
Search results for "Offering accessibility" in Home Design Ideas
 Jessica Koltun Home
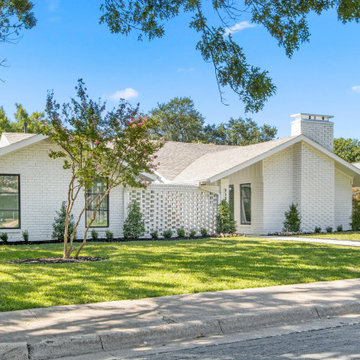
Experience the latest renovation by TK Homes with captivating Mid Century contemporary design by Jessica Koltun Home. Offering a rare opportunity in the Preston Hollow neighborhood, this single story ranch home situated on a prime lot has been superbly rebuilt to new construction specifications for an unparalleled showcase of quality and style. The mid century inspired color palette of textured whites and contrasting blacks flow throughout the wide-open floor plan features a formal dining, dedicated study, and Kitchen Aid Appliance Chef's kitchen with 36in gas range, and double island. Retire to your owner's suite with vaulted ceilings, an oversized shower completely tiled in Carrara marble, and direct access to your private courtyard. Three private outdoor areas offer endless opportunities for entertaining. Designer amenities include white oak millwork, tongue and groove shiplap, marble countertops and tile, and a high end lighting, plumbing, & hardware.

 California Closets HQ
Stylish horizontal and vertical storage transform this garage from cluttered to functional.
• Lago® Milano Grey system creates a durable look.
• Aluminum stainless steel finish frame doors with metallic back-painted glass inserts add a modern touch.
• Powder-coated Black Aluminum frame sliding doors with clear glass inserts offer easy viewing.
• Milano Grey slab doors and drawers create a seamless aesthetic.
• Slat wall with accessories and Milano Grey inserts create storage for tools and bicycles.
• Brushed Chrome baskets offer accessible storage for sporting equipment.
• Brushed nickel decorative hardware adds polish.
• Integrated workstation with Black countertop provides a designated project space.

 LA Mart Design Center
Envision Glam found at suite 1250 in the LA Mart Design Center. For more information please contact Lori Halprin at envision1250@sbcglobal.net
Example of a mid-sized eclectic guest carpeted bedroom design in Los Angeles with blue walls and no fireplace
Example of a mid-sized eclectic guest carpeted bedroom design in Los Angeles with blue walls and no fireplace
Find the right local pro for your project
 Pike Properties
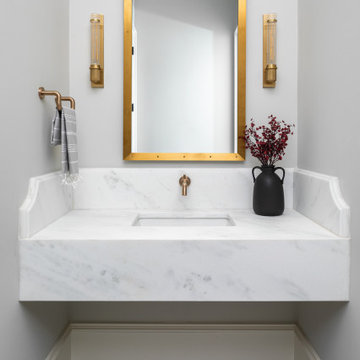
The floor is adorned with beautiful, durable tile, providing a sleek, easy-to-clean surface. The focal point of the space is the elegant floating marble vanity, which adds a touch of sophistication to the room while also offering ample storage space. But the true gem of this bathroom is the zero-entry shower, eliminating any barriers and making it effortlessly accessible for everyone. The combination of tile flooring, a floating marble vanity, and a zero-entry shower creates a modern oasis.

 Stone Associates Landscape Design & Consulting
A bluestone patio & walkway bordered in brick blended into the front brick patio offering additional space for entertaining and easy access to the rear of the property. The clients installed the project themselves and did a beautiful job executing the design – saving plenty of money with a professionally designed result.
(Photo & Design by Mary E. Stone, Stone Associates Landscape Design & Consulting)

 Historic Timber and Plank, Inc.
The Classic Coffer ceiling system is designed to work with a standard 15/16" acoustical grid. The 2 x 2 coffers offer access to the space above giving you the convenience of a suspended ceiling with the warmth of solid wood. All pieces are pre-finished and pre-cut to make installation a snap.

 Thinkterior LLC
THEME Doors are a visual frame to the
entrance of a great room. This high quality,
personalized element adds
fun and interest to the room before it
is even entered, and provides a great
introduction for any theme.
FOCUS The half-door offers unique
access to the room, providing a true
feeling of ownership for the child and
peace of mind for parents. The top half
of the door swings separate from the
bottom, maintaining great ventilation
and a clear view into the room.
GROWTH The doors look beautiful and
function normally for many years.
SAFETY The doors easily replace
unsightly baby gates and provide
the same level of restraint, without
the footholds or slats often used by
children to manipulate or climb gates.
Solid wood core birch construction
keeps sound out (or sound in) when
the door is closed, while a sliding
gate lock safely secures the bottom
half, and makes opening the top half
simple.



 Altura Architects
The Fontana Bridge residence is a mountain modern lake home located in the mountains of Swain County. The LEED Gold home is mountain modern house designed to integrate harmoniously with the surrounding Appalachian mountain setting. The understated exterior and the thoughtfully chosen neutral palette blend into the topography of the wooded hillside.
 REI Signature Homes Inc.
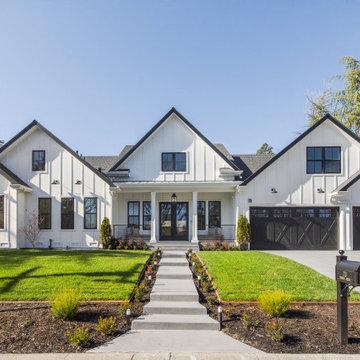
A gorgeous farmhouse design behind an inviting front porch showcases about 4,712 square feet of single-level and open-concept living drenched in natural light on more than a third acre with views of the surrounding hillsides.
An unmatched attention to every detail in this smart home, from hand-selected and commercial-grade finishes to energy efficiency and masterfully crafted amenities, offers the beauty and durability a discerning homeowner will value and appreciate.
Built in 2023, this home offers a rare opportunity to own new construction in one of Danville’s more exclusive neighborhoods on a quiet tree-lined street just a short drive to downtown, freeway access, and within a mile to top-rated San Ramon Valley Unified District schools. REI Homes and ADU Inc., a designer and builder of custom luxury homes, has been building award-winning homes throughout the Bay Area since 1985.
 REI Signature Homes Inc.
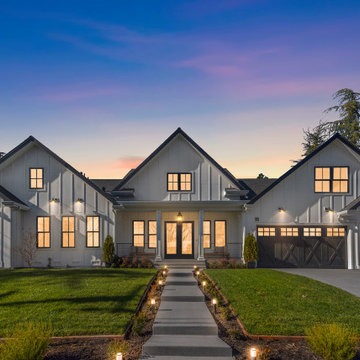
A gorgeous farmhouse design behind an inviting front porch showcases about 4,712 square feet of single-level and open-concept living drenched in natural light on more than a third acre with views of the surrounding hillsides.
An unmatched attention to every detail in this smart home, from hand-selected and commercial-grade finishes to energy efficiency and masterfully crafted amenities, offers the beauty and durability a discerning homeowner will value and appreciate.
Built in 2023, this home offers a rare opportunity to own new construction in one of Danville’s more exclusive neighborhoods on a quiet tree-lined street just a short drive to downtown, freeway access, and within a mile to top-rated San Ramon Valley Unified District schools. REI Homes and ADU Inc., a designer and builder of custom luxury homes, has been building award-winning homes throughout the Bay Area since 1985.

 Smith Builders
This large Master Suite offers a lovely fire-side sitting area and access to the back yard through french doors.
Inspiration for a transitional master carpeted bedroom remodel in Austin with white walls, a standard fireplace and a stone fireplace
Inspiration for a transitional master carpeted bedroom remodel in Austin with white walls, a standard fireplace and a stone fireplace

 Erin E. Kaiser, Kaiser Real Estate Sales, Inc
An Architectural and Interior Design Masterpiece! This luxurious waterfront estate resides on 4 acres of a private peninsula, surrounded by 3 sides of an expanse of water with unparalleled, panoramic views. 1500 ft of private white sand beach, private pier and 2 boat slips on Ono Harbor. Spacious, exquisite formal living room, dining room, large study/office with mahogany, built in bookshelves. Family Room with additional breakfast area. Guest Rooms share an additional Family Room. Unsurpassed Master Suite with water views of Bellville Bay and Bay St. John featuring a marble tub, custom tile outdoor shower, and dressing area. Expansive outdoor living areas showcasing a saltwater pool with swim up bar and fire pit. The magnificent kitchen offers access to a butler pantry, balcony and an outdoor kitchen with sitting area. This home features Brazilian Wood Floors and French Limestone Tiles throughout. Custom Copper handrails leads you to the crow's nest that offers 360degree views.
Photos: Shawn Seals, Fovea 360 LLC

 Ehrlich Yanai Rhee Chaney Architects
The ground floor volumes wrapped in an elongated hand-fired brick, emphasizing the horizontality of the architecture that lays solidly on the land.
(Photography by: Matthew Millman)

Sponsored
Sunbury, OH

J.Holderby - Renovations
Franklin County's Leading General Contractors - 2X Best of Houzz!
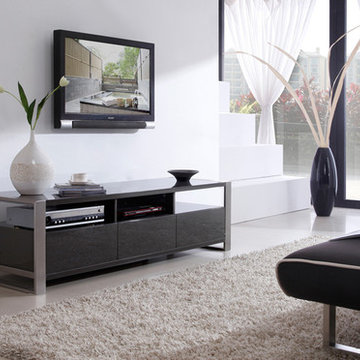
 The Wall units
This stand has three convenient component shelves with easy wiring access for the maximum use of a small space. The gray high-gloss finish offers design in a class of its own. With three media drawers featuring state-of-the-art slow closing technology and exclusive, commercial grade, brushed stainless steel legs, the B-Modern Stylist Grey High Gloss TV Stand is made to impress.
Dimensions:
TV Stand: 63" L x 19.75" W x 17.5" H
Free shipping US
www.thewallunits.com/listing/modern-tv-stands

 Robinson Residential Design
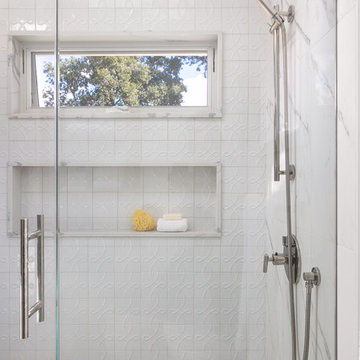
The ensuite is compact while offering many features including a larger shower and vanity with a make up counter and toilet opposite to the vanity. The bathroom has full access into a walk in closet.

 LA Mart Design Center
RP Brooks & Sons
LA Mart Design Center showroom 1211
http://www.rpbrooksoutdoor.com/home.html
213-749-7374

 Historic Timber and Plank, Inc.
The Classic Coffer ceiling system is designed to work with a standard 15/16" acoustical grid. The 2 x 2 coffers offer access to the space above giving you the convenience of a suspended ceiling with the warmth of solid wood. All pieces are pre-finished and pre-cut to make installation a snap.

 Carpet Design Group, LLC
Example of a mid-sized classic wooden straight staircase design in Birmingham with painted risers

 Eggers Architecture, Inc.
The great room with large stone fireplace has views to the mountains and direct access to the exterior stone patio spaces.
Living room - large rustic open concept and formal dark wood floor and brown floor living room idea in Denver with beige walls, a standard fireplace, a stone fireplace and no tv
Living room - large rustic open concept and formal dark wood floor and brown floor living room idea in Denver with beige walls, a standard fireplace, a stone fireplace and no tv
95