
Search results for "Offering advice" in Home Design Ideas
 Hive Dwelling
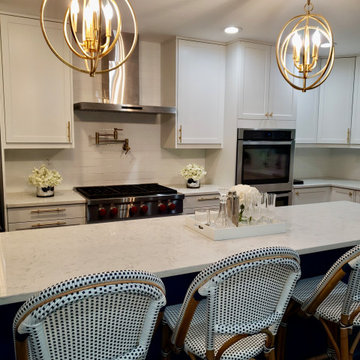
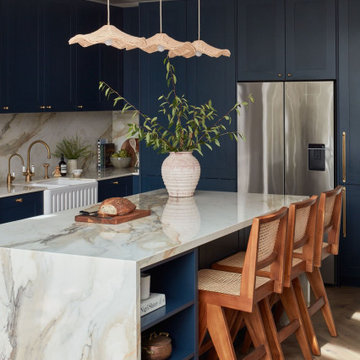
We initially considered a shaker style from Ikea but decided to upgrade the look with Semihandmade’s White Shaker Slab for doors, drawers, cover panels, and toe-kicks. The navy blue island is a custom piece that complements the countertops’ soft feel, giving it even more personality. We love the brass details in contrast with the navy-blue island and white kitchen doors. So what can customers expect? If a customer prefers to go towards the custom door route, Hive Kitchen Remodeling will offer advice regarding the best pick of door style. We will help you create a shopping list for any custom door provider.
 Reico Kitchen & Bath
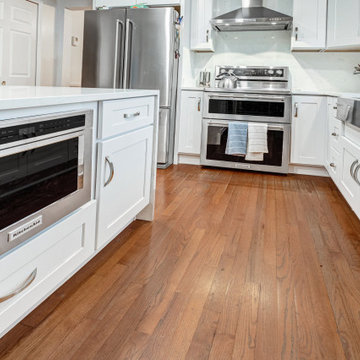
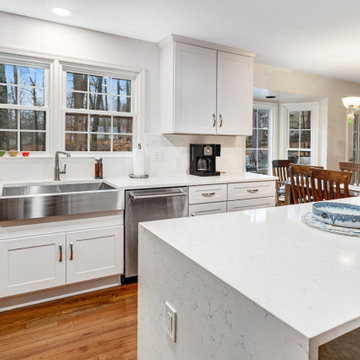
Dave Wilhide from Reico Kitchen & Bath in Springfield, VA, partnered with Professional Home Improvements to design a transitional kitchen featuring Green Forest Cabinetry in the Park Place door style in a White finish. The space is complemented by MSI Q New Carrara Marmi countertops and a full-height backsplash, along with KitchenAid appliances.
The client shared, “The hardest part was waiting to get started once we decided to move forward. Dave Wilhide was very helpful at the right times to keep things on track and offer advice that made final decisions easier. We really love the clean look and the additional amount of storage space.”
Photos courtesy of BTW Images.
 Reico Kitchen & Bath
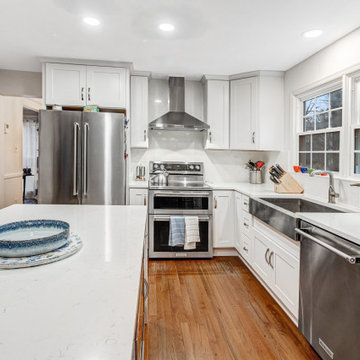
Dave Wilhide from Reico Kitchen & Bath in Springfield, VA, partnered with Professional Home Improvements to design a transitional kitchen featuring Green Forest Cabinetry in the Park Place door style in a White finish. The space is complemented by MSI Q New Carrara Marmi countertops and a full-height backsplash, along with KitchenAid appliances.
The client shared, “The hardest part was waiting to get started once we decided to move forward. Dave Wilhide was very helpful at the right times to keep things on track and offer advice that made final decisions easier. We really love the clean look and the additional amount of storage space.”
Photos courtesy of BTW Images.
Find the right local pro for your project
 Reico Kitchen & Bath
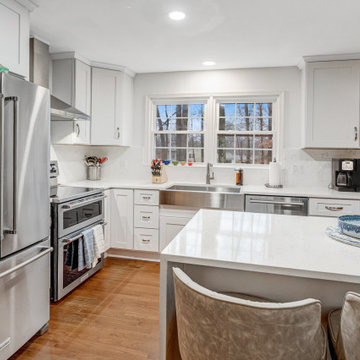
Dave Wilhide from Reico Kitchen & Bath in Springfield, VA, partnered with Professional Home Improvements to design a transitional kitchen featuring Green Forest Cabinetry in the Park Place door style in a White finish. The space is complemented by MSI Q New Carrara Marmi countertops and a full-height backsplash, along with KitchenAid appliances.
The client shared, “The hardest part was waiting to get started once we decided to move forward. Dave Wilhide was very helpful at the right times to keep things on track and offer advice that made final decisions easier. We really love the clean look and the additional amount of storage space.”
Photos courtesy of BTW Images.




Sponsored
Columbus, OH
Free consultation for landscape design!

Peabody Landscape Group
Franklin County's Reliable Landscape Design & Contracting

 Platform 5 Architects
Alan Williams Photography
Beach style wooden spiral staircase photo in London with wooden risers
Beach style wooden spiral staircase photo in London with wooden risers

 Vastu Interior Design Ltd
Example of a mid-sized trendy powder room design in London with a pedestal sink, a wall-mount toilet and purple walls
 Jenny Martin Design
Joshua Lawrence
Example of a mid-sized beach style master porcelain tile and gray floor bathroom design in Vancouver with gray cabinets, a one-piece toilet, white walls, a vessel sink, quartzite countertops, white countertops and flat-panel cabinets
Example of a mid-sized beach style master porcelain tile and gray floor bathroom design in Vancouver with gray cabinets, a one-piece toilet, white walls, a vessel sink, quartzite countertops, white countertops and flat-panel cabinets

 Brian O'Tuama Architects
Trendy concrete floor and gray floor kitchen/dining room combo photo in London with beige walls and no fireplace

 Monika Hibbs
Tracey Ayton Photography
Transitional master carpeted bedroom photo in Vancouver with white walls
Transitional master carpeted bedroom photo in Vancouver with white walls
 Reico Kitchen & Bath
Dave Wilhide from Reico Kitchen & Bath in Springfield, VA, partnered with Professional Home Improvements to design a transitional kitchen featuring Green Forest Cabinetry in the Park Place door style in a White finish. The space is complemented by MSI Q New Carrara Marmi countertops and a full-height backsplash, along with KitchenAid appliances.
The client shared, “The hardest part was waiting to get started once we decided to move forward. Dave Wilhide was very helpful at the right times to keep things on track and offer advice that made final decisions easier. We really love the clean look and the additional amount of storage space.”
Photos courtesy of BTW Images.



 Rustico Tile & Stone
Philadelphia Encaustic-style Cement Tile - custom made and provided by Rustico Tile and Stone. Wholesale prices and worldwide shipping for Cement Tiles.
Rustico Tile and Stone offers 2 types of this Concrete Tile. Our MeaLu Collection features this specific tile and other in-stock, ready-to-ship Cement tiles. Or customize your tile with designs from our Traditional Collection.
Learn more by calling or emailing us today! (512) 260-9111 / info@rusticotile.com
Bathroom design and installation completed by Drummonds UK - "Makers of Bathrooms"
 Hive Dwelling
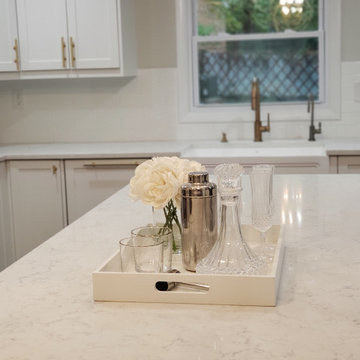
We initially considered a shaker style from Ikea but decided to upgrade the look with Semihandmade’s White Shaker Slab for doors, drawers, cover panels, and toe-kicks. The navy blue island is a custom piece that complements the countertops’ soft feel, giving it even more personality. We love the brass details in contrast with the navy-blue island and white kitchen doors. So what can customers expect? If a customer prefers to go towards the custom door route, Hive Kitchen Remodeling will offer advice regarding the best pick of door style. We will help you create a shopping list for any custom door provider.
 Advice Homes
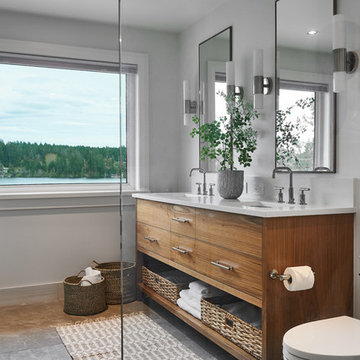

This contemporary bathroom strikes a perfect balance between elegance and functionality, offering a luxurious retreat that caters to every need. At the heart of the design are the teak cabinets, which bring a touch of organic warmth and sophistication to the space. Their rich, natural tones contrast beautifully with the modern lines and fixtures, creating an inviting atmosphere that's both cozy and chic.
A spacious walk-in shower, equipped with a sleek, frameless glass door, serves as a modern convenience that emphasizes the bathroom's open and airy feel. This feature, along with the double sink vanity, ensures the space is well-suited for shared use, offering both practicality and style. The vanity, topped with a durable and stylish countertop, is further enhanced by innovative behind-mirror lighting. This unique lighting solution provides ample illumination without compromising on aesthetics, creating a flattering and functional light source that adds to the room's serene ambiance.
Dominating one side of the bathroom is a stand-alone bathtub, an epitome of luxury and relaxation. Its elegant silhouette serves as a focal point, inviting relaxation and offering a spa-like experience within the comfort of home. This bathtub, combined with the thoughtful layout and high-quality materials, encapsulates the essence of contemporary bathroom design, blending functionality with luxury to create a space that is both inviting and inspiring.
 Reico Kitchen & Bath
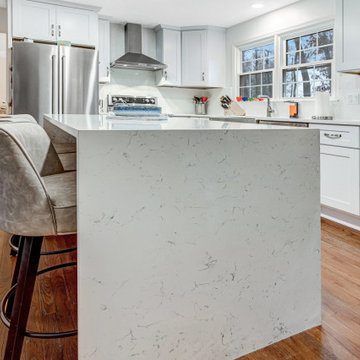
Dave Wilhide from Reico Kitchen & Bath in Springfield, VA, partnered with Professional Home Improvements to design a transitional kitchen featuring Green Forest Cabinetry in the Park Place door style in a White finish. The space is complemented by MSI Q New Carrara Marmi countertops and a full-height backsplash, along with KitchenAid appliances.
The client shared, “The hardest part was waiting to get started once we decided to move forward. Dave Wilhide was very helpful at the right times to keep things on track and offer advice that made final decisions easier. We really love the clean look and the additional amount of storage space.”
Photos courtesy of BTW Images.


 Pati Robins
photo patirobins
Example of a small eclectic master laminate floor and gray floor bedroom design with black walls and no fireplace
Example of a small eclectic master laminate floor and gray floor bedroom design with black walls and no fireplace

 Sigmar
Petr Krejci
Example of a transitional loft-style light wood floor family room design in London with a media wall
Example of a transitional loft-style light wood floor family room design in London with a media wall
 Advice Homes
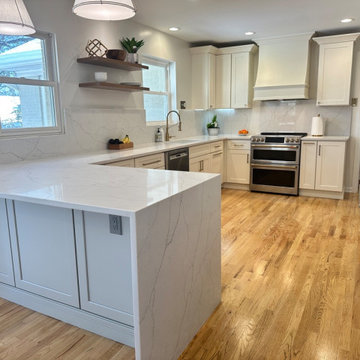
Immerse yourself in the epitome of modern elegance with the latest kitchen remodel by Advice Homes, a testament to the seamless blend of sophistication and practicality. This transformative design introduces an open-plan layout, highlighted by a striking peninsula bar, creating an ideal setting for both intimate family meals and grand entertaining. At the heart of this kitchen lies the luxurious peninsula bar, offering ample seating and becoming a central hub for interaction and enjoyment. The beauty and durability of quartz are showcased in both the countertops and the chic half quartz wall splash, elevating the culinary space with their pristine appearance and maintenance ease.
The remodel shines with an integrated lighting scheme that includes ceiling fixtures, under-mount LED lights, and large windows, ensuring the space is bathed in both artificial and natural light. This illumination accentuates the kitchen's elegant features and creates a warm, welcoming atmosphere. Adding a touch of warmth against the kitchen's white backdrop, the brushed brass moulding, knobs, and handles introduce an element of timeless elegance, providing a striking contrast that is both sophisticated and inviting. Furthermore, the addition of a gray cabinet bar area offers extra storage and display space, perfectly complementing the overall color scheme and enhancing the kitchen's functionality.
This kitchen remodel by Advice Homes stands as a beacon of luxury and functionality, embodying the company's dedication to excellence and meticulous attention to detail. It promises not only to inspire culinary creativity but also to serve as the heart of the home, where memories are made and shared. Let Advice Homes unlock the potential of your space, transforming your kitchen into a perfect blend of beauty, functionality, and timeless elegance.
9