
Search results for "Offering advice" in Home Design Ideas

 Superior Exterior
Superior Exterior 713 785-6926
Elegant freestanding desk medium tone wood floor study room photo in Houston with gray walls
Elegant freestanding desk medium tone wood floor study room photo in Houston with gray walls

 AXIS Productions
Patio - mid-sized contemporary backyard concrete paver patio idea in Denver with no cover

 Dillon Kyle Architects (DKA)
Casey Dunn Photography
Living room - large country formal brick floor and red floor living room idea in Houston with white walls
Living room - large country formal brick floor and red floor living room idea in Houston with white walls
Find the right local pro for your project

 Wild Rose Interiors
Royal Lion
Inspiration for a cottage medium tone wood floor and brown floor living room remodel in Other with white walls and a standard fireplace
Inspiration for a cottage medium tone wood floor and brown floor living room remodel in Other with white walls and a standard fireplace

 CAVdesign
Mid-sized transitional enclosed medium tone wood floor and brown floor family room photo in New York with gray walls, a wall-mounted tv, no fireplace and a plaster fireplace

 Legacy Renovations LLC
Barbara Brown Photography
Inspiration for a large transitional l-shaped medium tone wood floor and brown floor eat-in kitchen remodel in Atlanta with an undermount sink, shaker cabinets, beige backsplash, stainless steel appliances, white cabinets, an island, quartzite countertops, stone tile backsplash and white countertops
Inspiration for a large transitional l-shaped medium tone wood floor and brown floor eat-in kitchen remodel in Atlanta with an undermount sink, shaker cabinets, beige backsplash, stainless steel appliances, white cabinets, an island, quartzite countertops, stone tile backsplash and white countertops

 John McClain Design
Large transitional wooden curved metal railing staircase photo in Orlando with painted risers

Sponsored
Columbus, OH
Free consultation for landscape design!

Peabody Landscape Group
Columbus' Reliable Landscape Design & Contracting





 Middlefork Luxury Home Builders
Beautiful French inspired home in the heart of Lincoln Park Chicago.
Rising amidst the grand homes of North Howe Street, this stately house has more than 6,600 SF. In total, the home has seven bedrooms, six full bathrooms and three powder rooms. Designed with an extra-wide floor plan (21'-2"), achieved through side-yard relief, and an attached garage achieved through rear-yard relief, it is a truly unique home in a truly stunning environment.
The centerpiece of the home is its dramatic, 11-foot-diameter circular stair that ascends four floors from the lower level to the roof decks where panoramic windows (and views) infuse the staircase and lower levels with natural light. Public areas include classically-proportioned living and dining rooms, designed in an open-plan concept with architectural distinction enabling them to function individually. A gourmet, eat-in kitchen opens to the home's great room and rear gardens and is connected via its own staircase to the lower level family room, mud room and attached 2-1/2 car, heated garage.
The second floor is a dedicated master floor, accessed by the main stair or the home's elevator. Features include a groin-vaulted ceiling; attached sun-room; private balcony; lavishly appointed master bath; tremendous closet space, including a 120 SF walk-in closet, and; an en-suite office. Four family bedrooms and three bathrooms are located on the third floor.
This home was sold early in its construction process.
Nathan Kirkman



 Garrison Foundry Architecture + Decor
Home office - country built-in desk light wood floor home office idea in New York with white walls

 Ketron Custom Builders
Inspiration for a large timeless backyard stone patio remodel in Columbus with a fire pit


 INSPIRED KITCHEN DESIGN
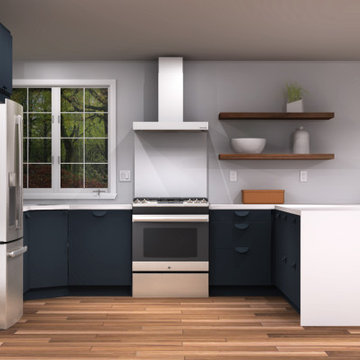
Specifically, Aly says it was critical to have adequate storage space in her small IKEA kitchen.
“We were limited for storage space due to window placements and the overall layout of our house,” she says. “So my design wishes were to get rid of our previous upper cabinetry and the cabinets over the peninsula. I also wanted a microwave that was not over the stovetop/range area.”
To address this, Aly changed out a tall cabinet next to the refrigerator that had made the original space closed off. While there is storage space above the refrigerator, this also opened up counter space between the refrigerator and corner sink area.
The base cabinetry flows onto the opposite side of the kitchen with ample storage space inside the peninsula island. The panel dishwasher on the opposite side of the range also blends seamlessly with the look of the IKEA cabinetry.
The wide peninsula provides a lot of countertop space as well for meals and includes seating for up to three people. Meanwhile, the open shelving provides a decorative touch while providing space to hold bowls and pitchers, for example.
To accommodate her microwave request, they moved it to the pantry area of the kitchen, she notes.
The look is completed by pendant lighting over the island and recessed can lighting throughout, as well as the previously mentioned natural lighting.
Aly offers advice when remodeling and installing an IKEA kitchen on your own.
“Advice I would give to future IKEA kitchen remodelers is to get a solid and well thought out design idea first,” she says. “Also as you begin to install, don’t be afraid to change some elements if you think they aren’t how you wanted.”
“That’s how we installed our project and we absolutely love our IKEA kitchen!” she concludes.



 Emily Moss Designs
Large beach style 3/4 porcelain tile, beige floor and double-sink corner shower photo in Tampa with shaker cabinets, light wood cabinets, gray walls, an undermount sink, a hinged shower door, white countertops and a built-in vanity

 Brooks and Falotico Associates, Inc.
Jeff McNamara
Mid-sized elegant galley ceramic tile and gray floor dedicated laundry room photo in New York with white cabinets, a farmhouse sink, a side-by-side washer/dryer, white countertops and gray walls
Mid-sized elegant galley ceramic tile and gray floor dedicated laundry room photo in New York with white cabinets, a farmhouse sink, a side-by-side washer/dryer, white countertops and gray walls
Sponsored
Columbus, OH
Free consultation for landscape design!
Peabody Landscape Group
Columbus' Reliable Landscape Design & Contracting

 Red House Architects
Scott Braman Photography
Inspiration for a craftsman two-story wood exterior home remodel in DC Metro
Inspiration for a craftsman two-story wood exterior home remodel in DC Metro

 Flavin Architects
This remodel of a mid century gem is located in the town of Lincoln, MA a hot bed of modernist homes inspired by Gropius’ own house built nearby in the 1940’s. By the time the house was built, modernism had evolved from the Gropius era, to incorporate the rural vibe of Lincoln with spectacular exposed wooden beams and deep overhangs.
The design rejects the traditional New England house with its enclosing wall and inward posture. The low pitched roofs, open floor plan, and large windows openings connect the house to nature to make the most of its rural setting.
Photo by: Nat Rea Photography


1