
Search results for "Offering awe inspiring" in Home Design Ideas
 Budget Bath, Inc.
Photos by Jill Hughes
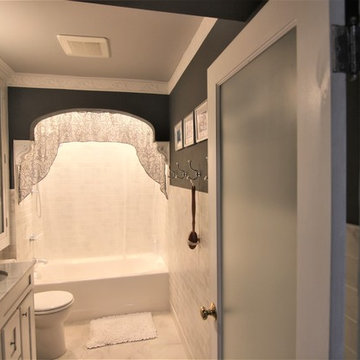
Example of a large minimalist master white tile and ceramic tile ceramic tile tub/shower combo design in DC Metro with recessed-panel cabinets, white cabinets, a one-piece toilet, gray walls, an undermount sink and granite countertops
Example of a large minimalist master white tile and ceramic tile ceramic tile tub/shower combo design in DC Metro with recessed-panel cabinets, white cabinets, a one-piece toilet, gray walls, an undermount sink and granite countertops
 Budget Bath, Inc.
Photos by Jill Hughes
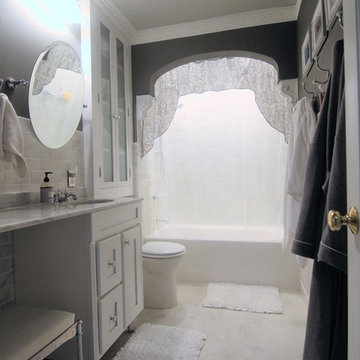
Example of a large minimalist master white tile and ceramic tile ceramic tile tub/shower combo design in DC Metro with recessed-panel cabinets, white cabinets, a one-piece toilet, gray walls, an undermount sink and granite countertops
Example of a large minimalist master white tile and ceramic tile ceramic tile tub/shower combo design in DC Metro with recessed-panel cabinets, white cabinets, a one-piece toilet, gray walls, an undermount sink and granite countertops
 Budget Bath, Inc.
Photos by Jill Hughes

Open concept kitchen - huge modern galley plywood floor open concept kitchen idea in DC Metro with an undermount sink, recessed-panel cabinets, gray cabinets, granite countertops, gray backsplash, ceramic backsplash, stainless steel appliances and an island
Open concept kitchen - huge modern galley plywood floor open concept kitchen idea in DC Metro with an undermount sink, recessed-panel cabinets, gray cabinets, granite countertops, gray backsplash, ceramic backsplash, stainless steel appliances and an island
Find the right local pro for your project

 Mina Brinkey
Photo: Mina Brinkey © 2013 Houzz
Cottage chic white floor bedroom photo in Tampa with white walls and no fireplace
Cottage chic white floor bedroom photo in Tampa with white walls and no fireplace

 User
UserInspiration for a country white two-story exterior home remodel in Salt Lake City with a mixed material roof

 Board & Vellum
A mid-century inspired light and bright colors help create a soothing color palette.
John Wilbanks Photography
Example of an arts and crafts great room design in Seattle
Example of an arts and crafts great room design in Seattle
 THE Remodel Group
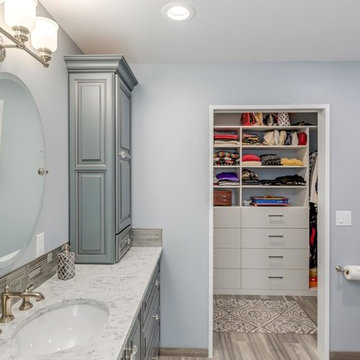
A pocket door entry to the master walk in closet provides the option to close off the space and make it completely private.
Inspiration for a mid-sized timeless master white tile and marble tile porcelain tile and gray floor doorless shower remodel in Portland with beaded inset cabinets, gray cabinets, a one-piece toilet, gray walls, an undermount sink, quartz countertops, a hinged shower door and white countertops
Inspiration for a mid-sized timeless master white tile and marble tile porcelain tile and gray floor doorless shower remodel in Portland with beaded inset cabinets, gray cabinets, a one-piece toilet, gray walls, an undermount sink, quartz countertops, a hinged shower door and white countertops

Sponsored
Westerville, OH

Custom Home Works
Franklin County's Award-Winning Design, Build and Remodeling Expert

 Modern Landscaping, Inc.
A formidable pallet of Asian style plant species along with traditional bamboo construction and meandering stone and gravel pathways.
This is an example of an asian landscaping in San Francisco.
This is an example of an asian landscaping in San Francisco.
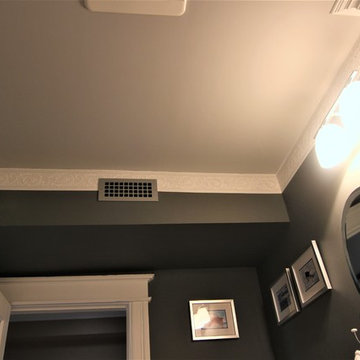 Budget Bath, Inc.
Photos by Jill Hughes
Tub/shower combo - large modern master white tile and ceramic tile ceramic tile tub/shower combo idea in DC Metro with recessed-panel cabinets, white cabinets, a one-piece toilet, gray walls, an undermount sink and granite countertops
Tub/shower combo - large modern master white tile and ceramic tile ceramic tile tub/shower combo idea in DC Metro with recessed-panel cabinets, white cabinets, a one-piece toilet, gray walls, an undermount sink and granite countertops

Large transitional galley medium tone wood floor and brown floor eat-in kitchen photo with an undermount sink, shaker cabinets, white cabinets, solid surface countertops, black backsplash, subway tile backsplash, stainless steel appliances and no island

 Studio Dearborn
A young family moving from NYC tackled a lightning fast makeover of their new colonial revival home before the arrival of their second child. The kitchen area was quite spacious but needed a facelift and new layout. Painted cabinetry matched to Benjamin Moore’s Light Pewter is balanced by grey glazed rift oak cabinetry on the island. Shiplap paneling on the island and cabinet lend a slightly contemporary edge. White bronze hardware by Schaub & Co. in a contemporary bar shape offer clean lines with some texture in a warm metallic tone.
White Marble countertops in “Alpine Mist” create a harmonious color palette while the pale blue/grey Waterworks backsplash adds a touch of color. Kitchen design and custom cabinetry by Studio Dearborn. Countertops by Rye Marble. Refrigerator, freezer and wine refrigerator--Subzero; Ovens--Wolf. Cooktop--Gaggenau. Ventilation—Best Cirrus Series CC34IQSB. Hardware--Schaub & Company. Sink--Kohler Strive. Sink faucet--Rohl. Tile--Waterworks Architectonics 3x6 in the dust pressed line, Icewater color. Stools--Palacek. Flooring—Sota Floors. Window treatments: www.horizonshades.com in “Northbrook Birch.” Photography Adam Kane Macchia.
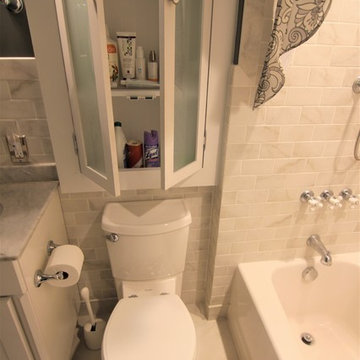 Budget Bath, Inc.
Photos by Jill Hughes
Inspiration for a large modern master white tile and ceramic tile ceramic tile tub/shower combo remodel in DC Metro with recessed-panel cabinets, white cabinets, a one-piece toilet, gray walls, an undermount sink and granite countertops
Inspiration for a large modern master white tile and ceramic tile ceramic tile tub/shower combo remodel in DC Metro with recessed-panel cabinets, white cabinets, a one-piece toilet, gray walls, an undermount sink and granite countertops
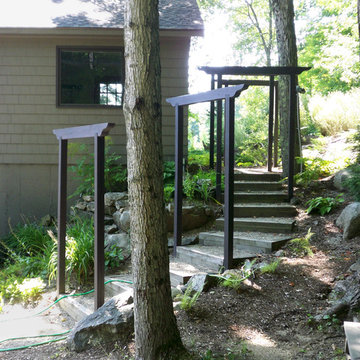
 Misiaszek Turpin pllc
Situated in the woods, this 2,700 square-foot cottage was renovated and completely transformed into a blissful retreat. In keeping with the simplistic aspect of the surrounding environment, the exterior cladding focused on returning the home to nature, allowing the adjoining landscape to visually capture. What defines this project is the total dedication in capturing the awe-inspiring moments achieved in nature, through the integration of structural and organic systems.
Utilizing a bright, clean color palette for the interior and soft, memorable textiles, an undeniably cheery atmosphere has been created that provides moments of reflection and inspiration, perfect for the client; a writer. A partially open-concept plan has been laid out that offers space for large gatherings and for smaller, more intimate settings. Recognizing that the residence is situated in the woods is obvious from the exterior; however, upon entrance, a complete transformation occurs, causing one to feel both removed and a part of the natural environment.
Photographer: MTA



 S2 Architects
Derek Skalko
Example of a trendy medium tone wood floor bedroom design in Denver with beige walls
Example of a trendy medium tone wood floor bedroom design in Denver with beige walls
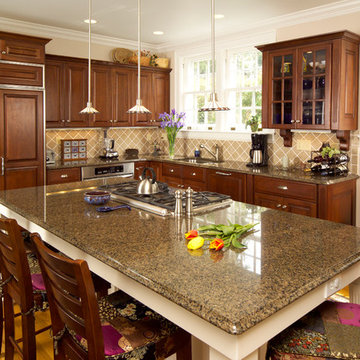

 Budget Bath, Inc.
Photos by Jill Hughes
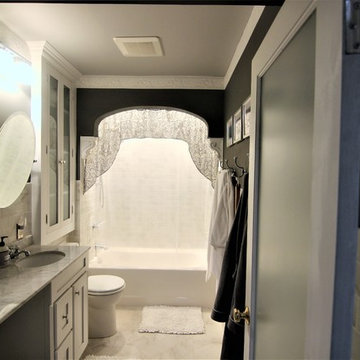
Example of a large minimalist master white tile and ceramic tile ceramic tile tub/shower combo design in DC Metro with recessed-panel cabinets, white cabinets, a one-piece toilet, gray walls, an undermount sink and granite countertops
Example of a large minimalist master white tile and ceramic tile ceramic tile tub/shower combo design in DC Metro with recessed-panel cabinets, white cabinets, a one-piece toilet, gray walls, an undermount sink and granite countertops

 Precision Cabinetry and Design
Stephanie Russo
Inspiration for a transitional l-shaped medium tone wood floor and brown floor eat-in kitchen remodel in Sacramento with recessed-panel cabinets, white cabinets, white backsplash, stainless steel appliances, an island and white countertops
Inspiration for a transitional l-shaped medium tone wood floor and brown floor eat-in kitchen remodel in Sacramento with recessed-panel cabinets, white cabinets, white backsplash, stainless steel appliances, an island and white countertops

Sponsored
Westerville, OH
Custom Home Works
Franklin County's Award-Winning Design, Build and Remodeling Expert

 TRG Architecture + Interior Design
Bernard André Photography
Example of a transitional medium tone wood floor and brown floor family room design in San Francisco with white walls and a wall-mounted tv
Example of a transitional medium tone wood floor and brown floor family room design in San Francisco with white walls and a wall-mounted tv
 4 Seasons Remodeling & Design Inc.
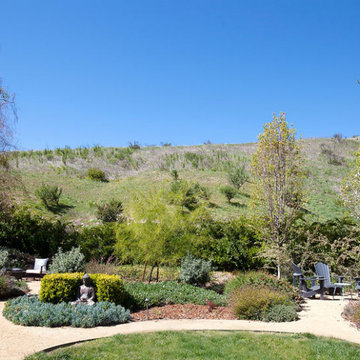
Welcome to your tranquil backyard haven, where a majestic oak tree stands tall, providing timeless beauty and refreshing shade. Surrounding this captivating centerpiece, three inviting seating chairs await, thoughtfully arranged in a circle around a mesmerizing fire pit. This carefully crafted seating arrangement calls you to unwind and savor cozy gatherings with cherished friends and loved ones, while the warm glow of the fire dances in the evening air.
The entire setting is embraced by an abundance of natural plants and lush greenery, expertly enhanced by the artistry of 4se4sons Remodeling, resulting in a harmonious blend of nature's embrace and human ingenuity. The vibrant foliage adds life and bursts of color to the space, transforming it into a refreshing oasis that celebrates the wonders of the great outdoors.
And let us not forget the breathtaking backdrop of majestic mountains that loom in the distance. Their grandeur adds an overwhelming sense of awe and majesty to the already enchanting scene, elevating the ambiance to new heights of tranquility.
As you step into this captivating backyard, you'll find yourself immersed in a world of serenity and peace, skillfully enhanced by the touches of 4se4sons Remodeling. It's a space that offers a serene escape from the demands of everyday life, allowing you to indulge in moments of tranquility and connect deeply with nature.
Whether it's an intimate gathering around the fire pit, the joyful company of loved ones, or simply soaking in the breathtaking views of the mountains, this backyard sanctuary, thoughtfully enhanced by 4se4sons Remodeling, offers an experience that is both rejuvenating and awe-inspiring.
Relish in the beauty of the oak tree, the warmth of the fire pit, the embrace of natural plants, and the majesty of the mountains - all skillfully brought to life by 4se4sons Remodeling to create a truly enchanting outdoor retreat, exclusively for you to savor and cherish.
 Budget Bath, Inc.
Photos by Jill Hughes
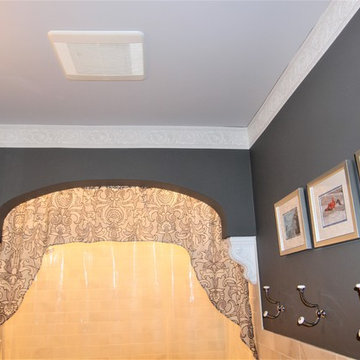
Tub/shower combo - large modern master white tile and ceramic tile ceramic tile tub/shower combo idea in DC Metro with recessed-panel cabinets, white cabinets, a one-piece toilet, gray walls, an undermount sink and granite countertops
Tub/shower combo - large modern master white tile and ceramic tile ceramic tile tub/shower combo idea in DC Metro with recessed-panel cabinets, white cabinets, a one-piece toilet, gray walls, an undermount sink and granite countertops
10