
Search results for "Offering convenient" in Home Design Ideas
 DSLD Homes
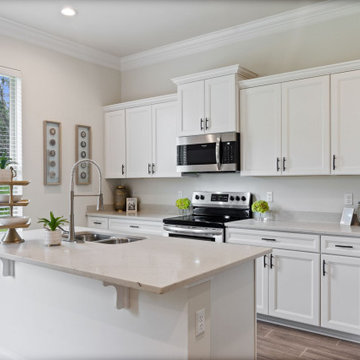
Majestic oak-lined entrance off Coteau Road welcomes you to DSLD’s newest community in the Houma/Thibodaux area. Adley Oaks offers a quiet community with no through traffic and the convenience of being able to go virtually anywhere quickly! And, you will be a hop, skip, and a jump from Terrebonne Parishes latest development, Coteau-Bayou Blue Park which will offer playgrounds, fishing ponds, a multipurpose field, splash pad, mini-golf, and a dog park.
 DSLD Homes
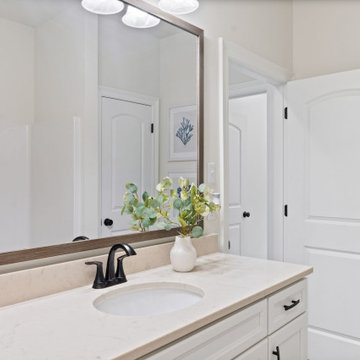
Majestic oak-lined entrance off Coteau Road welcomes you to DSLD’s newest community in the Houma/Thibodaux area. Adley Oaks offers a quiet community with no through traffic and the convenience of being able to go virtually anywhere quickly! And, you will be a hop, skip, and a jump from Terrebonne Parishes latest development, Coteau-Bayou Blue Park which will offer playgrounds, fishing ponds, a multipurpose field, splash pad, mini-golf, and a dog park.
 Donald A. Gardner Architects
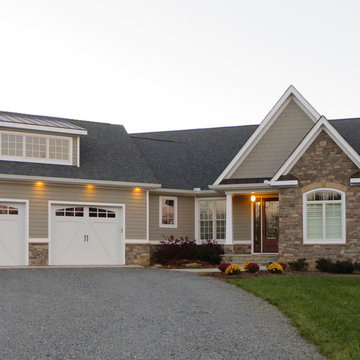
 At just over 2500 square feet, this hillside walkout design offers great curb appeal and a functional floor plan to suit any family’s needs. Stone and cedar shake complement the home’s rustic styling and an angled courtyard garage adds convenience. The main level features a convenient study/office, unique dining room with tray ceiling, vaulted great room with fireplace and built-ins and a breathtaking octagonal breakfast room that showcases rear views. Both the dining room and kitchen enjoy easy access to the spacious walk-in pantry. The secluded master suite is an enviable retreat, complete with tray ceiling, two walk-in closets, rear porch access and master bath with large shower. The lower level includes two more bedrooms, two full bathrooms, a recreation room and plenty of storage space.
Find the right local pro for your project
 H&H Builders LLC
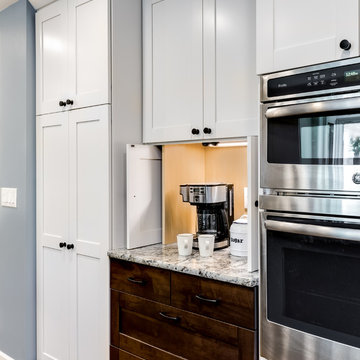
A transitional style kitchen mixing classic, warm colors with modern conveniences. The two tone cabinetry offers warmth and texture while the Shaker style doors keep clean lines throughout the space. The kitchen was made larger and open to the dining and living room by removing walls providing a larger space to entertain family and friends. The glass tile backsplash compliments the blues, grays and browns of the granite countertops and is carried through with the paint colors. Stainless steel appliances, a lighted appliance garage, a charging station and wine cubby are among the modern conveniences designed into this kitchen to provide function and organization for a busy, young family.
 Jessica Koltun Home

Classic, timeless and ideally positioned on a sprawling corner lot set high above the street, discover this designer dream home by Jessica Koltun. The blend of traditional architecture and contemporary finishes evokes feelings of warmth while understated elegance remains constant throughout this Midway Hollow masterpiece unlike no other. This extraordinary home is at the pinnacle of prestige and lifestyle with a convenient address to all that Dallas has to offer.
 Jessica Koltun Home

Classic, timeless and ideally positioned on a sprawling corner lot set high above the street, discover this designer dream home by Jessica Koltun. The blend of traditional architecture and contemporary finishes evokes feelings of warmth while understated elegance remains constant throughout this Midway Hollow masterpiece unlike no other. This extraordinary home is at the pinnacle of prestige and lifestyle with a convenient address to all that Dallas has to offer.
 DSLD Homes

Majestic oak-lined entrance off Coteau Road welcomes you to DSLD’s newest community in the Houma/Thibodaux area. Adley Oaks offers a quiet community with no through traffic and the convenience of being able to go virtually anywhere quickly! And, you will be a hop, skip, and a jump from Terrebonne Parishes latest development, Coteau-Bayou Blue Park which will offer playgrounds, fishing ponds, a multipurpose field, splash pad, mini-golf, and a dog park.

Sponsored
Columbus, OH
Free consultation for landscape design!

Peabody Landscape Group
Columbus' Reliable Landscape Design & Contracting
 Jessica Koltun Home

Classic, timeless and ideally positioned on a sprawling corner lot set high above the street, discover this designer dream home by Jessica Koltun. The blend of traditional architecture and contemporary finishes evokes feelings of warmth while understated elegance remains constant throughout this Midway Hollow masterpiece unlike no other. This extraordinary home is at the pinnacle of prestige and lifestyle with a convenient address to all that Dallas has to offer.
 Kitchen Studio Monterey

Built in 1900 - this Pacific Grove retreat home was in need of updating and elbow grease. The homeowners also needed a kitchen that could handle large family gatherings and corporate retreats. They chose to go with a bead board cabinet style that complimented the home's Victorian roots as well as offered modern conveniences such as Euro-Frameless hinging. Cabinetry by Ultracraft of North Carolina in their Hampton door style with Mullions on most upper cabinets. Countertops in Caesarstone's Calcatta Nuvo.
 Jessica Koltun Home

Classic, timeless and ideally positioned on a sprawling corner lot set high above the street, discover this designer dream home by Jessica Koltun. The blend of traditional architecture and contemporary finishes evokes feelings of warmth while understated elegance remains constant throughout this Midway Hollow masterpiece unlike no other. This extraordinary home is at the pinnacle of prestige and lifestyle with a convenient address to all that Dallas has to offer.
 Convenience Concepts
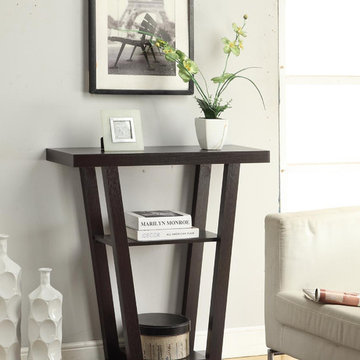
The Newport V Console by Convenience Concepts offers a modern take on a classic. Featuring an open “V” shape frame, this console table will open up your living space. With two additional shelves built in, you’ll have plenty of room for all your collectibles and more. Made of sturdy hollowcore construction, the Newport V Console Table is engineered to last. Available in multiple finishes, you’re bound to find the perfect V Console Table to fit your home.
 Archimple LLC
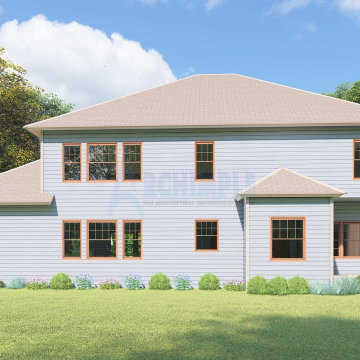
This traditional home exudes a sense of peace and harmony within the neighborhood while honoring cultural heritage. Its prominent screened front porch warmly welcomes guests, setting the tone for hospitality.
Inside, the main floor features a formal living space adjacent to the stairwell, tastefully furnished to create an inviting atmosphere. The spacious master suite offers a sleek master bathroom with separate bathtub and shower, double vanity sinks, walk-in closet, and sitting area, providing a luxurious retreat.
The well-equipped kitchen boasts a modern island, breakfast nook, butler's pantry, and eating bar, catering to both functionality and style. A ornate formal dining room with a fireplace adds elegance and is ideal for hosting family and friends. Additionally, a mudroom and modern powder room enhance convenience and practicality.
Upstairs, a large and decorated media room awaits, providing entertainment for the whole family. The tastefully furnished bedrooms offer modern amenities, including a jack-and-jill bathroom design for shared convenience. Another modern bedroom with an exclusive bathroom design completes the upper floor, ensuring comfort and convenience for all residents.
 Braswell Design+Build

Once our clients decided they were going to move into his childhood home for their retirement years, they wanted to "make it their own." A new larger master bathroom; new front porch, rear deck and patio; and an open, remodeled kitchen made these homeowners feel they were living in a completely different house.
An existing small third bedroom and former small master bathroom were combined to create this master bath's large footprint. His and her sinks, a separate bathtub and shower and ample cabinets make this a convenient and cozy bathroom for two.
Renovations to the home also included new central A/C and windows. With the exception of the washer/dryer in the basement, the house offers convenient one-level living.
Photography by Greg Hadley
Sponsored
Columbus, OH
Free consultation for landscape design!
Peabody Landscape Group
Columbus' Reliable Landscape Design & Contracting
 Oasis Architecture
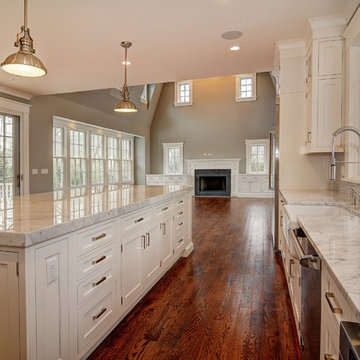
This kitchen/family room offers wide open spaces and is flooded with natural light from three directions. The island overlooks the deck and rear yard, and is near to the family entrance/mudroom for extra convenience and function.
Architect: Oasis Architecture
Contractor: Van Note Renovations
Cabinetry: Merit Kitchens
Consultant: Your Color Source
Photo: Greg Martz
 User
UserThe flipside of this vastness is tailored to the female counterpart.
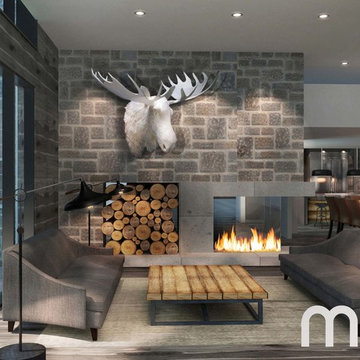
The focal point is an extension of exterior finishes. The wood stockpile is conveniently bilaterally accessible. A unique frameless peninsula fireplace offers an uninterrupted view of the flames. Limestone Azul Ataija form its outer fringe.
A pair of adjacent lounge Barbara Barry mushroom cut velvet chesterfields dutifully fulfill their role as enticing comfort.
Unobstructed circulation lends to painless access of the dining and kitchen area.
 Betty Wasserman Art & Interiors
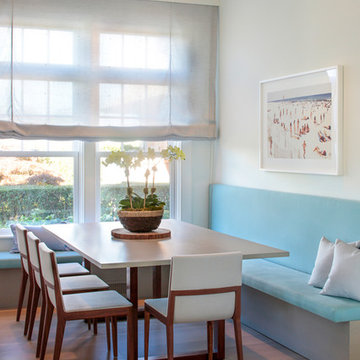
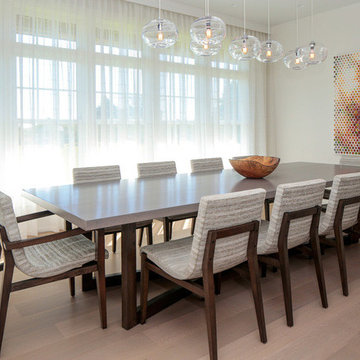
A spacious and open kitchen design was ideal for these clients, who wanted a home for entertaining. The traditional white shaker cabinets offer an updated feel when combined with the slate gray countertops, stainless steel appliances, and glazed subway tile backsplash. A convenient banquet is subtly placed to the side of the kitchen, offering an accessible place to sit with family without being isolated from them.
 Nadler Cabinet Services Inc.

The interior of the cabinets in this kitchen were not working well for the homeowner. They wanted to keep their kitchen design and improve the functionality with convenient storage options. We added 2 garbage drawers that worked around the sink plumbing, double tiered corner cabinet pull out system and roll out drawers in other cabinets.


 Betty Wasserman Art & Interiors: The Hamptons
A spacious and open kitchen design was ideal for these clients, who wanted a home for entertaining. The traditional white shaker cabinets offer an updated feel when combined with the slate gray countertops, stainless steel appliances, and glazed subway tile backsplash. A convenient banquet is subtly placed to the side of the kitchen, offering an accessible place to sit with family without being isolated from them.
 La Vie Modern Furniture
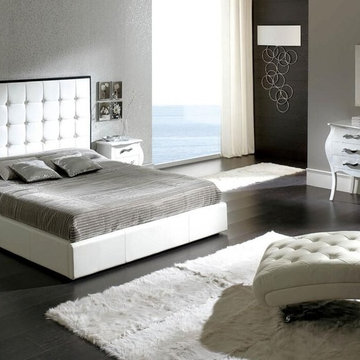
Product Code: Penelope, Bed PU Leather, Storage platform. This bedroom set offers an elegant blend of traditional elements with modern simplicity of lines that produces a unique and rich flair perfect for any contemporary bedroom. In the standard set you are offered is a Queen Size storage bed, two nightstands, dresser and a mirror. The optional chaise, bench and full-lengths floor mirror can be added for your convenience. The set oozes a luxurious Hollywood chic that you can bring and enjoy in your own private haven. Dupen from Spain

 Texas Ponds and Water Features, LLC
Urn and fountain Features for your Austin, Central Texas, Houston, Southeast Texas Landscape
We offer Urn and Fountain Water Feature Design and Installation in the Austin and Central Texas area including Bastrop, Elgin, Round Rock, Pflugerville, Manor, Buda, Lakeway and San Marcos. We also serve the Houston and Southeast Texas area including Rosenberg, Richmond, Katy, Stafford, Missouri City, and Manvel.
Urn and fountain Water Features are perfect for smaller areas or places where you're just not looking for a natural looking waterfall. A disappearing water feature can be created using almost any vessel you can imagine. These features are perfect for small courtyards, front yards, or commercial properties where liability is a concern. They are a great way to 'get your feet wet' with water features without the commitment of a pond. We have created fountainscapes using urns, ceramic vases, natural stone columns, even a concrete cowboy boot! The water fills up the vessel and then spills over, disppearing into a bed of decorative gravel. the water is then recirculated through the feature again and again.
For more information on urn and fountainscapes, please visit
As an added bonus for those of you looking to go in a more 'green' direction, most pondless water features can be used in conjunction with the RainXChange rainwater caturing system. In fact, you can get up to 12 LEED points by incorporating our system into your design. The RainXChange system captures rainwater and stores it underground in a hidden reservior while recirculating it through an urn or fountain feature or even a pondless waterfall.
For more information on the RainXChange system, please visit
Contact us to get started on your urn or fountain water feature 512-782-8315 or 281-668-4077
27