
Search results for "Offering convenient" in Home Design Ideas

 ZeroEnergy Design
Lincoln Farmhouse
LEED-H Platinum, Net-Positive Energy
OVERVIEW. This LEED Platinum certified modern farmhouse ties into the cultural landscape of Lincoln, Massachusetts - a town known for its rich history, farming traditions, conservation efforts, and visionary architecture. The goal was to design and build a new single family home on 1.8 acres that respects the neighborhood’s agrarian roots, produces more energy than it consumes, and provides the family with flexible spaces to live-play-work-entertain. The resulting 2,800 SF home is proof that families do not need to compromise on style, space or comfort in a highly energy-efficient and healthy home.
CONNECTION TO NATURE. The attached garage is ubiquitous in new construction in New England’s cold climate. This home’s barn-inspired garage is intentionally detached from the main dwelling. A covered walkway connects the two structures, creating an intentional connection with the outdoors between auto and home.
FUNCTIONAL FLEXIBILITY. With a modest footprint, each space must serve a specific use, but also be flexible for atypical scenarios. The Mudroom serves everyday use for the couple and their children, but is also easy to tidy up to receive guests, eliminating the need for two entries found in most homes. A workspace is conveniently located off the mudroom; it looks out on to the back yard to supervise the children and can be closed off with a sliding door when not in use. The Away Room opens up to the Living Room for everyday use; it can be closed off with its oversized pocket door for secondary use as a guest bedroom with en suite bath.
NET POSITIVE ENERGY. The all-electric home consumes 70% less energy than a code-built house, and with measured energy data produces 48% more energy annually than it consumes, making it a 'net positive' home. Thick walls and roofs lack thermal bridging, windows are high performance, triple-glazed, and a continuous air barrier yields minimal leakage (0.27ACH50) making the home among the tightest in the US. Systems include an air source heat pump, an energy recovery ventilator, and a 13.1kW photovoltaic system to offset consumption and support future electric cars.
ACTUAL PERFORMANCE. -6.3 kBtu/sf/yr Energy Use Intensity (Actual monitored project data reported for the firm’s 2016 AIA 2030 Commitment. Average single family home is 52.0 kBtu/sf/yr.)
o 10,900 kwh total consumption (8.5 kbtu/ft2 EUI)
o 16,200 kwh total production
o 5,300 kwh net surplus, equivalent to 15,000-25,000 electric car miles per year. 48% net positive.
WATER EFFICIENCY. Plumbing fixtures and water closets consume a mere 60% of the federal standard, while high efficiency appliances such as the dishwasher and clothes washer also reduce consumption rates.
FOOD PRODUCTION. After clearing all invasive species, apple, pear, peach and cherry trees were planted. Future plans include blueberry, raspberry and strawberry bushes, along with raised beds for vegetable gardening. The house also offers a below ground root cellar, built outside the home's thermal envelope, to gain the passive benefit of long term energy-free food storage.
RESILIENCY. The home's ability to weather unforeseen challenges is predictable - it will fare well. The super-insulated envelope means during a winter storm with power outage, heat loss will be slow - taking days to drop to 60 degrees even with no heat source. During normal conditions, reduced energy consumption plus energy production means shelter from the burden of utility costs. Surplus production can power electric cars & appliances. The home exceeds snow & wind structural requirements, plus far surpasses standard construction for long term durability planning.
ARCHITECT: ZeroEnergy Design http://zeroenergy.com/lincoln-farmhouse
CONTRACTOR: Thoughtforms http://thoughtforms-corp.com/
PHOTOGRAPHER: Chuck Choi http://www.chuckchoi.com/
 Jessica Koltun Home

Classic, timeless and ideally positioned on a sprawling corner lot set high above the street, discover this designer dream home by Jessica Koltun. The blend of traditional architecture and contemporary finishes evokes feelings of warmth while understated elegance remains constant throughout this Midway Hollow masterpiece unlike no other. This extraordinary home is at the pinnacle of prestige and lifestyle with a convenient address to all that Dallas has to offer.
 Jessica Koltun Home

Classic, timeless and ideally positioned on a sprawling corner lot set high above the street, discover this designer dream home by Jessica Koltun. The blend of traditional architecture and contemporary finishes evokes feelings of warmth while understated elegance remains constant throughout this Midway Hollow masterpiece unlike no other. This extraordinary home is at the pinnacle of prestige and lifestyle with a convenient address to all that Dallas has to offer.
Find the right local pro for your project
 Betz Pools Limited

This corner lot has a custom sound-resistant fence of 1 1/4" thick tongue-and-groove cedar, flanked by a hedge of densely planted cedars which lend privacy and quiet. The pool's sheer descent waterfall is visible from anywhere in the yard plus the kitchen and family room. The raised portion of the pool wall conveniently seats up to 25. (14 x 28, rectangular)
 Convenience Concepts
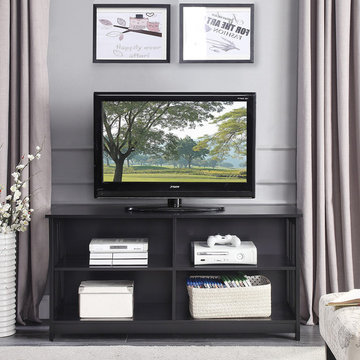
Upgrade your space with the must-have Mission TV Stand from Convenience Concepts. Its contemporary style and clean-lined silhouette will freshen up any décor. Crafted from MDF and non-lead base paint, this TV stand is built to last. With its four separate compartments and cable managing holes, this TV stand offers plenty of space for all your entertainment essentials. It can hold a TV that is up to 40 inches wide and weighs up to 60 pounds. Binge on your favorite TV shows minutes after delivery with its easy assembly requiring only 6 easy steps. Available in different finishes. Look for other items from the Mission Collection from Convenience Concepts, each sold separately.
 Dura Supreme Cabinetry
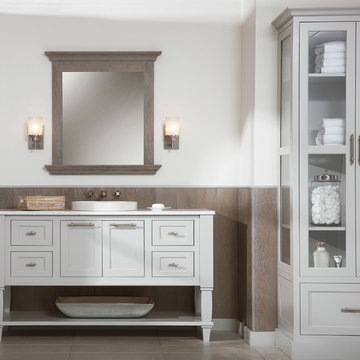
Immerse your bathroom in soothing colors and styles to create a classic and familiar atmosphere. Traditional wall paneling with Dura Supreme’s Weathered finish evokes memories of relaxing weekends spent at the lakeshore cottage. A linen cabinet with glass doors beautifully displays stacks of towels and bathroom sundries. The furniture vanity showcases Dura Supreme’s “Style Five” furniture series. Style Five is designed with a selection of turned posts for iconic furniture style to meet your tastes.
A centered sink includes convenient drawers on both sides of the sink for powder room storage. Style Five furniture series offers 10 different configurations (for single sink vanities, double sink vanities, or offset sinks), 15 turn post designs and an optional floor with either plain or slatted detail. A selection of classic post designs offers personalized design choices. Any combination of Dura Supreme’s many door styles, wood species and finishes can be selected to create a one-of-a-kind bath furniture collection.
The bathroom has evolved from its purist utilitarian roots to a more intimate and reflective sanctuary in which to relax and reconnect. A refreshing spa-like environment offers a brisk welcome at the dawning of a new day or a soothing interlude as your day concludes.
Our busy and hectic lifestyles leave us yearning for a private place where we can truly relax and indulge. With amenities that pamper the senses and design elements inspired by luxury spas, bathroom environments are being transformed form the mundane and utilitarian to the extravagant and luxurious.
Bath cabinetry from Dura Supreme offers myriad design directions to create the personal harmony and beauty that are a hallmark of the bath sanctuary. Immerse yourself in our expansive palette of finishes and wood species to discover the look that calms your senses and soothes your soul. Your Dura Supreme designer will guide you through the selections and transform your bath into a beautiful retreat.
Request a FREE Dura Supreme Cabinetry Brochure Packet at:
http://www.durasupreme.com/request-brochure
 DSLD Homes
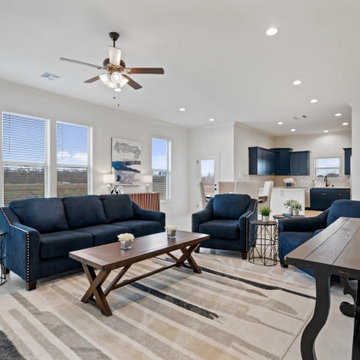
Bellegrove Square is DSLD Homes’ newest community in Baton Rouge. Located on Burbank drive, this community offers scenic views with city conveniences.
Located just minutes from Tiger Stadium, Perkins Rowe, and the Mall of Louisiana, the entertainment options are endless.


 Welsh Construction, Inc.
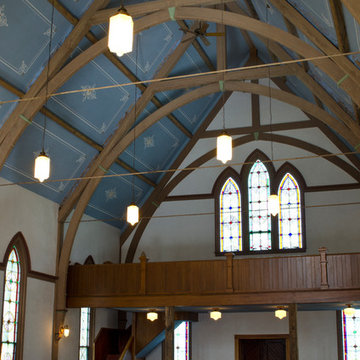
This historic cabin restoration combined elements of wood, stone, and metal to create a traditional escape that offers modern conveniences. Photo courtesy of Ellen Martin Photography.
 Comsense Holdings Ltd.
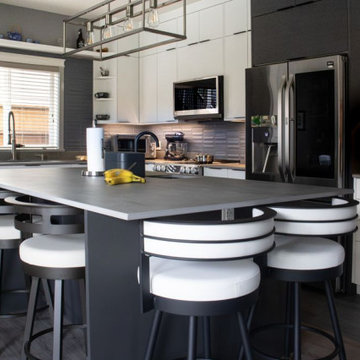
The modern kitchen offers plenty of countertop room and ample cabinet storage, creating an easy and convenient flow. The contrasting colours are harmonized by the subtle pop of a slate blue backsplash.
Kitchen Island: Dektin (countertop) with Black Premier Theramfoil (lower cabinets)
 Kermans Flooring
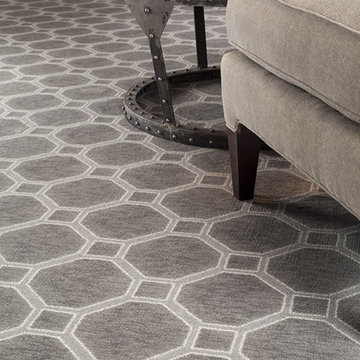
Kermans Flooring is one of the largest premier flooring stores in Indianapolis and is proud to offer flooring for every budget. Our grand showroom features wide selections of wood flooring, carpet, tile, resilient flooring and area rugs. We are conveniently located near Keystone Mall on the Northside of Indianapolis on 82nd Street.
 Nip Tuck Remodeling
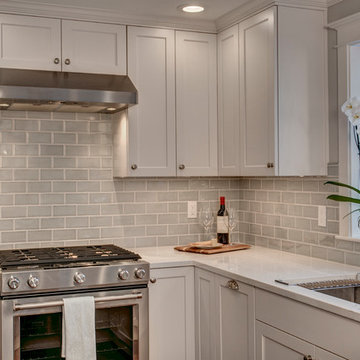
A stylish gray subway tile backsplash adds subtle texture. Stainless steel appliances offer modern convenience. The peninsula island provides additional workspace and casual seating with two bar stools, making it a perfect gathering spot
 DSLD Homes
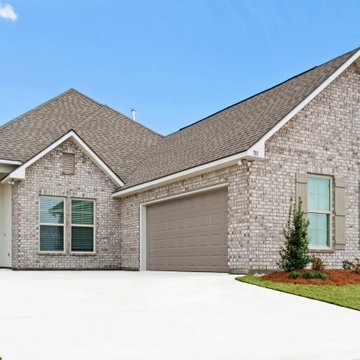
Bellegrove Square is DSLD Homes’ newest community in Baton Rouge. Located on Burbank drive, this community offers scenic views with city conveniences.
Located just minutes from Tiger Stadium, Perkins Rowe, and the Mall of Louisiana, the entertainment options are endless.
 DSLD Homes

Bellegrove Square is DSLD Homes’ newest community in Baton Rouge. Located on Burbank drive, this community offers scenic views with city conveniences.
Located just minutes from Tiger Stadium, Perkins Rowe, and the Mall of Louisiana, the entertainment options are endless.

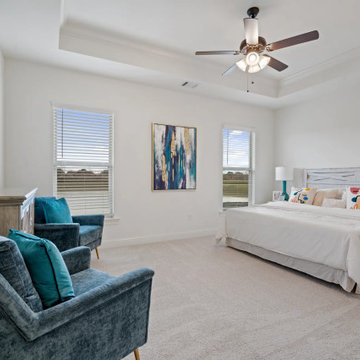 DSLD Homes
Bellegrove Square is DSLD Homes’ newest community in Baton Rouge. Located on Burbank drive, this community offers scenic views with city conveniences.
Located just minutes from Tiger Stadium, Perkins Rowe, and the Mall of Louisiana, the entertainment options are endless.
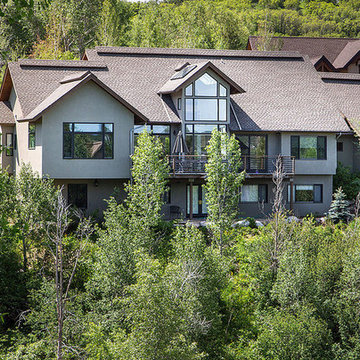
 Charlie Dresen, SteamboatsMyHome
Located in the wonderful Fish Creek Falls neighborhood, this beautiful 5+ bedroom home offers convenience and privacy. Charlie Dresen
Contemporary brown three-story stucco exterior home idea in Denver
Contemporary brown three-story stucco exterior home idea in Denver
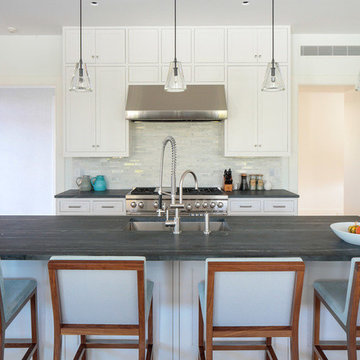
 Betty Wasserman Art & Interiors: The Hamptons
A spacious and open kitchen design was ideal for these clients, who wanted a home for entertaining. The traditional white shaker cabinets offer an updated feel when combined with the slate gray countertops, stainless steel appliances, and glazed subway tile backsplash. A convenient banquet is subtly placed to the side of the kitchen, offering an accessible place to sit with family without being isolated from them.
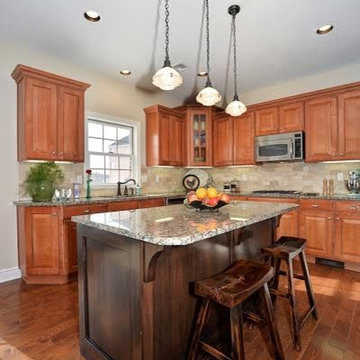
 Macik Custom Woodworking & Contracting, LLC
A gorgeous and practical addition to this stunning kitchen! The granite counter top tastefully complements the dark stained, wooden base! The island provides a convenient spot for a quick breakfast while offering storage galore with its custom built in drawers and cabinets! A truly sophisticated piece!

Sponsored
Columbus, OH
Free consultation for landscape design!

Peabody Landscape Group
Franklin County's Reliable Landscape Design & Contracting
 WS Design & Build Inc.
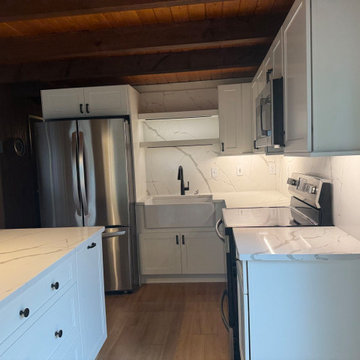
Above the sink, two shelves offer convenient storage, enhanced by warm under-shelf lighting.
 Le Roy Renovations Inc.
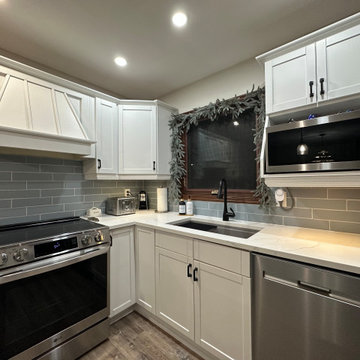
Le Roy Renovations transformed this kitchen into a warm and inviting Craftsman-style space, blending timeless design with modern functionality. Featuring custom wood cabinetry, handcrafted tile backsplash, and rich natural finishes, the space captures the character and charm of classic craftsmanship while offering updated convenience for everyday living.
 Comsense Holdings Ltd.
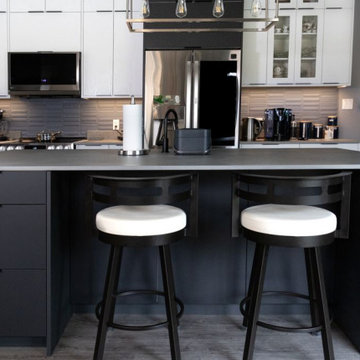
The modern kitchen offers plenty of countertop room and ample cabinet storage, creating an easy and convenient flow. The contrasting colours are harmonized by the subtle pop of a slate blue backsplash.
Kitchen Island: Dektin (countertop) with Black Premier Theramfoil (lower cabinets)
29