
Search results for "Offering convenient" in Home Design Ideas
 Convenience Concepts
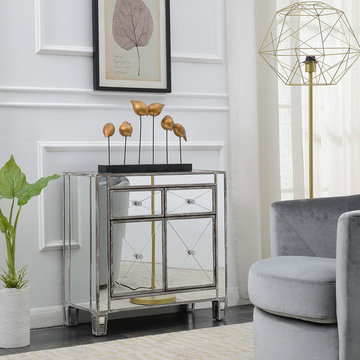
Add a touch of elegance and glam to your home with the Gold Coast Vineyard Mirrored Cabinet. Featuring two drawers and a cabinet all with faux crystal rosette knobs. With beautiful mirrored glass panels and a painted finish this cabinet offers the best of contemporary styling. Available in multiple finishes from metallic to distressed the Vineyard Mirrored Cabinet will easily complement any decor while making a statement. Look for other items from the Gold Coast Collection by Convenience Concepts sold separately.
 Contemporary Closets
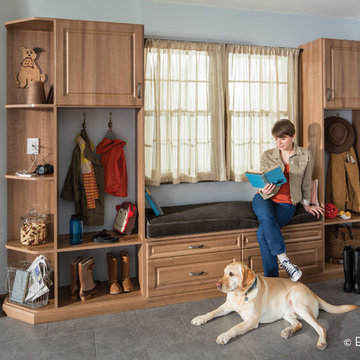
Tame the chaos at the border of indoor and outdoor areas with a complete mudroom storage solution. Open storage and outside corner shelves offer convenient reach-in access, while drawers and doors conceal the rest. The Chateau color with Antique Pewter hardware, Raised Panel drawer fronts, and a built-in window seat help you transform a busy entryway into an inviting part of your home.
 Meyer Design

Enjoy this spacious finished basement, featuring a versatile entertainment area perfect for relaxing and entertaining guests. The adjacent kitchen with a stylish island provides additional convenience and functionality, making it ideal for gatherings and casual dining. Thoughtfully designed and modern in style, this basement offers a comfortable and stylish space for family and friends to connect and unwind.
Find the right local pro for your project
 Contemporary Closets
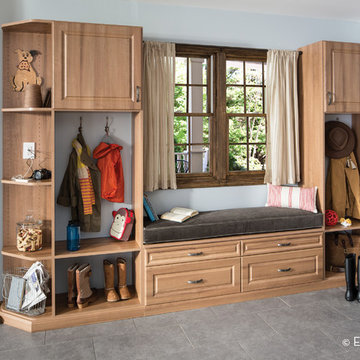
Tame the chaos at the border of indoor and outdoor areas with a complete mudroom storage solution. Open storage and outside corner shelves offer convenient reach-in access, while drawers and doors conceal the rest. The Chateau color with Antique Pewter hardware, Raised Panel drawer fronts, and a built-in window seat help you transform a busy entryway into an inviting part of your home.
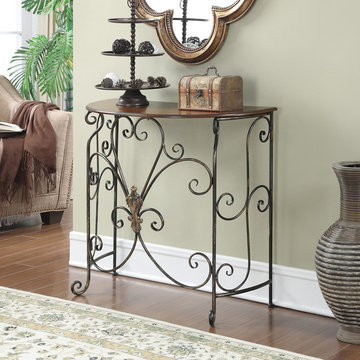 Convenience Concepts
The Wyoming Entryway Table is a perfect way to greet your guests, or welcome you home. Featuring detailed antique metal scroll work all over it's outer structure. The half moon shape table top offers an ample size surface for your decorative items. This stylishly designed entryway table blends well with any home decor theme.
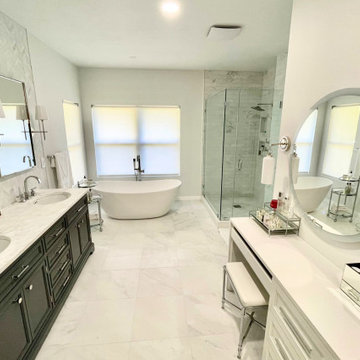
 Home Renew 360
This primary bathroom remodel combines luxury and functionality with a fresh, modern design. The space features a spacious walk-in shower and a sleek bathtub, creating the perfect balance of relaxation and convenience. A two-sink vanity offers ample storage and counter space, a touch of everyday comfort and practicality. The crisp white tile flooring brightens the entire room, tying the design together with a clean and timeless look.
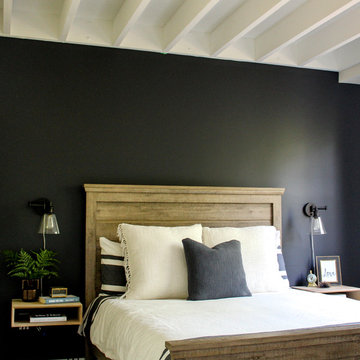
 Alair Homes Winnipeg
This two bedroom, two bathroom, plus upper loft cottage offers modern conveniences in a rustic environment. Our clients wanted to escape the craziness of life and retreat to the shores of Victoria Beach in Manitoba. We designed this open concept floor plan with vaulted ceilings to make the space feel large and offer great views of nature.


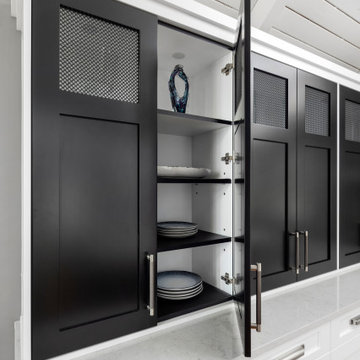
 Sharer Design Group LLC
Character and details are the highlight of this stunning modern kitchen remodel! Working with the existing footprint of the space was very important to our clients, so our senior designer Bethann created a design that played off the room’s unique stone accents and dramatic ceiling beams. Our custom Sharer Cabinetry is featured in striking contrasts of white and black, with floating shelves added to the existing stone walls. The large center island offers abundant storage and serving options, while upgraded appliances offer added convenience. Our clients love their updated, reimagined kitchen - and so do we!
 Alair Homes Winnipeg
This two bedroom, two bathroom, plus upper loft cottage offers modern conveniences in a rustic environment. Our clients wanted to escape the craziness of life and retreat to the shores of Victoria Beach in Manitoba. We designed this open concept floor plan with vaulted ceilings to make the space feel large and offer great views of nature.
 Fairhope Building Company
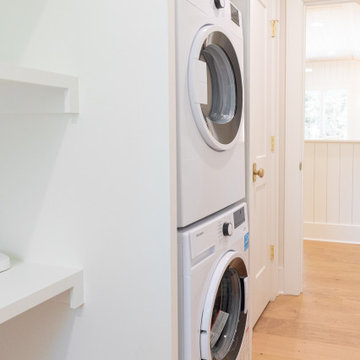
We love this interesting feature in this home's second floor - a stacked laundry area designed for ultimate convenience. Say goodbye to hauling laundry up and down stairs with this thoughtful addition. The stacked second laundry, conveniently located on the second floor, streamlines their daily routines. With its space-saving design, it offers the perfect solution for managing laundry efficiently and effortlessly. Experience the ease and practicality of this innovative feature, ensuring that laundry tasks are a breeze in this exceptional home.
 Archimple LLC
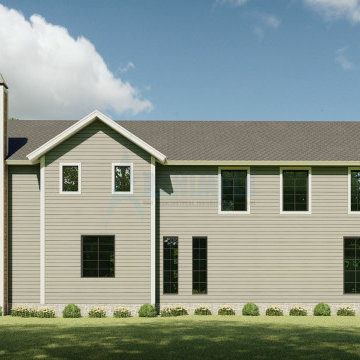
This Victorian house, nestled in a picturesque natural environment, exudes timeless charm with its European-inspired architecture. Designed to maximize space on a corner plot, it offers a seamless blend of simplicity and quality. Stepping through the covered front porch, you're greeted by a beautifully decorated foyer and a spacious dining area adjacent to a modern kitchen equipped with an island, eating table, and butler's pantry. Two car chargers are conveniently located at the rear, along with a modern powder room. Upstairs, the master bedroom boasts a stunning view, complemented by a sleek master bathroom, walk-in closet, and fireplace. Additional bedrooms are well-appointed with utility design elements and essential amenities. With its thoughtful features, this Victorian house ensures a comfortable and convenient lifestyle for its residents.
 DSLD Homes
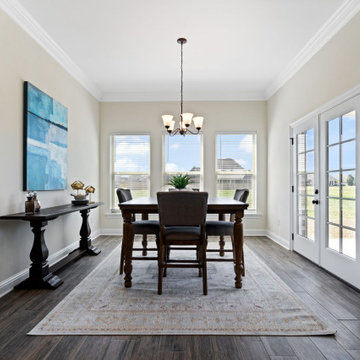
Pelican Crossing is a luxury community that is located off of Hwy 44 in Gonzales. In this community, you will find homes that offer convenient access to I-10, where it is in close proximity to Baton Rouge and New Orleans. If you want green space and convenience this is your home. Right across from the Pelican Point golf course. Located in one of the top school systems in Louisiana. This community features a unique 3 and 4 bedroom floorplans, with all of our homes being energy efficient and spacious! Some of our amenities are, radiant barrier roof decking, energy-efficient water heaters, low E tilt-in windows, Wi-Fi capable thermostats, tankless water heaters, fully sodded yards with a seasonal landscape package, and so much more!
 Archimple LLC

This beach-style traditional duplex home design is ideal for narrow, flat lots, perfect for vacation or second homes. With a focus on customer comfort, it features a two-car garage with the option for living space conversion, promoting happier living. The stunning front porch includes a screened section for relaxation. Inside, there are 3 bedrooms, 2.5 bathrooms, a utility room, kitchen, and a versatile future room for storage, office, or workout space. The master bedroom prioritizes natural light and airflow, while the kitchen boasts a convenient island, Butler's Storehouse, and Eating Bar. Two additional bedrooms and a standard bathroom complete the first floor. With its pitched roof and sustainable design, this home offers convenience, comfort, and affordability for its residents.

 DSLD Homes
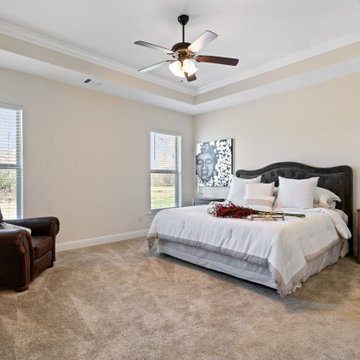
Pelican Crossing is a luxury community that is located off of Hwy 44 in Gonzales. In this community, you will find homes that offer convenient access to I-10, where it is in close proximity to Baton Rouge and New Orleans. If you want green space and convenience this is your home. Right across from the Pelican Point golf course. Located in one of the top school systems in Louisiana. This community features a unique 3 and 4 bedroom floorplans, with all of our homes being energy efficient and spacious! Some of our amenities are, radiant barrier roof decking, energy-efficient water heaters, low E tilt-in windows, Wi-Fi capable thermostats, tankless water heaters, fully sodded yards with a seasonal landscape package, and so much more!
 Sharer Design Group LLC

Character and details are the highlight of this stunning modern kitchen remodel! Working with the existing footprint of the space was very important to our clients, so our senior designer Bethann created a design that played off the room’s unique stone accents and dramatic ceiling beams. Our custom Sharer Cabinetry is featured in striking contrasts of white and black, with floating shelves added to the existing stone walls. The large center island offers abundant storage and serving options, while upgraded appliances offer added convenience. Our clients love their updated, reimagined kitchen - and so do we!
 Showplace Cabinetry
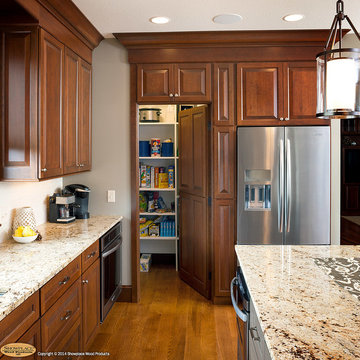
Door style: Chesapeake | Species: Cherry | Finish: Pecan with Ebony glaze
Island: Mid Greige
At the right end of the kitchen, what appears to be a tall cabinet with four doors opens to reveal a convenient walk-in pantry. The flexibility of the Showplace offering makes such custom creations easy.
Learn more about our style and convenience accessories to enhance your Showplace: http://www.showplacewood.com/ProdGuide1/PGaccs/accshome.html
 Pike Properties

This primary bathroom features a custom barn door that adds a unique touch to the space. As you enter, you'll find a luxurious soaking tub and a spacious walk-in shower, providing options for relaxation and rejuvenation. The bathroom also includes dual vanities sourced from Restoration Hardware, offering both style and functionality. Adjacent to the bathroom is a convenient walk-in closet, providing ample storage for your belongings. This primary bathroom combines comfort, elegance, and practicality, creating a private oasis within your home.

 Archimple LLC

This carriage house, nestled on a corner lot, combines functionality and charm effortlessly. Its flexible layout and accessible features make it a standout choice. The lower level features a double garage and adaptable living space, while a transparent staircase adds a touch of uniqueness.
A welcoming porch seamlessly connects indoor and outdoor living, bridging the gap between the living and dining areas. Inside, the cocaine dining and living room exude style, complemented by a sleek modern kitchen island and a well-integrated butler's pantry.
At the rear, a serene bedroom awaits, complete with a luxurious master bathroom. Convenience is prioritized with a dedicated laundry room.
Located in an idyllic setting, this residence offers both peace and convenience, making it an ideal option for those seeking modern living at its finest.
 Pike Properties
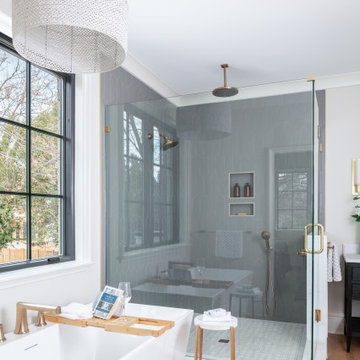
This primary bathroom features a custom barn door that adds a unique touch to the space. As you enter, you'll find a luxurious soaking tub and a spacious walk-in shower, providing options for relaxation and rejuvenation. The bathroom also includes dual vanities sourced from Restoration Hardware, offering both style and functionality. Adjacent to the bathroom is a convenient walk-in closet, providing ample storage for your belongings. This primary bathroom combines comfort, elegance, and practicality, creating a private oasis within your home.
 Ball Homes
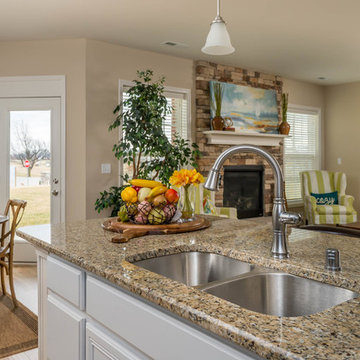
The Baldwin offers all the conveniences of ranch-style living, plus a flexible 397 square foot optional bonus room on the second floor that can be configured to include a closet and a half or full bath. The dining room, kitchen, and family room all flow together for an open layout that is great for entertaining. The kitchen includes a serving bar to the family room, a pantry, and separate breakfast area. A butler's pantry adds a luxury touch, as well as a convenient serving point between the kitchen and formal dining room. The master bedroom has a tray ceiling, upgrade bath with garden tub and separate shower, and a large walk-in closet. Bedrooms two and three share a bath and semi-private hallway. Other plan features include a pass-through utility room layout, a covered entry, and a palladian window and vaulted ceilings in bedroom 3.
The Baldwin Expanded offers an enhanced version of the popular ranch-style Baldwin plan. The Expanded version is 2' wider than the original, resulting in an additional 130sf of living space that is distributed among the family room, garage, bedrooms 2 and 3, and the hall bath.
51