
Search results for "Offering convenient" in Home Design Ideas
 Pike Properties
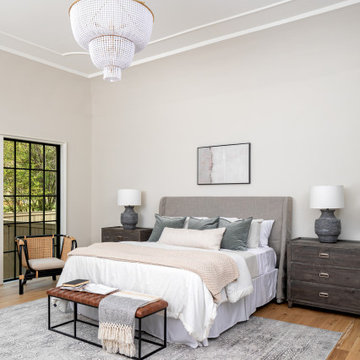
With its combination of intricate ceiling details, ample natural light, and a convenient main-level location, this primary bedroom offers a tranquil and inviting retreat for relaxation and rejuvenation. As you enter, you'll be captivated by the detailed ceilings that add a touch of grandeur and elegance to the room. The oversized windows flood the space with an abundance of natural light, creating a bright and airy atmosphere. These windows also provide stunning views of the surrounding scenery, bringing the beauty of the outdoors inside.

 Ball Homes
The Jackson II Expanded adds 353sf of living space to the Jackson II floor plan. This spacious four bedroom home has a downstairs study/guest suite with walk-in closet, which can be configured with a full bath and a bay window option. A mudroom with storage closet opens from the garage, creating a separate entry to the guest suite. A large pantry is added to the kitchen area in the Expanded version of the plan. Space is also added to the family room and dining room in this plan, and the dining room has a trey ceiling. The relocated utility room offers the convenience of second floor laundry and a folding counter.
Bedrooms two and three share a private hallway access to the hall bath, which is designed for shared use. The primary bedroom suite features a large bedroom, a reconfigured bath with dual vanity, and a room-sized closet. A garden tub and separate shower are included, and additional luxury bath options are also offered on this plan.
Like the original Jackson II plan, the two story foyer has a railed overlook above, and encompasses a feature window over the landing. The family room and breakfast area overlook the rear yard, and the centrally located kitchen is open to all main living areas of the home, for good traffic flow and entertaining. Nine foot ceilings throughout the first floor are included. Exterior plan details include a metal-roofed front porch, shake siding accents, and true radius head windows.
 Ball Homes
The Baldwin offers all the conveniences of ranch-style living, plus a flexible 397 square foot optional bonus room on the second floor that can be configured to include a closet and a half or full bath. The dining room, kitchen, and family room all flow together for an open layout that is great for entertaining. The kitchen includes a serving bar to the family room, a pantry, and separate breakfast area. A butler's pantry adds a luxury touch, as well as a convenient serving point between the kitchen and formal dining room. The master bedroom has a tray ceiling, upgrade bath with garden tub and separate shower, and a large walk-in closet. Bedrooms two and three share a bath and semi-private hallway. Other plan features include a pass-through utility room layout, a covered entry, and a palladian window and vaulted ceilings in bedroom 3.
The Baldwin Expanded offers an enhanced version of the popular ranch-style Baldwin plan. The Expanded version is 2' wider than the original, resulting in an additional 130sf of living space that is distributed among the family room, garage, bedrooms 2 and 3, and the hall bath.
Find the right local pro for your project
 Pike Properties

With its combination of intricate ceiling details, ample natural light, and a convenient main-level location, this primary bedroom offers a tranquil and inviting retreat for relaxation and rejuvenation. As you enter, you'll be captivated by the detailed ceilings that add a touch of grandeur and elegance to the room. The oversized windows flood the space with an abundance of natural light, creating a bright and airy atmosphere. These windows also provide stunning views of the surrounding scenery, bringing the beauty of the outdoors inside.
 Redwood Construction
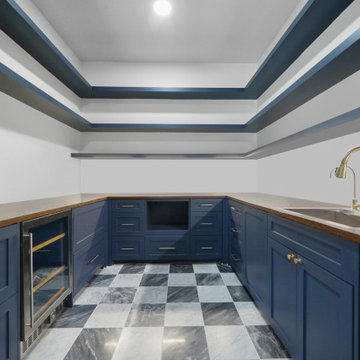
Discover the elegance of this butler’s pantry, featuring rich dark blue custom cabinets that provide a bold contrast to the checkered marble flooring. Floating shelves offer both form and function, creating a chic display for glassware and essentials. This thoughtfully designed space combines classic charm with modern convenience, perfect for organizing and serving with style.
 Springboard Automation
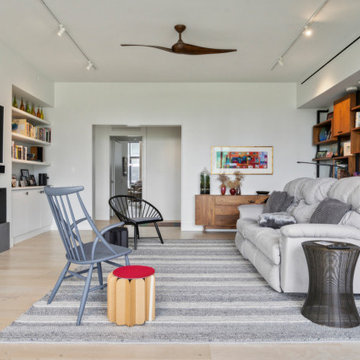
Discover unparalleled luxury at 2100 Hamilton, nestled in Philadelphia’s vibrant Logan Square. These exquisite apartments offer an elegant sanctuary near cultural landmarks like the Philadelphia Museum of Art and the Barnes Foundation. This residence features expansive floor-to-ceiling windows, custom finishes, and integrated modern conveniences, blending sophisticated design with cutting-edge technology for an elevated lifestyle.
 Springboard Automation
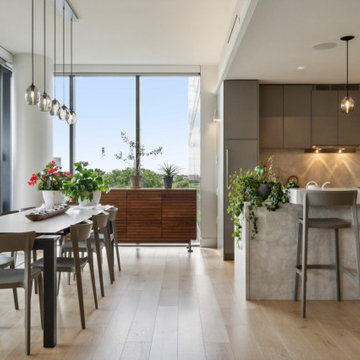
Discover unparalleled luxury at 2100 Hamilton, nestled in Philadelphia’s vibrant Logan Square. These exquisite apartments offer an elegant sanctuary near cultural landmarks like the Philadelphia Museum of Art and the Barnes Foundation. This residence features expansive floor-to-ceiling windows, custom finishes, and integrated modern conveniences, blending sophisticated design with cutting-edge technology for an elevated lifestyle.

Sponsored
Columbus, OH
Free consultation for landscape design!

Peabody Landscape Group
Franklin County's Reliable Landscape Design & Contracting
 Springboard Automation
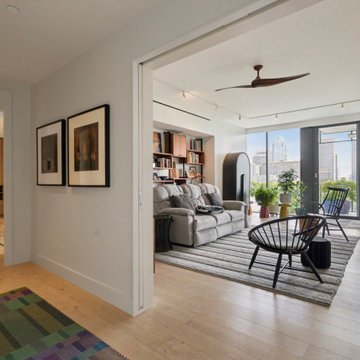
Discover unparalleled luxury at 2100 Hamilton, nestled in Philadelphia’s vibrant Logan Square. These exquisite apartments offer an elegant sanctuary near cultural landmarks like the Philadelphia Museum of Art and the Barnes Foundation. This residence features expansive floor-to-ceiling windows, custom finishes, and integrated modern conveniences, blending sophisticated design with cutting-edge technology for an elevated lifestyle.
 Sharer Design Group LLC
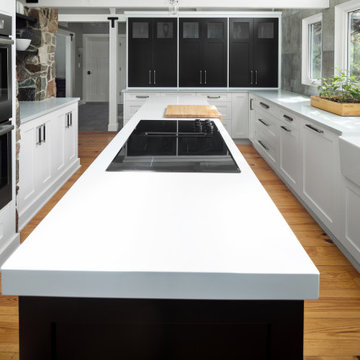
Character and details are the highlight of this stunning modern kitchen remodel! Working with the existing footprint of the space was very important to our clients, so our senior designer Bethann created a design that played off the room’s unique stone accents and dramatic ceiling beams. Our custom Sharer Cabinetry is featured in striking contrasts of white and black, with floating shelves added to the existing stone walls. The large center island offers abundant storage and serving options, while upgraded appliances offer added convenience. Our clients love their updated, reimagined kitchen - and so do we!
 Joiner Flooring Solutions

This project combines functionality with aesthetic appeal, creating a space that's not only efficient for culinary endeavors but also a visual delight. The bold blue cabinet finish adds character, while the granite countertops and ceramic tile backsplash provide a touch of sophistication. Stainless steel appliances and a double-bowl sink offer modern convenience, and the gray laminate flooring ties it all together.
 Ball Homes
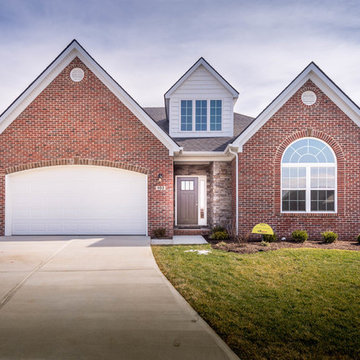
The Baldwin offers all the conveniences of ranch-style living, plus a flexible 397 square foot optional bonus room on the second floor that can be configured to include a closet and a half or full bath. The dining room, kitchen, and family room all flow together for an open layout that is great for entertaining. The kitchen includes a serving bar to the family room, a pantry, and separate breakfast area. A butler's pantry adds a luxury touch, as well as a convenient serving point between the kitchen and formal dining room. The master bedroom has a tray ceiling, upgrade bath with garden tub and separate shower, and a large walk-in closet. Bedrooms two and three share a bath and semi-private hallway. Other plan features include a pass-through utility room layout, a covered entry, and a palladian window and vaulted ceilings in bedroom 3.
The Baldwin Expanded offers an enhanced version of the popular ranch-style Baldwin plan. The Expanded version is 2' wider than the original, resulting in an additional 130sf of living space that is distributed among the family room, garage, bedrooms 2 and 3, and the hall bath.
 Alair Homes Winnipeg
This two bedroom, two bathroom, plus upper loft cottage offers modern conveniences in a rustic environment. Our clients wanted to escape the craziness of life and retreat to the shores of Victoria Beach in Manitoba. We designed this open concept floor plan with vaulted ceilings to make the space feel large and offer great views of nature.
 Springboard Automation
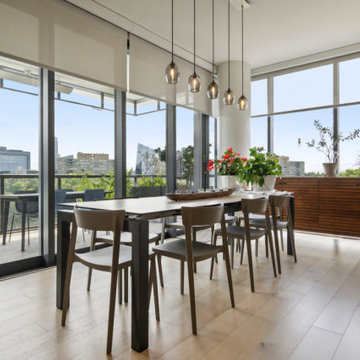
Discover unparalleled luxury at 2100 Hamilton, nestled in Philadelphia’s vibrant Logan Square. These exquisite apartments offer an elegant sanctuary near cultural landmarks like the Philadelphia Museum of Art and the Barnes Foundation. This residence features expansive floor-to-ceiling windows, custom finishes, and integrated modern conveniences, blending sophisticated design with cutting-edge technology for an elevated lifestyle.
Sponsored
Columbus, OH
Free consultation for landscape design!
Peabody Landscape Group
Franklin County's Reliable Landscape Design & Contracting
 MILLION | Redefine Lifestyle
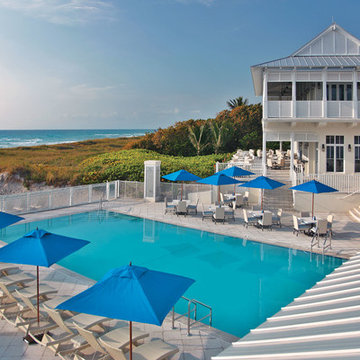
3200 South Ocean is a pre-construction project by prestigious Seagate Development. This is a 7-story boutique residential masterpiece featuring a striking contemporary architecture and 20 exclusive residences where a select few will experience the ultimate in waterfront living. Located along the scenic Intracoastal Waterway, 3200 South Ocean offers private boardwalk access to one of Florida’s best oceanfront beaches. Choose from seven floors of spacious, well-appointed homes, conveniently located near upscale dining, shopping, and nightlife
 Floorplan Rugs
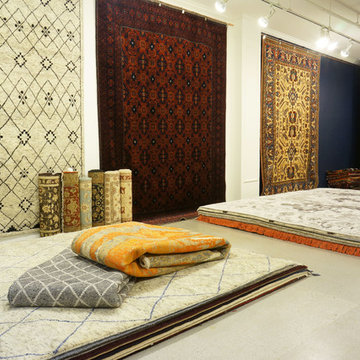
Floorplan has expanded its offering with a showroom in DTLA's LA Mart. This space is meant to provide a convenient location for Los Angeles-based customers to view Floorplan rugs by appointment, and to serve as a hub for designers and industry professionals to pick from a wide selection of contemporary, traditional and vintage rugs, and to develop custom pieces.
 Springboard Automation
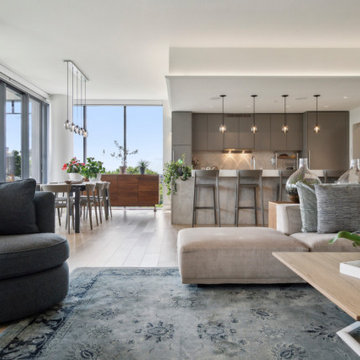
Discover unparalleled luxury at 2100 Hamilton, nestled in Philadelphia’s vibrant Logan Square. These exquisite apartments offer an elegant sanctuary near cultural landmarks like the Philadelphia Museum of Art and the Barnes Foundation. This residence features expansive floor-to-ceiling windows, custom finishes, and integrated modern conveniences, blending sophisticated design with cutting-edge technology for an elevated lifestyle.
 MGC / METRO PAVERS Inc.

This area was added to provide the convenience of a Powder Room on the side and spacious seating area.
MGC along with our experts created a welcoming, warm, spacious and functional living environment for our clients. Well thought out and well built, this home now offers all the latest in smart devices and energy efficiency.
 Interiology Design Co.

This Primary Bath offers all the conveniences anyone could want. Along with the hidden trash drawer, linen storage, and vanity area, the double drawers under the sinks provide organized storage. The Black Nickel faucets and custom mirrors complement the concrete lacquer finish of the cabinetry. The inlaid tile "rug" accentuates the exceptional space.
 Donald A. Gardner Architects
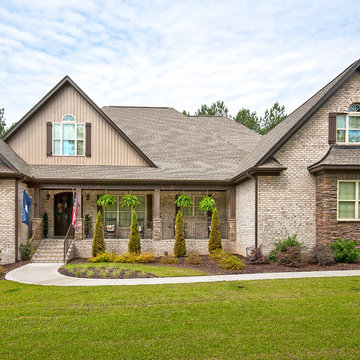
For families that want a large square-footage with the convenience of one floor, this home encompasses all that is luxury one-story living. The massive utility area provides room for more than just washing clothes, while the screen porch with cathedral ceiling adds nice architectural detail. Growing families can transform the 498 sq. ft. bonus room into additional living room space or a playroom for the kids.
The master suite was designed to pamper. Featuring a rear porch, the master bedroom includes an easy way to access Mother Nature. From the cathedral ceiling, his-and-her walk-in closets and spacious master bath, the suite promotes indulgence. The home offers a total of 4 bedrooms and 4.5 baths, to meet the needs of family and overnight guests.
The open kitchen, breakfast and morning rooms become one giant open space. Cathedral ceilings and built-in shelves provide custom details in the morning room, while a fireplace and built-in cabinets accent the great room
 Nip Tuck Remodeling
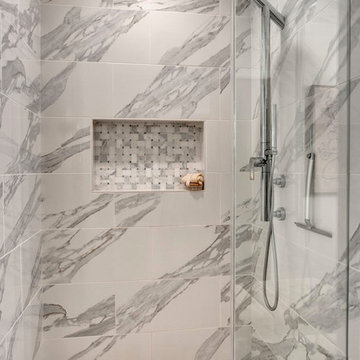
Indulge in this beautifully designed modern shower featuring stunning marble-look tile on the walls. The elegant veining creates a luxurious and spa-like atmosphere. Sleek chrome fixtures, including a rainfall showerhead and handheld sprayer, offer a premium showering experience. A convenient niche provides storage for toiletries, while the mosaic tile floor adds a touch of texture and visual interest.
53