
Search results for "Offering convenient" in Home Design Ideas
 Ball Homes
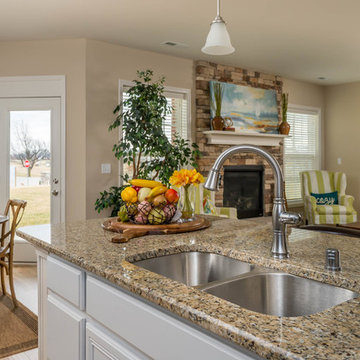
The Baldwin offers all the conveniences of ranch-style living, plus a flexible 397 square foot optional bonus room on the second floor that can be configured to include a closet and a half or full bath. The dining room, kitchen, and family room all flow together for an open layout that is great for entertaining. The kitchen includes a serving bar to the family room, a pantry, and separate breakfast area. A butler's pantry adds a luxury touch, as well as a convenient serving point between the kitchen and formal dining room. The master bedroom has a tray ceiling, upgrade bath with garden tub and separate shower, and a large walk-in closet. Bedrooms two and three share a bath and semi-private hallway. Other plan features include a pass-through utility room layout, a covered entry, and a palladian window and vaulted ceilings in bedroom 3.
The Baldwin Expanded offers an enhanced version of the popular ranch-style Baldwin plan. The Expanded version is 2' wider than the original, resulting in an additional 130sf of living space that is distributed among the family room, garage, bedrooms 2 and 3, and the hall bath.
 DSLD Homes
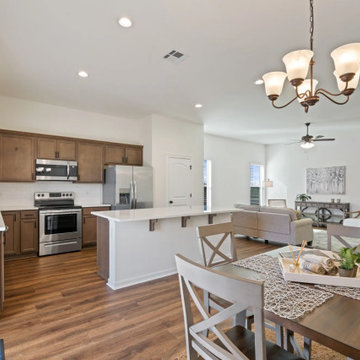
Welcome to Forestwood! This community offers the peace and quiet of the country living while also providing easy access to I-10. This location is convenient to Baton Rouge and New Orleans. We are just minutes away from Lamar Dixon Expo Center and a half-mile from Highway 30, where you will find Tanger Factory Outlets, Cabela’s, and an array of restaurants.
 DSLD Homes
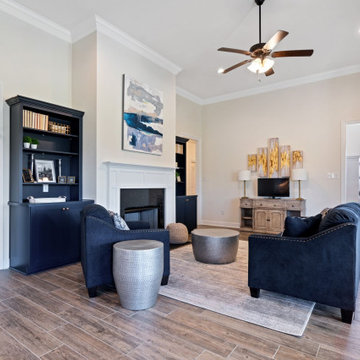
Pelican Crossing is a luxury community that is located off of Hwy 44 in Gonzales. In this community, you will find homes that offer convenient access to I-10, where it is in close proximity to Baton Rouge and New Orleans. If you want green space and convenience this is your home. Right across from the Pelican Point golf course. Located in one of the top school systems in Louisiana. This community features a unique 3 and 4 bedroom floorplans, with all of our homes being energy efficient and spacious! Some of our amenities are, radiant barrier roof decking, energy-efficient water heaters, low E tilt-in windows, Wi-Fi capable thermostats, tankless water heaters, fully sodded yards with a seasonal landscape package, and so much more!
Find the right local pro for your project
 Convenience Concepts
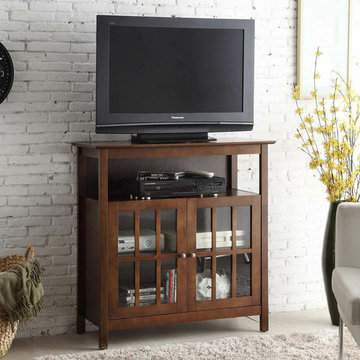
The classy yet versatile look of the Big Sur Highboy TV Stand by Convenience Concepts is the perfect addition to any home. Featuring open and enclosed storage space you will have plenty of room for all your media consoles and accessories. You don’t have to worry about wires too as the Big Sur has built in cable management that will make it easy to plug in. The tempered glass doors and stainless steel knobs offers a look of elegant contrast to the beautiful wood grain finish of the Big Sur TV Stand. Not only is this TV Stand handsome, it’s sturdy as well. Capable of holding up to 100 pounds, you will have no problem elevating your TV. Available in multiple finishes to match your home, you’ll be thrilled with the Big Sur Highboy TV Stand by Convenience Concepts as it stands the test of time.
 Sharer Design Group LLC

Character and details are the highlight of this stunning modern kitchen remodel! Working with the existing footprint of the space was very important to our clients, so our senior designer Bethann created a design that played off the room’s unique stone accents and dramatic ceiling beams. Our custom Sharer Cabinetry is featured in striking contrasts of white and black, with floating shelves added to the existing stone walls. The large center island offers abundant storage and serving options, while upgraded appliances offer added convenience. Our clients love their updated, reimagined kitchen - and so do we!
 Convenience Concepts
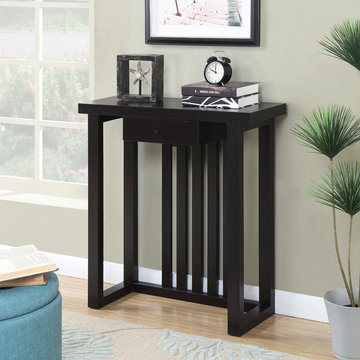
Update your space with the Newport Mission Console Table. The sleek sophisticated design is perfect for any room where you can display your collectibles or place your keys. This piece offers a fresh take on the classic design featuring clean lines and a drawer for concealed storage. Engineered for durability the Mission Console Table will become a staple in your home.
 Svara Studio
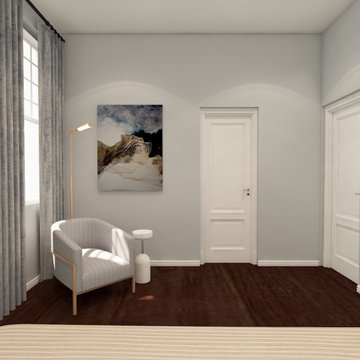
Experience the perfect corner of relaxation with our exquisite seating arrangement nestled next to a window. This inviting nook features a comfortable chair bathed in the gentle glow of a floor task light, creating a cozy atmosphere for reading or unwinding. Accompanied by a convenient drink table, it offers a convenient spot to rest a beverage or a cherished book. The ambiance is elevated by captivating abstract art, adding a touch of artistic elegance to the space. Immerse yourself in this corner of tranquility and enjoy moments of serenity and inspiration in the embrace of beauty and comfort.

Sponsored
Columbus, OH
Free consultation for landscape design!

Peabody Landscape Group
Franklin County's Reliable Landscape Design & Contracting
 Lemon Remodeling & Services
Explore the comprehensive bathroom remodeling project offered by Lemon Remodeling, experts in full home remodeling. Feel free to schedule an appointment https://calendly.com/lemonremodeling or simply contact us by phone ??.
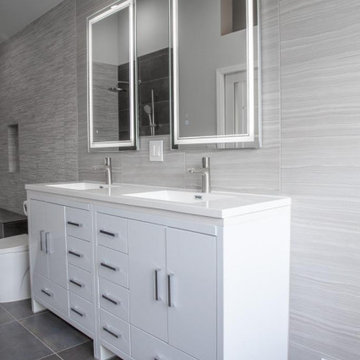
Discover the opulent master bathroom renovation in San Jose that redefines the concept of elegance. This bathroom has been completely tiled from floor to ceiling, showcasing three distinct types of tiles on both the floor and walls. Inside the vaulted shower, careful consideration was given to select mosaic tiles that provide a secure, non-slip surface. The bathroom is equipped with LED recessed lighting, a double sink vanity, a one-piece toilet, and a convenient shower bench, enhancing your comfort and convenience.
 DSLD Homes
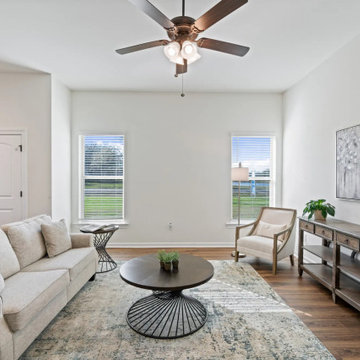
Welcome to Forestwood! This community offers the peace and quiet of the country living while also providing easy access to I-10. This location is convenient to Baton Rouge and New Orleans. We are just minutes away from Lamar Dixon Expo Center and a half-mile from Highway 30, where you will find Tanger Factory Outlets, Cabela’s, and an array of restaurants.
 Contemporary Closets
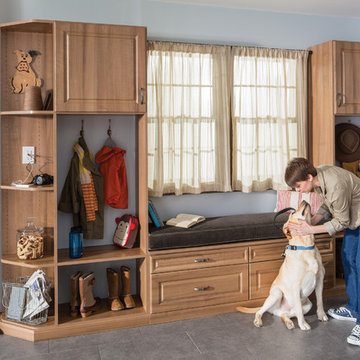
Tame the chaos at the border of indoor and outdoor areas with a complete mudroom storage solution. Open storage and outside corner shelves offer convenient reach-in access, while drawers and doors conceal the rest. The Chateau color with Antique Pewter hardware, Raised Panel drawer fronts, and a built-in window seat help you transform a busy entryway into an inviting part of your home.
 California Window Fashions
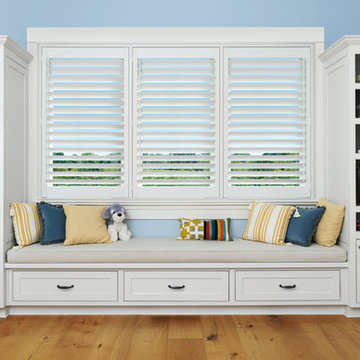
Plantation shutters are ideal for designing a child safe home. Cordless from the start, our shutters also offer safety features when hinged. All of our window coverings are available with child safety in mind. With cordless blinds and shades, you experience ease and convenience on top of safety.
 DSLD Homes

Welcome to Forestwood! This community offers the peace and quiet of country living while also providing easy access to I-10. This location is convenient to Baton Rouge and New Orleans. We are just minutes away from Lamar Dixon Expo Center and a half-mile from Highway 30, where you will find Tanger Factory Outlets, Cabela’s, and an array of restaurants.
 Kermans Flooring
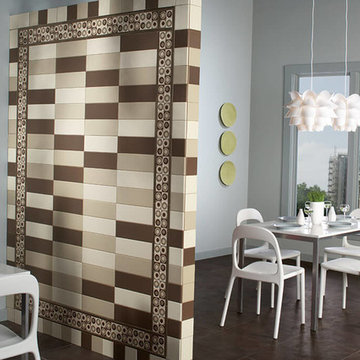
Kermans Flooring is one of the largest premier flooring stores in Indianapolis and is proud to offer flooring for every budget. Our grand showroom features wide selections of wood flooring, carpet, tile, resilient flooring and area rugs. We are conveniently located near Keystone Mall on the Northside of Indianapolis on 82nd Street.
Sponsored
Columbus, OH
Free consultation for landscape design!
Peabody Landscape Group
Franklin County's Reliable Landscape Design & Contracting
 Sharer Design Group LLC

Character and details are the highlight of this stunning modern kitchen remodel! Working with the existing footprint of the space was very important to our clients, so our senior designer Bethann created a design that played off the room’s unique stone accents and dramatic ceiling beams. Our custom Sharer Cabinetry is featured in striking contrasts of white and black, with floating shelves added to the existing stone walls. The large center island offers abundant storage and serving options, while upgraded appliances offer added convenience. Our clients love their updated, reimagined kitchen - and so do we!
 Ron Lee Homes
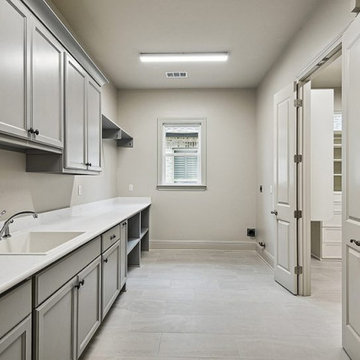
 This spacious laundry room features plenty of cabinetry in soft gray tones, providing both style and storage. The long countertop offers ample workspace, with a built-in sink for convenience. A window above the sink allows natural light to brighten the room, making it a pleasant space for household chores. The clean design is both practical and elegant, perfectly suited for efficient laundry tasks.
 SummerHill Homes
*Harvest Court sold out in July 2018*
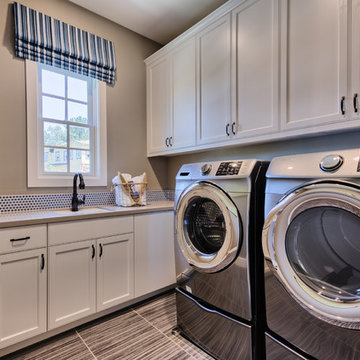
Harvest Court offers 26 high-end single family homes with up to 4 bedrooms, up to approximately 3,409 square feet, and each on a minimum homesite of approximately 7,141 square feet. Features include:
• Precision Cabinets for convenient storage
• Kohler®, Utility Sink with Coralais Pullout Chrome Faucet
• Emser® 13x13 Tile Flooring with Piedrafina Marble Countertops
 Ball Homes
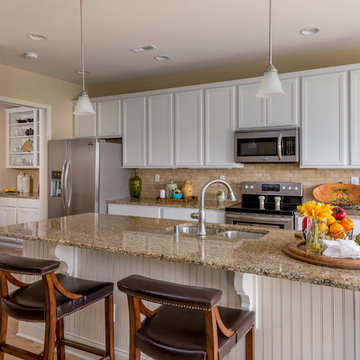
The Baldwin offers all the conveniences of ranch-style living, plus a flexible 397 square foot optional bonus room on the second floor that can be configured to include a closet and a half or full bath. The dining room, kitchen, and family room all flow together for an open layout that is great for entertaining. The kitchen includes a serving bar to the family room, a pantry, and separate breakfast area. A butler's pantry adds a luxury touch, as well as a convenient serving point between the kitchen and formal dining room. The master bedroom has a tray ceiling, upgrade bath with garden tub and separate shower, and a large walk-in closet. Bedrooms two and three share a bath and semi-private hallway. Other plan features include a pass-through utility room layout, a covered entry, and a palladian window and vaulted ceilings in bedroom 3.
The Baldwin Expanded offers an enhanced version of the popular ranch-style Baldwin plan. The Expanded version is 2' wider than the original, resulting in an additional 130sf of living space that is distributed among the family room, garage, bedrooms 2 and 3, and the hall bath.
 California Window Fashions
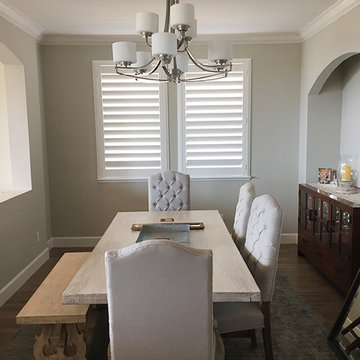
Plantation shutters are ideal for designing a child safe home. Cordless from the start, our shutters also offer safety features when hinged. All of our window coverings are available with child safety in mind. With cordless blinds and shades, you experience ease and convenience on top of safety.
 K&P Builders, Inc.
K&P Builders presents the Lancaster Floor Plan, featuring over 3300sf above grade, plus a full basement! This beautiful luxury home is available to be built in Kingsview, our Charles County community!

This gorgeous photo is of the front staircase, featuring square stairs, square newel posts and square pickets! There is a wainscoting treatment on the walls, too.
The drama of this foyer is accentuated by the strong contrast of the hardwood against the pure white stair components. The black and white runner plays even more into the drama of this photo.
To the right, in the photo is the formal living room. To the left is the formal dinging room. Through the doorways you can peak into the office (right) and the kitchen (left).
The Lancaster floor plan is available to be built in K&P's Charles County community, in Kingsview. Kingsview is conveniently located in White Plains, MD, and offers an easy commute to Washington DC, Virginia, and area Bases.
Kingsview is convenient to shopping and restaurants in 2 nearby towns, but fortunately is outside of the traffic and noise.
The residents of Kingsview enjoy community amenities that promote an active lifestyle, like walking trails, a pool, tennis courts and more, The community has vast common areas that are meticulously maintained and landscaped.
 Pike Properties
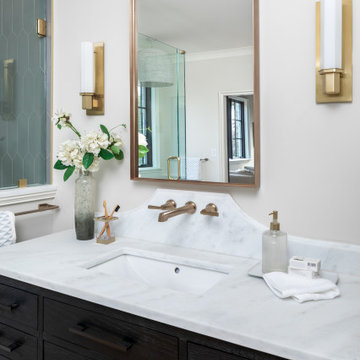
This primary bathroom features a custom barn door that adds a unique touch to the space. As you enter, you'll find a luxurious soaking tub and a spacious walk-in shower, providing options for relaxation and rejuvenation. The bathroom also includes dual vanities sourced from Restoration Hardware, offering both style and functionality. Adjacent to the bathroom is a convenient walk-in closet, providing ample storage for your belongings. This primary bathroom combines comfort, elegance, and practicality, creating a private oasis within your home.
52