
Search results for "Offering features" in Home Design Ideas
 Quality Homes
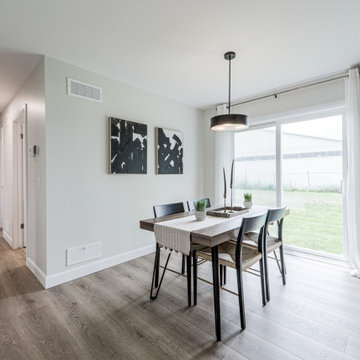
Explore the Riverstone B Model Home, a traditional 1,248 sq. ft. bungalow featuring 3 bedrooms and 1.5 bathrooms. This welcoming design features a compact front porch, a spacious kitchen that opens into the dining area, and a patio door leading outdoors. Flexible bedroom and bathroom layouts offer additional options for personalization.
 Quality Homes
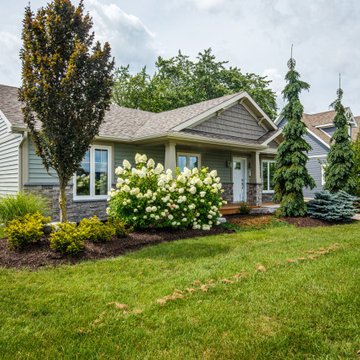
Explore the Riverstone B Model Home, a traditional 1,248 sq. ft. bungalow featuring 3 bedrooms and 1.5 bathrooms. This welcoming design features a compact front porch, a spacious kitchen that opens into the dining area, and a patio door leading outdoors. Flexible bedroom and bathroom layouts offer additional options for personalization.

 Georgia Coast Design & Construction
 - Southern Living Custom Builder Showcase Home at St. Simons Island, GA
Built on a one-acre, lakefront lot on the north end of St. Simons Island, the Southern Living Custom Builder Showcase Home is characterized as Old World European featuring exterior finishes of Mosstown brick and Old World stucco, Weathered Wood colored designer shingles, cypress beam accents and a handcrafted Mahogany door.
Inside the three-bedroom, 2,400-square-foot showcase home, Old World rustic and modern European style blend with high craftsmanship to create a sense of timeless quality, stability, and tranquility. Behind the scenes, energy efficient technologies combine with low maintenance materials to create a home that is economical to maintain for years to come. The home's open floor plan offers a dining room/kitchen/great room combination with an easy flow for entertaining or family interaction. The interior features arched doorways, textured walls and distressed hickory floors.
Find the right local pro for your project
 Quality Homes
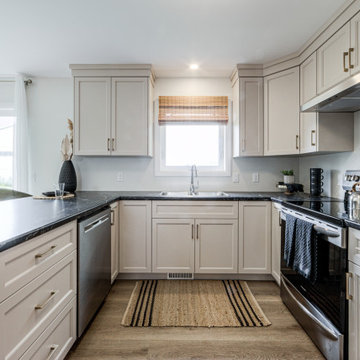
Explore the Riverstone B Model Home, a traditional 1,248 sq. ft. bungalow featuring 3 bedrooms and 1.5 bathrooms. This welcoming design features a compact front porch, a spacious kitchen that opens into the dining area, and a patio door leading outdoors. Flexible bedroom and bathroom layouts offer additional options for personalization.
 Main Street Homes
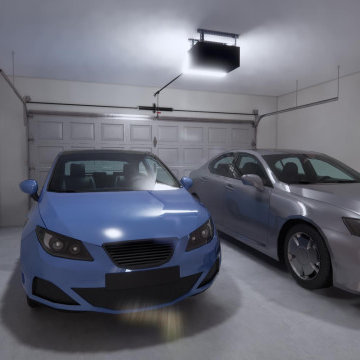
Build the Avondale a 2-Story END UNIT with windows galore by Main Street Homes! The Avondale offers curb appeal with its traditional ¼ brick front exterior. The first level offers an open concept dining, family and kitchen area that leads out to a beautiful covered patio. This home also features a two-car front entry garage that leads into a mudroom. The second level is home to an expansive primary bedroom featuring two walk-in closets and a beautiful en suite with a large shower and double vanity, two spacious bedrooms featuring walk-in closets, full bathroom and laundry room. To create your design for an Avondale floor plan, please go visit https://myhome.anewgo.com/client/msh/community/Cosby%20Village/plan/Avondale?elevId=20064
 mosaic_outdoorliving
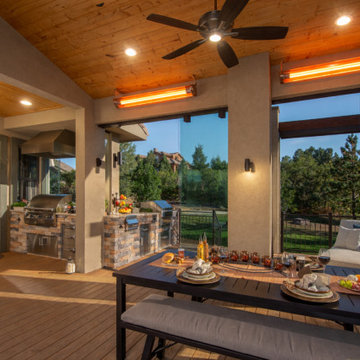
This one of a kind Castle Pines Creation boasts two separate outdoor kitchen areas and two outdoor fire features for maximum entertainment and enjoyment. This massive space offers the best of both worlds with open air and fully enclosed Outdoor Living options. Heaters and fans offer climate control while a television, bar and hot tub provide leisurely amusement for family and friends alike.
 Lori Pedersen Home
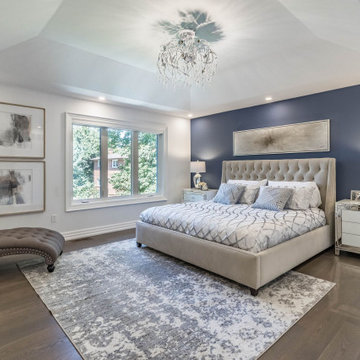
This fresh, bright, newly built home sits in a coveted Toronto neighbourhood. Our goal was to feature the excellent workmanship, design details, and natural light.
**
Photo credit TBA
**
Offered by Bernadetta Mroz, Right at Home Realty



 Automated Shading & Lighting Control
Automated Shading is a leading national motorized window shades and motorized blinds supply and installation company. We work with homeowners, designers, contractors and architects in New York, Florida, California and the Caribbean offering reliable and intuitive motorized window treatments solutions.

 Cada Construction
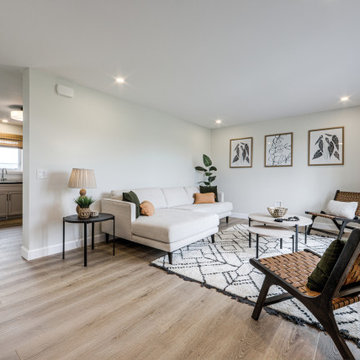
An infill home built on an empty lot. The open plan space features large barn doors and windows offering a feeling of brightness throughout the house.
Photo Credit: Jim Cochrane
 Quality Homes
Explore the Riverstone B Model Home, a traditional 1,248 sq. ft. bungalow featuring 3 bedrooms and 1.5 bathrooms. This welcoming design features a compact front porch, a spacious kitchen that opens into the dining area, and a patio door leading outdoors. Flexible bedroom and bathroom layouts offer additional options for personalization.
 Quality Homes
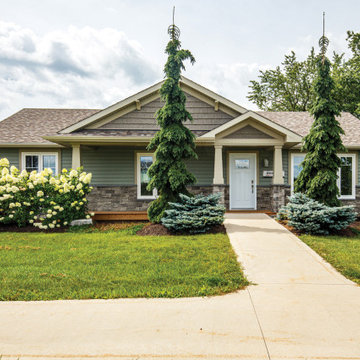
Explore the Riverstone B Model Home, a traditional 1,248 sq. ft. bungalow featuring 3 bedrooms and 1.5 bathrooms. This welcoming design features a compact front porch, a spacious kitchen that opens into the dining area, and a patio door leading outdoors. Flexible bedroom and bathroom layouts offer additional options for personalization.
 Quality Homes
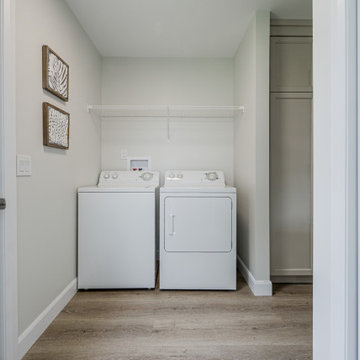
Explore the Riverstone B Model Home, a traditional 1,248 sq. ft. bungalow featuring 3 bedrooms and 1.5 bathrooms. This welcoming design features a compact front porch, a spacious kitchen that opens into the dining area, and a patio door leading outdoors. Flexible bedroom and bathroom layouts offer additional options for personalization.
 Quality Homes
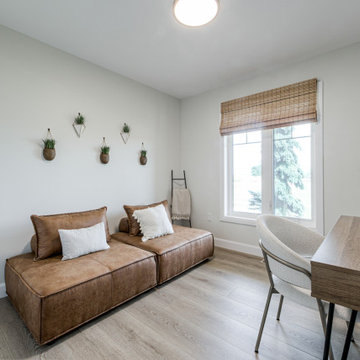
Explore the Riverstone B Model Home, a traditional 1,248 sq. ft. bungalow featuring 3 bedrooms and 1.5 bathrooms. This welcoming design features a compact front porch, a spacious kitchen that opens into the dining area, and a patio door leading outdoors. Flexible bedroom and bathroom layouts offer additional options for personalization.

Sponsored
Sunbury, OH

J.Holderby - Renovations
Franklin County's Leading General Contractors - 2X Best of Houzz!
 mosaic_outdoorliving
This one of a kind Castle Pines Creation boasts two separate outdoor kitchen areas and two outdoor fire features for maximum entertainment and enjoyment. This massive space offers the best of both worlds with open air and fully enclosed Outdoor Living options. Heaters and fans offer climate control while a television, bar and hot tub provide leisurely amusement for family and friends alike.
 mosaic_outdoorliving
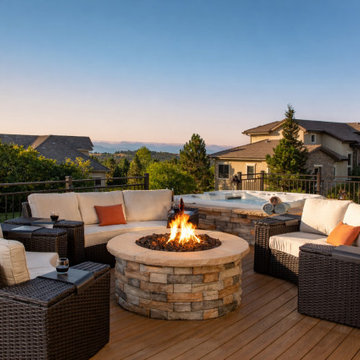
This one of a kind Castle Pines Creation boasts two separate outdoor kitchen areas and two outdoor fire features for maximum entertainment and enjoyment. This massive space offers the best of both worlds with open air and fully enclosed Outdoor Living options. Heaters and fans offer climate control while a television, bar and hot tub provide leisurely amusement for family and friends alike.

 François Lévy Architecture + Interiors
1960s gray tile gray floor, double-sink and vaulted ceiling freestanding bathtub photo in Austin with flat-panel cabinets, medium tone wood cabinets, white walls, an undermount sink and white countertops

 JRP Design & Remodel
DeWils cabinetry in Just White and Caffe with Thermador appliances offer a sleek and modern look in a classically Spanish kitchen. A blue tile backsplash and plush barstools lighten the warmth from the dark-paned windows and terra-cotta colored hexagon floor tile. Dunn Edwards Swiss Coffee paint is subdued yet warm. Caesarstone Calacautta Nuvo countertops provide a subtle intricacy to reflect the highly-detailed tin ceilings.

Sponsored
Sunbury, OH
J.Holderby - Renovations
Franklin County's Leading General Contractors - 2X Best of Houzz!

 Transitions Kitchens and Baths
A dream-come-true kitchen design, this room is packed with practical and stylish features that make it the centerpiece of the home. The white kitchen cabinets are beautifully offset by the countertop and mosaic tile feature backsplash, as well as the warm wood tones of the floor. The kitchen island offers ample seating and extra work space, plus the extra benefit of a built-in wine refrigerator. A custom desk and television enclosure offer space to work, do homework, or watch television while cooking. A coffered ceiling feature adds depth to the space and creates an eye-catching feature.
Photos by Susan Hagstrom

 JTID Inc.
All five bedrooms are substantially sized. This guest room offers a wall closet with a large recessed television screen. Pockets along the walls conceal the curtain rod. All interior doors feature a translucent frosted glass insert.
 LiLu Interiors
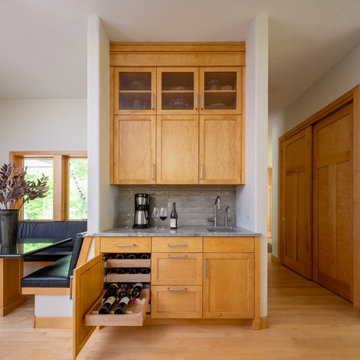
This prairie home tucked in the woods strikes a harmonious balance between modern efficiency and welcoming warmth.
This home's thoughtful design extends to the beverage bar area, which features open shelving and drawers, offering convenient storage for all drink essentials.
---
Project designed by Minneapolis interior design studio LiLu Interiors. They serve the Minneapolis-St. Paul area, including Wayzata, Edina, and Rochester, and they travel to the far-flung destinations where their upscale clientele owns second homes.
For more about LiLu Interiors, see here: https://www.liluinteriors.com/
To learn more about this project, see here:
https://www.liluinteriors.com/portfolio-items/north-oaks-prairie-home-interior-design/
116