
Search results for "Offering features" in Home Design Ideas

 Cardinal Builders Inc.
Open and inviting formal dining featuring designer light fixtures, multi piece moldings adding to the lavish living this home offers
Inspiration for a timeless dining room remodel in DC Metro
Inspiration for a timeless dining room remodel in DC Metro
 Cardinal Builders Inc.
Open and inviting formal dining featuring designer light fixtures, multi piece moldings adding to the lavish living this home offers
Elegant dining room photo in DC Metro
Elegant dining room photo in DC Metro

 Chi Renovation & Design
We renovated this attic so the client could have their ideal ensuite, offering a bright and spacious bathroom and functional bedroom. The chic industrial-vintage designed bathroom features a classic black and white color palette with pops of gold for added glamor. The large walk-in shower showcases a mosaic shower niche, full-length shower bench, and a gold, vintage shower head.
The bedroom features brand new wood flooring and a built-in entertainment center, perfect for all their media accessories, decor, and books!
Designed by Chi Renovation & Design who serve Chicago and it's surrounding suburbs, with an emphasis on the North Side and North Shore. You'll find their work from the Loop through Lincoln Park, Skokie, Evanston, and all of the way up to Lake Forest.
For more about Chi Renovation & Design, click here: https://www.chirenovation.com/
To learn more about this project, click here:
https://www.chirenovation.com/portfolio/roscoe-village-remodel/
Find the right local pro for your project

 Santa Barbara Home Design
Design Consultant Jeff Doubét is the author of Creating Spanish Style Homes: Before & After – Techniques – Designs – Insights. The 240 page “Design Consultation in a Book” is now available. Please visit SantaBarbaraHomeDesigner.com for more info.
Jeff Doubét specializes in Santa Barbara style home and landscape designs. To learn more info about the variety of custom design services I offer, please visit SantaBarbaraHomeDesigner.com
Jeff Doubét is the Founder of Santa Barbara Home Design - a design studio based in Santa Barbara, California USA.
 Main Street Homes
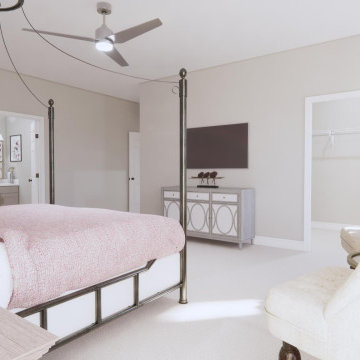
Build the Avondale a 2-Story END UNIT with windows galore by Main Street Homes! The Avondale offers curb appeal with its traditional ¼ brick front exterior. The first level offers an open concept dining, family and kitchen area that leads out to a beautiful covered patio. This home also features a two-car front entry garage that leads into a mudroom. The second level is home to an expansive primary bedroom featuring two walk-in closets and a beautiful en suite with a large shower and double vanity, two spacious bedrooms featuring walk-in closets, full bathroom and laundry room. To create your design for an Avondale floor plan, please go visit https://myhome.anewgo.com/client/msh/community/Cosby%20Village/plan/Avondale?elevId=20064

 Donald A. Gardner Architects
Desirable features are bountiful in this small footprint home plan. A cozy front porch opens to a foyer with an art niche and coat closet. The great room flows seamlessly into the dining room and they share a cathedral ceiling. An adjacent screened porch offers protection from the elements and an open porch features skylights for an abundance of natural light. A pantry is located within the kitchen and the nearby mud and utility rooms offer a private entry. A luxurious master suite features dual closets and vanities and two additional bedrooms share a bath and large storage closet in this home plan.

 Coppercreek Landscaping
Situated in the midst of an expansive prairie, the homeowners wanted to create a backyard oasis that offered some privacy from the rolling views. The feature-packed landscape has plenty of space for entertaining while still maintaining a sense of intimacy and coziness.

Sponsored
Sunbury, OH

J.Holderby - Renovations
Franklin County's Leading General Contractors - 2X Best of Houzz!

 Normal Aquatics
We offer a wide range of pond services for both residential and commercial spaces. We strive to meet all of your pond’s needs, from the initial pond design and installation to regular pond maintenance and cleaning. We also offer emergency overhaul services when needed.

 Liebherr Appliances North America
This dual zone undercounter wine cabinet can be integrated into handle-free kitchens. It holds 34 bottles and features LED lighting and UV tinted glass. When lightly tapped, the glass door automatically opens a couple inches, offering convenient access to enable full opening. If the door is not opened further within about three seconds the soft-closing system automatically retracts the door shut again. Fully extendable Beachwood shelves offer clear overview and selection of fine wine.

 DeCocco Design
Custom window treatments over decorative roller shades featuring EZ lift system offers beauty, warmth and privacy.
All photography by Marilyn Peryer of Stylehouse Photography, NC

 Hudson Place Realty
Property Marketed by Hudson Place Realty - Style meets substance in this circa 1875 townhouse. Completely renovated & restored in a contemporary, yet warm & welcoming style, 295 Pavonia Avenue is the ultimate home for the 21st century urban family. Set on a 25’ wide lot, this Hamilton Park home offers an ideal open floor plan, 5 bedrooms, 3.5 baths and a private outdoor oasis.
With 3,600 sq. ft. of living space, the owner’s triplex showcases a unique formal dining rotunda, living room with exposed brick and built in entertainment center, powder room and office nook. The upper bedroom floors feature a master suite separate sitting area, large walk-in closet with custom built-ins, a dream bath with an over-sized soaking tub, double vanity, separate shower and water closet. The top floor is its own private retreat complete with bedroom, full bath & large sitting room.
Tailor-made for the cooking enthusiast, the chef’s kitchen features a top notch appliance package with 48” Viking refrigerator, Kuppersbusch induction cooktop, built-in double wall oven and Bosch dishwasher, Dacor espresso maker, Viking wine refrigerator, Italian Zebra marble counters and walk-in pantry. A breakfast nook leads out to the large deck and yard for seamless indoor/outdoor entertaining.
Other building features include; a handsome façade with distinctive mansard roof, hardwood floors, Lutron lighting, home automation/sound system, 2 zone CAC, 3 zone radiant heat & tremendous storage, A garden level office and large one bedroom apartment with private entrances, round out this spectacular home.

 Living Stone Design + Build
This thoughtfully designed deck extends the Victorian Farmhouse's charm to the outdoors, providing a perfect vantage point to enjoy the wooded surroundings of Asheville, NC. Created by Living Stone Design + Build, the deck features quality craftsmanship and sustainable materials that complement the home's vintage aesthetic while offering a modern outdoor living space.
 America's Best House Plans
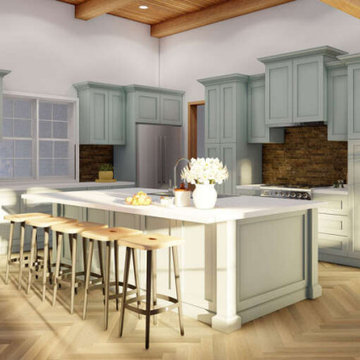
The kitchen of Plan 8318-00309 offers vaulted ceilings giving an open feel with an open floor plan. This area also features a kitchen island giving additional counter & dining space overlooking the living and dining rooms.

Sponsored
Columbus, OH
Free consultation for landscape design!

Peabody Landscape Group
Franklin County's Reliable Landscape Design & Contracting
 America's Best House Plans
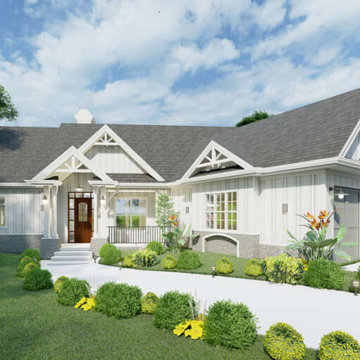
The front exterior of Plan 699-00303 offers a cozy look with a covered porch and the angled & side entry garage feature. This space holds 2 vehicles and additional storage with space for a large driveway giving a beautiful curb appeal.
 Ron Lee Homes
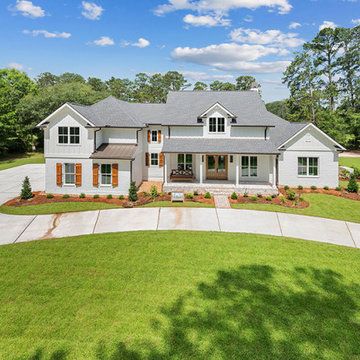
This New Custom Home Offers A Sprawling Floorplan With Uniquely Designed Features That Are Both Functional And Eye-Catching.
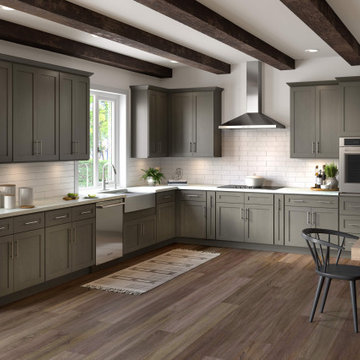
 Cabinets To Go
Neutral and welcoming, this Pewter stained cabinet blends gray and brown tones for a perfect union of trend and timeless. Hampton Pewter shaker cabinets offer premium features such as a solid hardwood frame, concealed drawer glide hardware, and full-overlay doors and drawer fronts with soft-close technology.
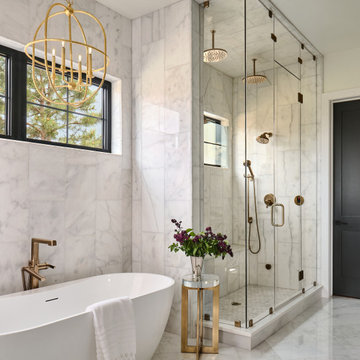
 Haven Design and Construction
This beautiful marble owner's suite is an oasis from the noise of the outside world. With a steam shower, freestanding tub, luxury plumbing and lighting fixtures and marble tiles, it's truly an owner's dream bathroom.

Sponsored
Columbus, OH

Wannemacher Interiors
Customized Award-Winning Interior Design Solutions in Franklin Cnty OH
 Donald A. Gardner Architects
Desirable features are bountiful in this small footprint home plan. A cozy front porch opens to a foyer with an art niche and coat closet. The great room flows seamlessly into the dining room and they share a cathedral ceiling. An adjacent screened porch offers protection from the elements and an open porch features skylights for an abundance of natural light. A pantry is located within the kitchen and the nearby mud and utility rooms offer a private entry. A luxurious master suite features dual closets and vanities and two additional bedrooms share a bath and large storage closet in this home plan.
 Hudson Place Realty
Property marketed by Hudson Place Realty - Urban chic meets progressive bldg. design in this award winning GOLD LEED certified building. Penthouse features a one of a kind 1300 sq. ft. ipe’ wood wrap around deck w/6 person hot tub that offers a fabulous view of the Empire State Building, 23’ ceilings, gas fireplace, a sleek Italian Valcucine kitchen, 6 burner Wolf range vented to the outside, Viking wine cooler, filtered fresh air & central air conditioning, a planted green roof for residences with dazzling NYC & Hudson River views, bike & private storage.

 TVL Creative Ltd.
This master bathroom renovation transforms a builder-grade standard into a personalized retreat for our lovely Stapleton clients. Recognizing a need for change, our clients called on us to help develop a space that would capture their aesthetic loves and foster relaxation. Our design focused on establishing an airy and grounded feel by pairing various shades of white, natural wood, and dynamic textures. We replaced the existing ceramic floor tile with wood-look porcelain tile for a warm and inviting look throughout the space. We then paired this with a reclaimed apothecary vanity from Restoration Hardware. This vanity is coupled with a bright Caesarstone countertop and warm bronze faucets from Delta to create a strikingly handsome balance. The vanity mirrors are custom-sized and trimmed with a coordinating bronze frame. Elegant wall sconces dance between the dark vanity mirrors and bright white full height mirrors flanking the bathtub. The tub itself is an oversized freestanding bathtub paired with a tall bronze tub filler. We've created a feature wall with Tile Bar's Billowy Clouds ceramic tile floor to ceiling behind the tub. The wave-like movement of the tiles offers a dramatic texture in a pure white field. We removed the existing shower and extended its depth to create a large new shower. The walls are tiled with a large format high gloss white tile. The shower floor is tiled with marble circles in varying sizes that offer a playful aesthetic in an otherwise minimalist space. We love this pure, airy retreat and are thrilled that our clients get to enjoy it for many years to come!
123