
Search results for "Offering features" in Home Design Ideas



 Creative Concepts Kitchen & Bath
Michele Fambrough
Inspiration for a timeless home design remodel in Atlanta
Inspiration for a timeless home design remodel in Atlanta
Find the right local pro for your project


 RNR Designs
Cantilever / Inset
Interesting mix of features originated in need and want. Hides a man door into the Garage and offers an interesting window seat to 2nd floor space.


 More Than Murals
Faux painted bronze accent niche in hallway. more than murals
Inspiration for a transitional hallway remodel in Houston
Inspiration for a transitional hallway remodel in Houston

Sponsored
Columbus, OH
Free consultation for landscape design!

Peabody Landscape Group
Franklin County's Reliable Landscape Design & Contracting

 K&P Builders, Inc.
K&P Builders presents the Lancaster Floor Plan, featuring over 3300sf above grade, plus a full basement! This beautiful luxury home is available to be built in Kingsview, our Charles County community!
This gorgeous photo is of the front staircase, featuring square stairs, square newel posts and square pickets! There is a wainscoting treatment on the walls, too.
The drama of this foyer is accentuated by the strong contrast of the hardwood against the pure white stair components. The black and white runner plays even more into the drama of this photo.
To the right, in the photo is the formal living room. To the left is the formal dinging room. Through the doorways you can peak into the office (right) and the kitchen (left).
The Lancaster floor plan is available to be built in K&P's Charles County community, in Kingsview. Kingsview is conveniently located in White Plains, MD, and offers an easy commute to Washington DC, Virginia, and area Bases.
Kingsview is convenient to shopping and restaurants in 2 nearby towns, but fortunately is outside of the traffic and noise.
The residents of Kingsview enjoy community amenities that promote an active lifestyle, like walking trails, a pool, tennis courts and more, The community has vast common areas that are meticulously maintained and landscaped.

 Poseidon Ponds & Landscaping
Photo By Cory Mann
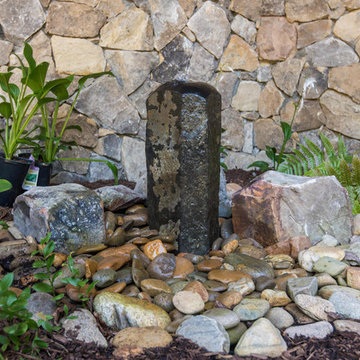
Inspiration for a large rustic shade backyard mulch water fountain landscape in Detroit.
Inspiration for a large rustic shade backyard mulch water fountain landscape in Detroit.

 Country Floors
The Talya Collection designed by Sara Baldwin, is a beautiful, lyrical mix of water jet designs that are at home in the bath, kitchen or grand entry. The Talya Collection is a refined study of designs using marble and stone, intertwining into lacework and modern geometries. Featured picture: Talya Collection, Diana Royal Finish, Rumi
 Avenue Design
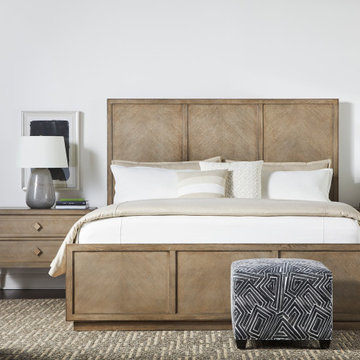
Classically appealing, the Walt collection embodies the essence of easygoing elegance. Crafted in oak solids, its straightforward silhouettes frame exquisite chevron designs hand-crafted from natural wood grains. Each arrow-inspired shape draws the eye upward while showcasing the organic beauty of its unique grain patterns. Walt can be styled to fit any aesthetic and offers featured finishes ranging from cool, classic whites to soothing greys and natural browns. Diamond-shaped metal drawer pulls add a touch of elegance and are available in two stylish finishes. As timeless as the chevron pattern it features, the Walt collection offers ageless beauty.
 Archimple LLC
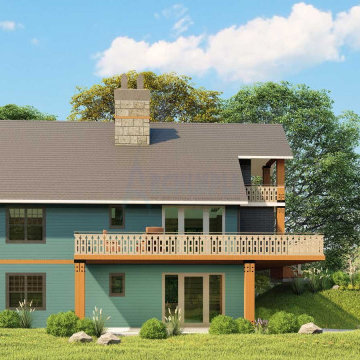
This cabin-style duplex home offers a conventional yet appealing architecture suitable for rental investment. Visitors are welcomed by an expansive outdoor living area, while the open dining area seamlessly connects to the kitchen. The kitchen island features both a butler's pantry and an eating counter for convenience.
The main floor plan includes a formal living room for casual gatherings, a guest room with a shower, and a powder room. Unique features such as a mechanical room, privacy screen for the porch, mud space, open spa area, and a library add to its charm.
The master suite boasts a spacious bedroom with a dedicated toilet, oversized shower, and a double bathroom sink. The roof's eye-catching Inwood shake mixed theme adds to its visual appeal. Situated in a lovely location, this spacious three-bedroom home offers comfort and functionality.

 Elite Landscaping Omaha
Water features abound in this backyard paradise. Elite Landscaping designed this tiered backyard with low-profile hardscaping for an unobscured view of the lake from the property. Lined with flagstone and river rock, a gorgeous stream flows through the entire outdoor environment. Complementary paver pathways and landscaping preserve the natural look of the lakeside property. A waterfall and three fountain heads nestled in a bed of natural stone provide the peaceful sounds of flowing water, and add the perfect, synergistic visual elements. The large, paver patio enclosed with a custom gated fence offers a seamless transition from the house to the natural landscape below. A customized, circular fire pit sits just below the patio, offering a comfortable place to watch a sunset or enjoy an evening with family and friends. The in ground swimming pool situated next to the lake makes this the premium spot for outdoor recreation.


 Evoscapes, Luxury Landscape Design and Build
This expansive yard offers an elegant retreat for relaxation and rejuvenation. At its heart, a center-point pool with a tiered lounge spaces becomes the focal point, providing a serene oasis for unwinding. Water features scattered throughout the yard offer cooling relief from the sun filled skies of Rancho Santa Fe, while classic large-scale pots lining the walkways lead the way to breathtaking views of the surrounding hills.
 Archimple LLC
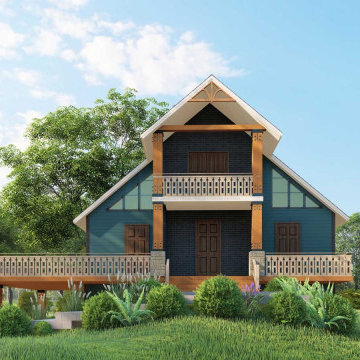
This cabin-style duplex home offers a conventional yet appealing architecture suitable for rental investment. Visitors are welcomed by an expansive outdoor living area, while the open dining area seamlessly connects to the kitchen. The kitchen island features both a butler's pantry and an eating counter for convenience.
The main floor plan includes a formal living room for casual gatherings, a guest room with a shower, and a powder room. Unique features such as a mechanical room, privacy screen for the porch, mud space, open spa area, and a library add to its charm.
The master suite boasts a spacious bedroom with a dedicated toilet, oversized shower, and a double bathroom sink. The roof's eye-catching Inwood shake mixed theme adds to its visual appeal. Situated in a lovely location, this spacious three-bedroom home offers comfort and functionality.
 Alliance Designs LLC
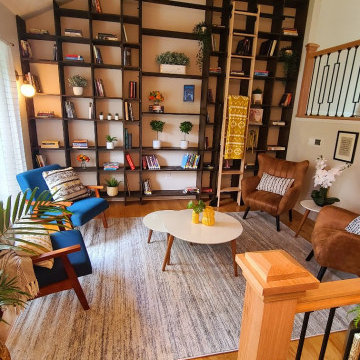
This is a custom-made bookshelf designed to suit a mid-century home library. The bookshelf has been specifically crafted to complement the style and aesthetic of a mid-century home, with attention paid to detail and quality. It is a perfect addition to any mid-century home library, offering ample storage space for books and other items. The bookshelf is not only functional but also adds to the overall decor of the library, making it a beautiful and stylish feature of the room. It is signed to suit a mid-century home library. The bookshelf has been specifically crafted to complement the style and aesthetic of a mid-century home, with attention paid to detail and quality. It is a perfect addition to any mid-century home library, offering ample storage space for books and other items. The bookshelf is not only functional but also adds to the overall decor of the library, making it a beautiful and stylish feature of the room.
 Avenue Design
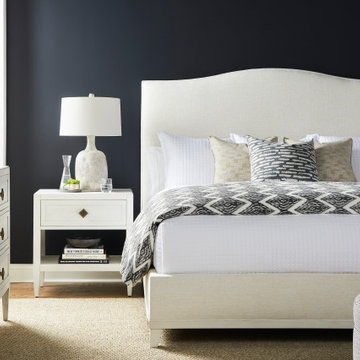
Classically appealing, the Walt collection embodies the essence of easygoing elegance. Crafted in oak solids, its straightforward silhouettes frame exquisite chevron designs hand-crafted from natural wood grains. Each arrow-inspired shape draws the eye upward while showcasing the organic beauty of its unique grain patterns. Walt can be styled to fit any aesthetic and offers featured finishes ranging from cool, classic whites to soothing greys and natural browns. Diamond-shaped metal drawer pulls add a touch of elegance and are available in two stylish finishes. As timeless as the chevron pattern it features, the Walt collection offers ageless beauty.

Sponsored
Delaware, OH

Buckeye Basements, Inc.
Central Ohio's Basement Finishing ExpertsBest Of Houzz '13-'21
 Evoscapes, Luxury Landscape Design and Build
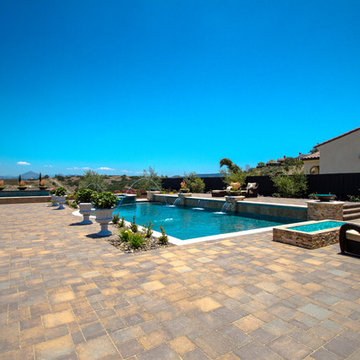
This expansive yard offers an elegant retreat for relaxation and rejuvenation. At its heart, a center-point pool with a tiered lounge spaces becomes the focal point, providing a serene oasis for unwinding. Water features scattered throughout the yard offer cooling relief from the sun filled skies of Rancho Santa Fe, while classic large-scale pots lining the walkways lead the way to breathtaking views of the surrounding hills.
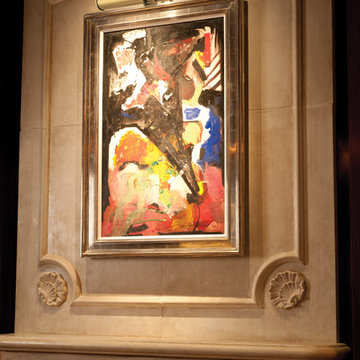
 Hudson Valley Lighting
Artistically streamlined, an attractive center clasp joins Brock’s square arms to a cylindrical picture light. Not only an accessory for illuminating prized wall hangings, Brock is a beautiful accent piece in its own right. We wire Brock with a plug-in cord so it will work anywhere that you have a standard outlet.
Overall Dimensions: 8.75"Ext. x 8.5"W x 8.25"H
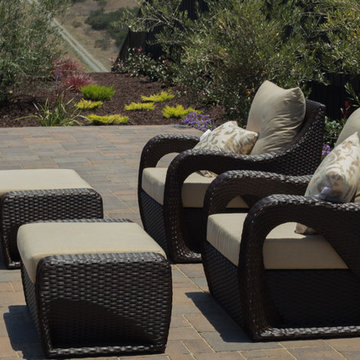 Evoscapes, Luxury Landscape Design and Build
This expansive yard offers an elegant retreat for relaxation and rejuvenation. At its heart, a center-point pool with a tiered lounge spaces becomes the focal point, providing a serene oasis for unwinding. Water features scattered throughout the yard offer cooling relief from the sun filled skies of Rancho Santa Fe, while classic large-scale pots lining the walkways lead the way to breathtaking views of the surrounding hills.
224