
Search results for "Offering features" in Home Design Ideas


 CorLiving
Add a touch of style in your home with this inviting Folio desk from the CorLiving Collection. This item is featured in our Black Espresso faux wood finish and has unique bookshelf styling. With a light airy appearance, the desktop offers plenty of room to spread out homework or rest a laptop while large open shelves offer the ability to display books and keepsakes. Timelessly styled, this combination fits a variety of decor settings and makes a sensible addition in your home offering great value.
Black Espresso faux wood finish
Large surface desk area and three bookshelves
Accented with nickel finish support bar
Matches with WFP-180-C storage cabinet
Sold individually
CARB compliant


Find the right local pro for your project
 Sharer Design Group LLC
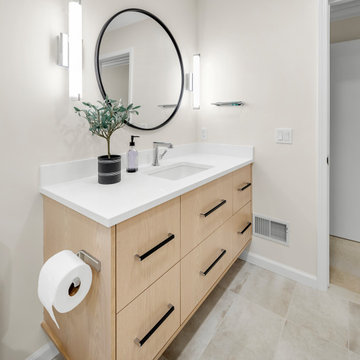
Minimalistic and modern, this custom floating vanity, featuring our newly-released Sharer Cabinetry door style, the Camden, offers chic functionality in a smaller space, featuring clean lines, neutral wood tones and convenient storage.
Design: Sharer Design Group
Cabinetry: Sharer Cabinetry featuring the Camden door style in plain sliced white oak with a pearl matte finish

 FurnitureNYC
Case goods offer lots of storage space and feature English dovetails and center metal glides for stability and easy use. Crystal pull knobs provide sturdy & decorative handle for an easy drawer slide. The bed is available in two sizes.
From www.furniturenyc.net

 SGDI - Sarah Gallop Design Inc.
The objective was to create a warm neutral space to later customize to a specific colour palate/preference of the end user for this new construction home being built to sell. A high-end contemporary feel was requested to attract buyers in the area. An impressive kitchen that exuded high class and made an impact on guests as they entered the home, without being overbearing. The space offers an appealing open floorplan conducive to entertaining with indoor-outdoor flow.
Due to the spec nature of this house, the home had to remain appealing to the builder, while keeping a broad audience of potential buyers in mind. The challenge lay in creating a unique look, with visually interesting materials and finishes, while not being so unique that potential owners couldn’t envision making it their own. The focus on key elements elevates the look, while other features blend and offer support to these striking components. As the home was built for sale, profitability was important; materials were sourced at best value, while retaining high-end appeal. Adaptations to the home’s original design plan improve flow and usability within the kitchen-greatroom. The client desired a rich dark finish. The chosen colours tie the kitchen to the rest of the home (creating unity as combination, colours and materials, is repeated throughout).
Photos- Paul Grdina







 Twelve Oaks Landscape Co.
Closeup of permeable pavers
Example of a classic concrete paver patio design
Example of a classic concrete paver patio design

 Evans Coghill Homes
Ready for Move in. Recently completed and waiting on you.
Evans Coghill Homes is proud to offer brand new homes in River Run, Davidson NC. This new customized home includes one feature many are looking for now - dual master suites. One on each level! It is a multi-generational home built just for you.
That is only the beginning of the great features of this home. You will appreciate the screen back porch, casual dining room, large loft on the upper level.
And, the location is great. Near the center of action in River Run, the world class tennis facility, this home offers what few others can.
18520 Dembridge Rd, Davidson NC is listed for sale by Builder Services, Inc. Please contact them for showings at 704.892.9898 or contact the builder for specific info at 704.488.5101

 Tesla Construction
This Custom built Executive Home offers 2550 ft2 of total developed area, and has a brilliant floor plan with an abundance of natural light and 9ft ceilings on all floors. The main floor features striking engineered hardwood & tile floors, large living area complete with a gas fireplace, flex room & powder room. The magnificent gourmet kitchen is designed for entertaining, centered around a stunning 11 ft stone island with European inspired custom-built cabinets with ample storage space. The upper level offers a lavish master suite with huge walk-in closet and 5-pc spa-inspired ensuite complete with heated floors, shower and soaker tub. Also a 2nd & 3rd bedroom, 4 pc bath & laundry room. The fully developed lower level features floor heating, a spacious media room with wet bar, 4th bedroom with walk-in closet, full bath & storage room.

Sponsored
Columbus, OH
Free consultation for landscape design!

Peabody Landscape Group
Franklin County's Reliable Landscape Design & Contracting


 Nella Vetrina Showroom
Flower Power upside down luxury chandelier shown in black metal. Featuring flowery shapes cut out of steel plates combined with glass drops to evoke the idea of icicles. Flower Power is a rende-vous between high-tech and hand made.

 Rudloff Custom Builders
This dream garage shows the importance of storage.
Keeping everything out of the way is do-able with ample storage. Whether putting in a garage organization system or re-using older kitchen cabinets the results are the same.
The Epoxy floor offers a clean and bright surface.
This home was featured in Philadelphia Magazine August 2014 issue with Tague Lumber to showcase its beauty and excellence.
Photo by Alicia's Art, LLC
RUDLOFF Custom Builders, is a residential construction company that connects with clients early in the design phase to ensure every detail of your project is captured just as you imagined. RUDLOFF Custom Builders will create the project of your dreams that is executed by on-site project managers and skilled craftsman, while creating lifetime client relationships that are build on trust and integrity.
We are a full service, certified remodeling company that covers all of the Philadelphia suburban area including West Chester, Gladwynne, Malvern, Wayne, Haverford and more.
As a 6 time Best of Houzz winner, we look forward to working with you on your next project.





 Zin Home
Featuring a clean, crisp, minimalist design, the Metropolitan Modern Gray Queen Storage Bed Frame offers plenty of storage space for linens and clothing with two large drawers concealed in the footboard. This modern platform storage bed is crafted of solid hardwoods, Birch and Elm Veneers. Featuring an eye-catching two tone Gray and Parchment finish. The queen size storage bed stands on a sleek, black metal legs creating a lofty feel for the modern bedroom.



 Hamptons Habitat Enterprises Corp.
This cozy, rustic family room is built with rough sawn eastern white pine and offers ample seating for waterfront relaxation. The main room features a wall mounted TV above the fireplace. This beach house family room is adjoined by a semi-circular seating area with breathtaking bay views.
Photo by Ron Papageorge
227