
Search results for "Offering features" in Home Design Ideas
 America's Best House Plans
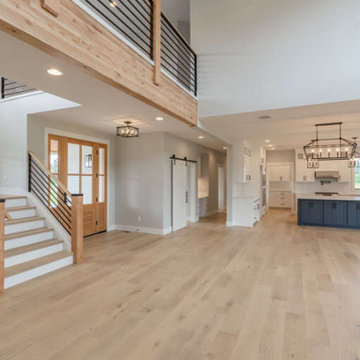
The living room of Plan 2464-00052 features an open space overlooked by the second story and offers a built-in fireplace.
Cottage living room photo in Atlanta
Cottage living room photo in Atlanta
 America's Best House Plans
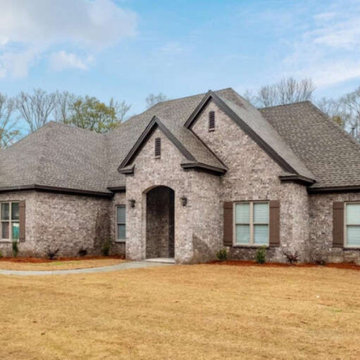
The entry of Plan 1070-00303 offers a covered door access, the side entry garage feature and a grand walkway to the home.
Inspiration for a timeless exterior home remodel in Atlanta
Inspiration for a timeless exterior home remodel in Atlanta

 Pineapple House Interior Design
This 5 BR, 5.5 BA residence was conceived, built and decorated within six months. Designed for use by multiple parties during simultaneous vacations and/or golf retreats, it offers five master suites, all with king-size beds, plus double vanities in private baths. Fabrics used are highly durable, like indoor/outdoor fabrics and leather. Sliding glass doors in the primary gathering area stay open when the weather allows.
A Bonisolli Photography
Find the right local pro for your project
 Duke Homes, Inc.
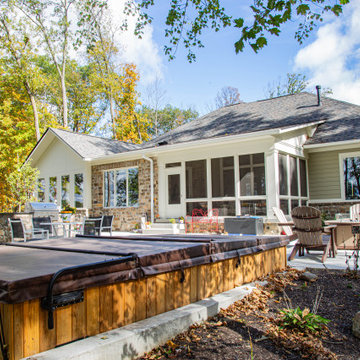
Off the home's back porch, an expansive patio features a hot tub and built in grill offering ample space for entertaining.
Mid-sized backyard concrete patio photo in Indianapolis with a bbq area
Mid-sized backyard concrete patio photo in Indianapolis with a bbq area

 Monarch & Maker
This contemporary condo features a sleek kitchen complemented by leather barstools, offering a laid-back yet stylish dining experience.
Inspiration for a large contemporary dark wood floor and brown floor eat-in kitchen remodel in Houston with flat-panel cabinets, medium tone wood cabinets, marble countertops, beige backsplash, stainless steel appliances, an island, an undermount sink and white countertops
Inspiration for a large contemporary dark wood floor and brown floor eat-in kitchen remodel in Houston with flat-panel cabinets, medium tone wood cabinets, marble countertops, beige backsplash, stainless steel appliances, an island, an undermount sink and white countertops
 America's Best House Plans
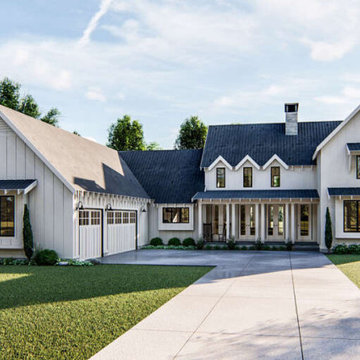
This Modern Farmhouse offers a stunning exterior with the courtyard entry feature, a large covered front porch and a beautiful curb appeal.
Example of a farmhouse exterior home design in Atlanta
Example of a farmhouse exterior home design in Atlanta
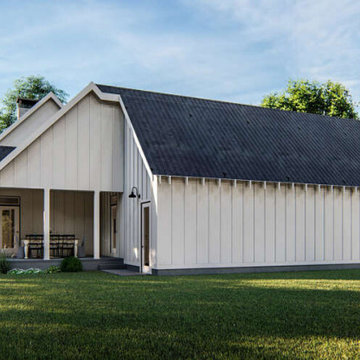 America's Best House Plans
This Modern Farmhouse offers a stunning exterior with the courtyard entry feature, a large covered front porch and a beautiful curb appeal.
Inspiration for a farmhouse exterior home remodel in Atlanta
Inspiration for a farmhouse exterior home remodel in Atlanta

Sponsored
Sunbury, OH

J.Holderby - Renovations
Franklin County's Leading General Contractors - 2X Best of Houzz!
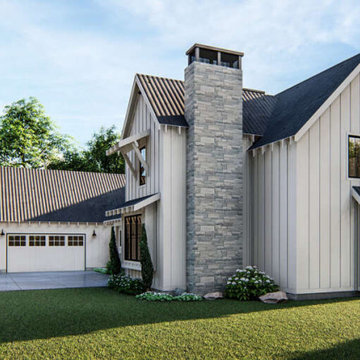 America's Best House Plans
This Modern Farmhouse offers a stunning exterior with the courtyard entry feature, a large covered front porch and a beautiful curb appeal.
Example of a cottage exterior home design in Atlanta
Example of a cottage exterior home design in Atlanta
 Ferguson Bath, Kitchen & Lighting Gallery
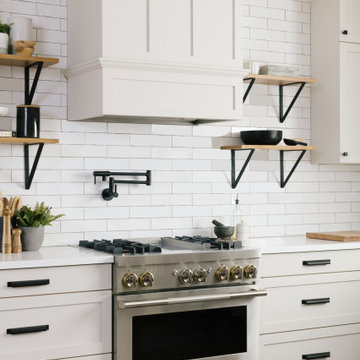
The JennAir RISE 36" Wide Dual Fuel Range features a spacious 5.1 cu. ft. capacity oven offers plenty of space for all your cooking needs, 4 sealed gas burners offer a myriad of placement options and power levels, turn knob controls that offer easy and intuitive access to adjust temperature settings, a viewing window to check on food without letting heat out, a built-in convection fan that circulates warm air throughout the oven interior, eliminating cool spots for beautifully consistent results. Additionally, this product includes JennAir Connect, which allows you to control your oven from you phone!

 Heller & Associates
Just off the kitchen, this small, well organized home office constructed in 2015 for a West Bloomfield family gets the job done. Teak cabinetry in a Dark Chocolate finish from Tafisa keeps supplies organized and out of sight. The upper doors have no handles, keeping the look sleek. Lower cabinets feature slim line silver pulls. Task lighting mounted under the upper cabinets illuminates the Calacatta quartzite counters to provide a bright, easy to use desk surface. The ‘L’ shaped counter continues down the window wall to provide plenty of room for the family to pay bills or do homework. A linen covered tack board offers a handy place to display important memos and treasured memorabilia.

 LB Designs
The adjacent dining area was updated as well to feature the large beams that offer color contrast to the space.
Photo by Jason Brooks - Cameraeyephoto.com
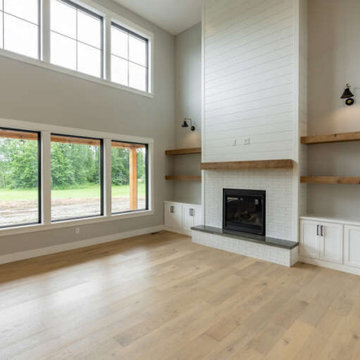 America's Best House Plans
The living room of Plan 2464-00052 features an open space overlooked by the second story and offers a built-in fireplace.
Country living room photo in Atlanta
Country living room photo in Atlanta
 America's Best House Plans
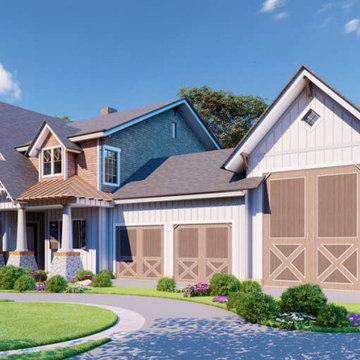
The front exterior of this Barn design offers front entry garage feature, with a covered entry way and space for three vehicles.


 Design Studio Ma, Inc.
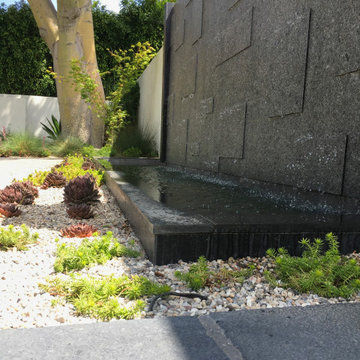
This custom water feature cools the courtyard and offers a respite as soon as you drive through the brass clad gates.
Inspiration for a contemporary home design remodel in Los Angeles
Inspiration for a contemporary home design remodel in Los Angeles

 Lane Homes & Remodeling Inc.
The number one storage feature clients request are pull out trays. These help keep the kitchen more organized by ensuring nothing gets lost in the back of the cabinet.
 America's Best House Plans
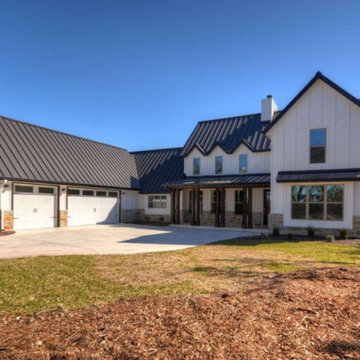
This Modern Farmhouse offers a stunning exterior with the courtyard entry feature, a large covered front porch and a beautiful curb appeal.
Cottage exterior home idea in Atlanta
Cottage exterior home idea in Atlanta


Sponsored
Sunbury, OH
J.Holderby - Renovations
Franklin County's Leading General Contractors - 2X Best of Houzz!

 UltraCraft Cabinetry
This beautiful Spanish/Mediterranean Modern kitchen features UltraCraft's Stickley door style in Rustic Alder with Natural finish and Lakeway door style in Maple with Blue Ash paint. A celebration of natural light and green plants, this kitchen has a warm feel that shouldn't be missed!

 Tobin Dougherty Architects
Sited on the existing footprint of a 1950 ranch house, this sustainably-designed suburban home offers vast yet modest living spaces that extend into its landscape creating a new modernist aesthetic. In this semi-rural atmosphere the sunlight is brought into the spaces through its hidden light wells, sliding glass panels, and large glass inlets. The ten foot high by twenty four foot sliding panel of glass provides a flowing connection between interior and exterior. Spaces within are edited with it’s carefully placed walls, colors, and light creating senses of openness allowing all the senses to engaged in this modern dialogue of contrasts.
www.bernardandre.com
 Asha Maía Design
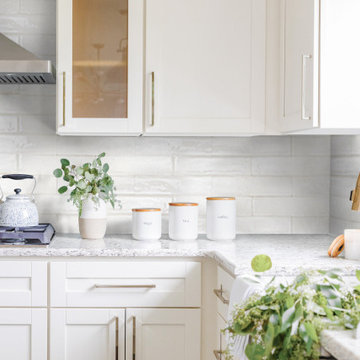
Transforming key spaces in a home can really change the overall look and feel, especially in main living areas such as a kitchen or primary bathroom! Our goal was to create a bright, fresh, and timeless design in each space. We accomplished this by incorporating white cabinetry and by swapping out the small, seemingly useless island for a large and much more functional peninsula. And to transform the primary bathroom into a serene sanctuary, we incorporated a new open and spacious glass shower enclosure as well as a luxurious free-standing soaking tub, perfect for ultimate relaxation.
88