
Search results for "Offering features" in Home Design Ideas
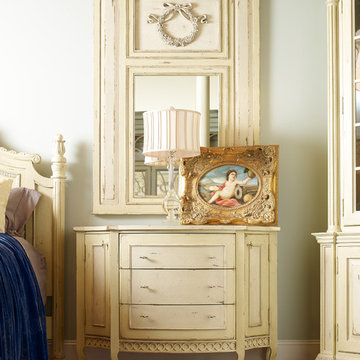
 Habersham
Bring a touch of sophisticated Italian elegance into today’s home with this lovely piece. Featuring a reinterpreted classical design, it offers a decidedly modern, contemporary look. A hidden touch latch compartment inside the middle drawer offers the ideal hiding spot to tuck away treasures. Shown in Sandimar Multicolor.

 Drewett Works
The genesis of design for this desert retreat was the informal dining area in which the clients, along with family and friends, would gather.
Located in north Scottsdale’s prestigious Silverleaf, this ranch hacienda offers 6,500 square feet of gracious hospitality for family and friends. Focused around the informal dining area, the home’s living spaces, both indoor and outdoor, offer warmth of materials and proximity for expansion of the casual dining space that the owners envisioned for hosting gatherings to include their two grown children, parents, and many friends.
The kitchen, adjacent to the informal dining, serves as the functioning heart of the home and is open to the great room, informal dining room, and office, and is mere steps away from the outdoor patio lounge and poolside guest casita. Additionally, the main house master suite enjoys spectacular vistas of the adjacent McDowell mountains and distant Phoenix city lights.
The clients, who desired ample guest quarters for their visiting adult children, decided on a detached guest casita featuring two bedroom suites, a living area, and a small kitchen. The guest casita’s spectacular bedroom mountain views are surpassed only by the living area views of distant mountains seen beyond the spectacular pool and outdoor living spaces.
Project Details | Desert Retreat, Silverleaf – Scottsdale, AZ
Architect: C.P. Drewett, AIA, NCARB; Drewett Works, Scottsdale, AZ
Builder: Sonora West Development, Scottsdale, AZ
Photographer: Dino Tonn
Featured in Phoenix Home and Garden, May 2015, “Sporting Style: Golf Enthusiast Christie Austin Earns Top Scores on the Home Front”
See more of this project here: http://drewettworks.com/desert-retreat-at-silverleaf/
 Sweetlake Interior Design LLC
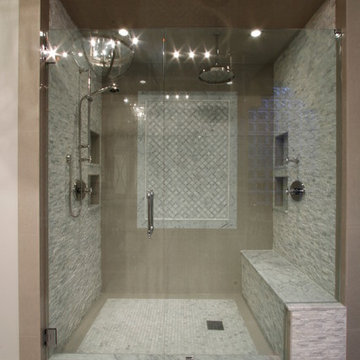
Complete bathroom remodel Summer 2013. This bath offers generous space without going overboard in square footage. The homeowner chose to go with a large double vanity, a nice shower with custom features a shower seat. We decided to keep the existing tub and deck it with carrara marble. The vanity area shown in this photo has plenty of storage for bathroom appliances in the tower. Below the mirrored wall cabinets we added a open towel storage space below. The mirrors were cased out with the matching woodwork, crown detail and carrara tile mosaics on each side. The countertop is Carrara slab marble with undermount Marzi sinks. The Kallista faucets are wall mounted, we was chosen in chrome since it was an easier finish to maintain for years to come. The floor tile is a 20 x 20 Silver Strand with a Carrara Marble strip set in straight. The backsplash to the vanity is the companion carrara mosaic random. Vaulted ceilings add to the dramatic feel of this bath. The polished nickel Restoration glass globe chandelier also adds to the dramatic glamor of the bath. The shower has three zones function, with a polished gray porcelain tile, mixed with split face white marble and carrara marble mosaics. This luxury bath sets its residence in Houston Texas.
Find the right local pro for your project

 Melton Design Build
The focus of this stairway and kitchen renovation was to take a very blocked off, disjointed living area and transform it into a lively space perfect for entertaining. The staircase was once blocking the living area from the kitchen, but now serves as a structural centerpiece and it completely opens up the room. The kitchen offers a contemporary, yet colorful feeling with the addition of these beautiful cement tiles and clean kitchen cabinets. The best feature of this space is the toe kick drawers, allowing for easy and convenient kitchen storage — the perfect space for hosting a party.

 Rosborough Partners Inc.
We hope this weekend offers you time to relax and reflect.
(Photo by RStarovich)
Photo of a rustic partial sun pond in Chicago for spring.
Photo of a rustic partial sun pond in Chicago for spring.
 Teakwood Builders, Inc.
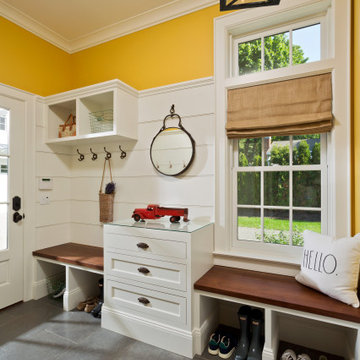
This bright and happy mudroom features custom built ins for storage and well as shoe niches to keep things organized. The pop of color adds a bright and refreshing feel upon entry that flows with the rest of the character this home has to offer.
 Megan Crane Designs, Inc.
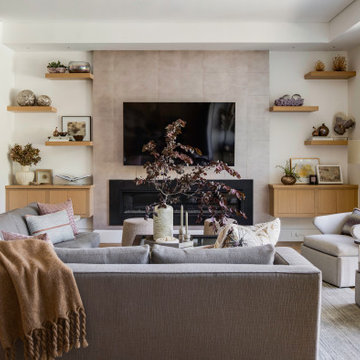
Inspiration for a contemporary medium tone wood floor, brown floor and tray ceiling living room remodel in Orange County with beige walls, a ribbon fireplace, a tile fireplace and a wall-mounted tv



 Blue Heron Signature Homes
This home offers amazing outdoor living, screen porch, deck and a patio with a fire feature. Great for entertaining a large group or just staying cozy by a warm fire.
Photo: M. Eric Honeycutt

 Eric Meglasson, Architect
A roof top patio featuring recycled rubber pavers offers a panoramic view of the rolling landscape and cascade mountains beyond.
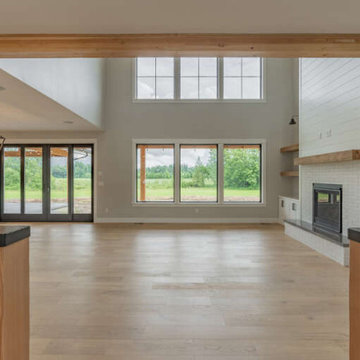
 America's Best House Plans
The living room of Plan 2464-00052 features an open space overlooked by the second story and offers a built-in fireplace.
Inspiration for a country living room remodel in Atlanta
Inspiration for a country living room remodel in Atlanta
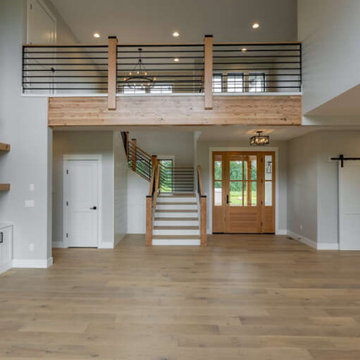 America's Best House Plans
The living room of Plan 2464-00052 features an open space overlooked by the second story and offers a built-in fireplace.
Example of a farmhouse living room design in Atlanta
Example of a farmhouse living room design in Atlanta

 Lightning Construction & Design
Barak Svisa
Open concept kitchen - large farmhouse single-wall dark wood floor and brown floor open concept kitchen idea in Los Angeles with shaker cabinets, white cabinets, an island, an undermount sink, quartzite countertops, white backsplash, subway tile backsplash and stainless steel appliances
Open concept kitchen - large farmhouse single-wall dark wood floor and brown floor open concept kitchen idea in Los Angeles with shaker cabinets, white cabinets, an island, an undermount sink, quartzite countertops, white backsplash, subway tile backsplash and stainless steel appliances

 SGDI - Sarah Gallop Design Inc.
The objective was to create a warm neutral space to later customize to a specific colour palate/preference of the end user for this new construction home being built to sell. A high-end contemporary feel was requested to attract buyers in the area. An impressive kitchen that exuded high class and made an impact on guests as they entered the home, without being overbearing. The space offers an appealing open floorplan conducive to entertaining with indoor-outdoor flow.
Due to the spec nature of this house, the home had to remain appealing to the builder, while keeping a broad audience of potential buyers in mind. The challenge lay in creating a unique look, with visually interesting materials and finishes, while not being so unique that potential owners couldn’t envision making it their own. The focus on key elements elevates the look, while other features blend and offer support to these striking components. As the home was built for sale, profitability was important; materials were sourced at best value, while retaining high-end appeal. Adaptations to the home’s original design plan improve flow and usability within the kitchen-greatroom. The client desired a rich dark finish. The chosen colours tie the kitchen to the rest of the home (creating unity as combination, colours and materials, is repeated throughout).
Photos- Paul Grdina



 Visbeen Architects
“Breezy Point” is a wonderful example of American craftsmanship. The cottage, with its quaint symmetry and use of authentic materials, is reminiscent of a simpler time. Offering ample outdoor living space, the home is designed to sit comfortably on the water. The main level is suited to family living, featuring sitting areas, open kitchen and dining rooms, and a luxurious master suite. The upper level boasts five guests bedrooms, with two more on the lower level plus space for entertaining.

 Legacy Glass Studios
Custom leaded glass panel used for privacy and charm in small window of front entry door.
Glass: clear textured glass (granite, 1/16" reed, beveled glue chip) and beveled glass
Lead: 3/16" rounded
Size: 1 @ ~8" x 18" x 1/4" thick
*This product was commissioned and made-to-order. If you're interested in this design, let's chat! We can recreate it for you to your specified dimensions, or we can discuss any design changes you'd like, as well as additional options for materials (glass texture, color, lead size, etc.). Reach out to hello@legacyglass.com to get started!

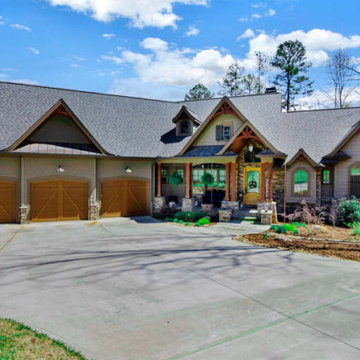 America's Best House Plans
The exterior of this Plan 699-00300 offers a beautiful curb appeal and the Angled garage feature with space for three vehicles.
Arts and crafts exterior home photo in Atlanta
Arts and crafts exterior home photo in Atlanta

Sponsored
Sunbury, OH

J.Holderby - Renovations
Franklin County's Leading General Contractors - 2X Best of Houzz!
 America's Best House Plans
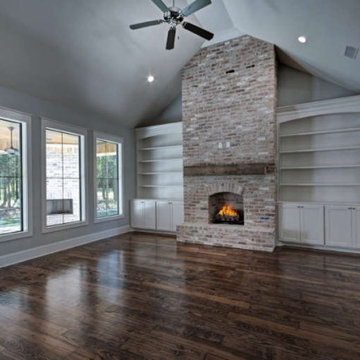
The interior of this home offers Modern Farmhouse details, including a brick fire place with built-in shelves and the vaulted ceiling feature.
Example of a farmhouse living room design in Atlanta
Example of a farmhouse living room design in Atlanta
 America's Best House Plans
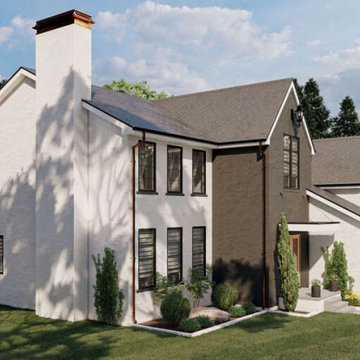
Plan 963-00646 features 2,344 sq. ft., 4 bedrooms, 3.5 bathrooms, this exterior offers a covered porch, the front entry garage feature, and space for two vehicles.

 Surroundings Outdoor Living
The concrete patio was original with the home, it just needed perked up with this bluestone edge accent. The column and seawall hug the space and offer a great place to rest around the fire feature
87