
Search results for "Offering functions" in Home Design Ideas

 Drewett Works
The genesis of design for this desert retreat was the informal dining area in which the clients, along with family and friends, would gather.
Located in north Scottsdale’s prestigious Silverleaf, this ranch hacienda offers 6,500 square feet of gracious hospitality for family and friends. Focused around the informal dining area, the home’s living spaces, both indoor and outdoor, offer warmth of materials and proximity for expansion of the casual dining space that the owners envisioned for hosting gatherings to include their two grown children, parents, and many friends.
The kitchen, adjacent to the informal dining, serves as the functioning heart of the home and is open to the great room, informal dining room, and office, and is mere steps away from the outdoor patio lounge and poolside guest casita. Additionally, the main house master suite enjoys spectacular vistas of the adjacent McDowell mountains and distant Phoenix city lights.
The clients, who desired ample guest quarters for their visiting adult children, decided on a detached guest casita featuring two bedroom suites, a living area, and a small kitchen. The guest casita’s spectacular bedroom mountain views are surpassed only by the living area views of distant mountains seen beyond the spectacular pool and outdoor living spaces.
Project Details | Desert Retreat, Silverleaf – Scottsdale, AZ
Architect: C.P. Drewett, AIA, NCARB; Drewett Works, Scottsdale, AZ
Builder: Sonora West Development, Scottsdale, AZ
Photographer: Dino Tonn
Featured in Phoenix Home and Garden, May 2015, “Sporting Style: Golf Enthusiast Christie Austin Earns Top Scores on the Home Front”
See more of this project here: http://drewettworks.com/desert-retreat-at-silverleaf/
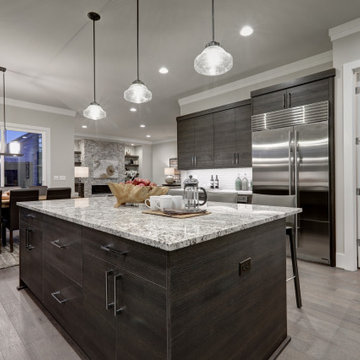
 In N Out Remodeling
Recently, In N Out Remodeling completed a stunning kitchen remodel in San Diego, featuring a custom-designed island. This project involved modernizing the entire space with high-quality materials, optimizing layout, and integrating top-of-the-line appliances. The centerpiece, a functional and stylish island, offers extra storage and seating, perfect for both cooking and entertaining. Our team's attention to detail and craftsmanship turned this kitchen into a beautiful, functional hub for the family.
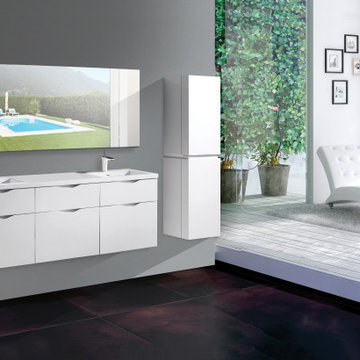
 Madeli USA
Featuring clean lines and an architectural quality, the wall hung Bolano Collection's contemporary style combines texture, form and function to create the perfect focal point for your modern bath. Designed with European-style integrated handles, a larger than average 24" height for extra storage space, and complete with full extension Grasshopper® soft-closing drawers, you'll also find it offers unmatched functionality. Quality is evident in the refined wood construction and polyurethane-protected finish. Choose a rich Walnut or Ash Grey finish for a warm contemporary look, or Studio Grey or White finish to achieve that modern style. It's your choice!
Find the right local pro for your project
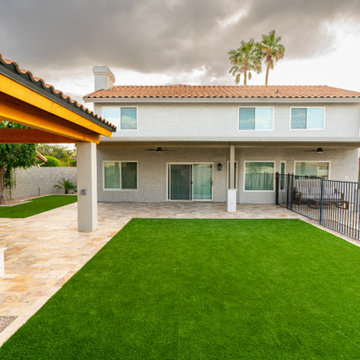
 Straight Line Landscape
This wide-angle backyard shot captures the balanced layout—lush artificial turf anchors the space, while the tiled patio and custom kitchen pavilion offer entertainment and function. A thoughtful mix of materials creates a polished and practical family-friendly design.

 Taylor Design
This home office is truly functional. The custom sapele desk stores the CPU, printer (on roll-out), and offers lots of storage space. The LFZ Link Suspension pendant is a fun touch. The limestone tile floor is great for rolling around on.
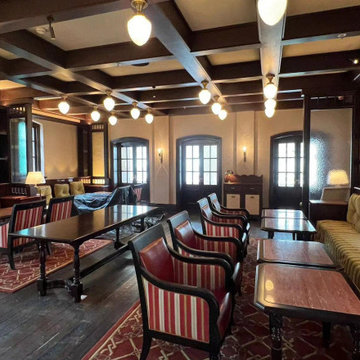
 Hong Hao Furniture Ltd.
Honghao Furniture Ltd.
Experts in custom furniture, adding unique charm and practical functionality to your space.
Services
Residential | Office | Restaurant | Hotel | Museum | Hospital | Retail
Offering high-quality, cost-effective custom furniture to reduce renovation costs.
Visit our bilingual website to learn more: www.honghaofurniture.com
 Linden Kitchen and Bath
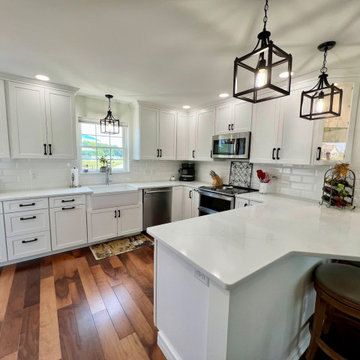
With this kitchen remodel we were able to provide the homeowner with a more modern kitchen that added both storage and functionality to their space. The room offers bright white cabinetry with black hardware, quartz countertops and tile backsplash.


 Urban 1111 Design, LLC
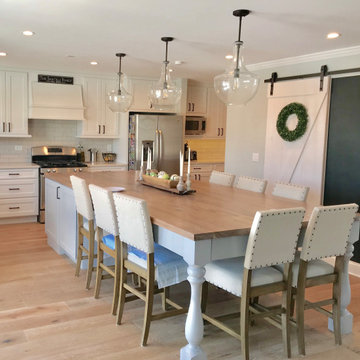
This farmhouse-style kitchen blends charm and function with sea green walls that bring a fresh, calming touch. Crisp white cabinets offer a clean, timeless look, while a large walnut butcher block island anchors the space, doubling as a dining table for casual gatherings. The natural wood, soft color, and classic finishes create a warm, welcoming kitchen that feels both modern and homey.

 Cornerstone Builders Inc
Amy Pearman, Boyd Pearman Photography
Inspiration for a mid-sized transitional u-shaped dark wood floor and brown floor open concept kitchen remodel with an undermount sink, shaker cabinets, medium tone wood cabinets, quartz countertops, stainless steel appliances, an island and beige countertops
Inspiration for a mid-sized transitional u-shaped dark wood floor and brown floor open concept kitchen remodel with an undermount sink, shaker cabinets, medium tone wood cabinets, quartz countertops, stainless steel appliances, an island and beige countertops

 Ryan Associates Landscape Architecture & Planning
A walled firepit set in the landscape provides a place for family and friends to gather.
The challenge of this site was to design functional living spaces while resolving a series of problems. Two entry courts offer suitable welcomes to the home: a formal granite court that is approached from above as one descends down a once blind driveway, and a more utilitarian play court off the garage. The rear yard, once disconnected from the house, is terraced and suitable for entertaining. A granite stair descends from the terrace to a new expanded lower lawn. A custom fire pit sits off the upper terrace and provides a more intimate gathering space.
 Synergy Design & Construction
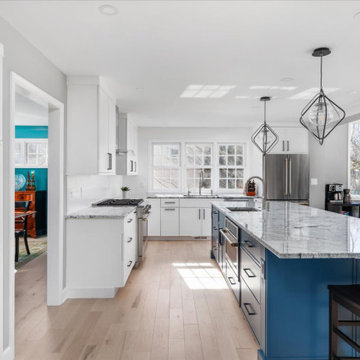
After: The reconfiguration of this space was a game-changer. By relocating the Dining Room entrance we were able to shift the kitchen towards the windows allowing for a better connection to the living area. The main sink was also repositioned here, offering our client a stunning, unobstructed view of the wooded backyard while prepping meals. This thoughtful change not only enhanced functionality but also created a more spacious and connected feel throughout the home.
 United Porte Inc
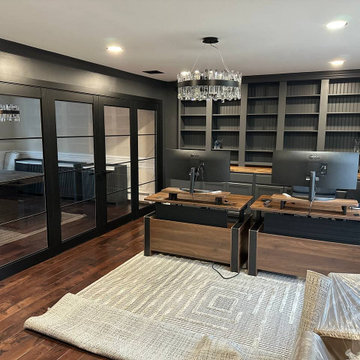
Discover the newest interior door styles of 2026, combining aesthetics, functionality, and contemporary trends. Whether you prefer sleek modern looks, classic elegance, or space-saving solutions, this selection offers versatile designs to complement any interior. Upgrade your space with doors that add character, comfort, and a refined finishing touch.

 User
Grove Supply Inc. is proud to present this black finished floor mount vanity, by Oceana. The ASC-VAN-BLK & ASC-VST-WHT is made from premium materials, this Floor Mount Vanity offers great function and value for your home. This fixture is part of Oceana's decorative Collection, so make sure to check out other styles of fixtures to accessorize your room.

Sponsored
Columbus, OH

Structural Remodeling
Franklin County's Heavy Timber Specialists | Best of Houzz 2020!
 User
Grove Supply Inc. is proud to present this oak finished floor mount vanity, by Oceana. The SCR-VAN-OAK & SCR-DST-BLK is made from premium materials, this Floor Mount Vanity offers great function and value for your home. This fixture is part of Oceana's decorative Collection, so make sure to check out other styles of fixtures to accessorize your room.
 LeichtUSA
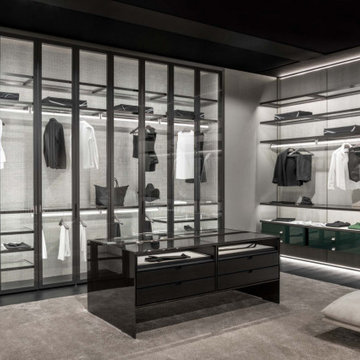
The Palo Alto I-Box by MisuraEmme brings sleek lines and seamless function to the night area. Elegant and transparent, it offers a clear view of the things you love — without compromising on refinement or precision.

 Polly Nunes, CMKBD
This Master bathroom offers a perfect combination of Functionally and Elegance! ..It's Beyond Perfect!!
Photography by Kim Pritchard
Example of a transitional bathroom design in Los Angeles
Example of a transitional bathroom design in Los Angeles
 Feels Like Home 2 Me
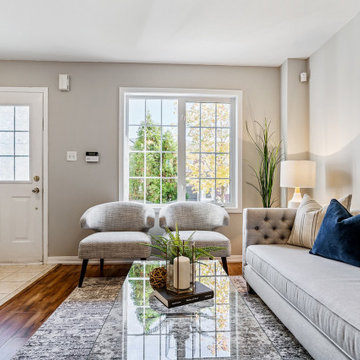
Small vacant spaces can greatly benefit from staging. Spaces appear larger and more functional then if left empty. Staging is marketing! We staged this Brampton townhouse and it received multiple offers over asking in one day.



 Sciame Homes
Embodying the Palm Beach ideal, this home showcases a total interior and exterior renovation and remodel performed by Sciame Homes. The Pecky Sinker Cypress accents drive a bohemian feel that is both modern and timeless. Functional space abounds, offering natural flow points from the home’s interior to exterior and garden and decked spaces. The creative meld of textures distinguishes the home in substantive and subliminal ways.
 Stonehill Cabinetry
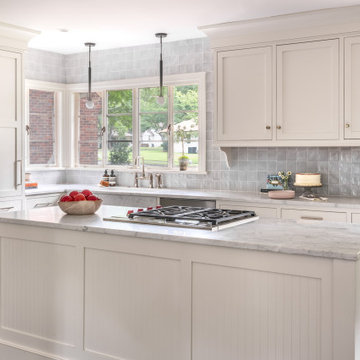
Tennessee kitchen with inset cabinetry featuring our TW-1038 door style and slab drawer front in a Frosty White finish, offering a clean, modern aesthetic with timeless appeal, perfect for a bright and functional kitchen space.
 Synergy Design & Construction
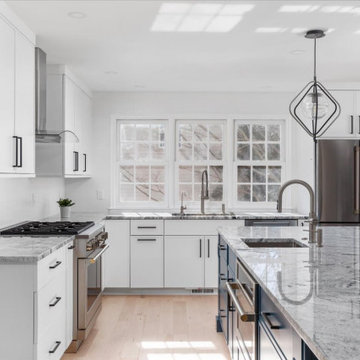
After: The reconfiguration of this space was a game-changer. By relocating the Dining Room entrance we were able to shift the kitchen towards the windows allowing for a better connection to the living area. The main sink was also repositioned here, offering our client a stunning, unobstructed view of the wooded backyard while prepping meals. This thoughtful change not only enhanced functionality but also created a more spacious and connected feel throughout the home.
127