
Search results for "Offering functions" in Home Design Ideas
 Intown Craftsmen
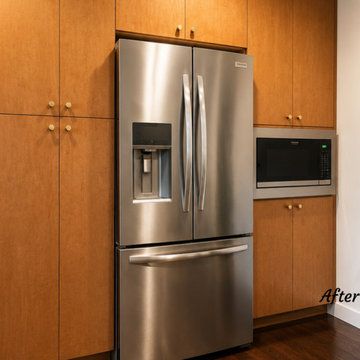
This kitchen remodel was designed to completely transform both the function and feel of the space. By relocating appliances and reworking the layout, the kitchen now offers better flow, increased storage, and a clean modern aesthetic.
The project featured a custom pantry wall with a built-in refrigerator, a new gas range with exterior venting, floor-to-ceiling tile work creating a stunning focal point, and a relocated sink overlooking the backyard for added natural light and openness.
Flat-front wood cabinetry with integrated finger pulls keeps the design sleek and timeless, while custom storage solutions — including mixer pullouts, cutting board storage, junk drawers, and wine storage — add practical everyday functionality.
Finished with beautiful light quartz countertops, this remodel blends warmth, simplicity, and high-end craftsmanship into one cohesive design.
 Wiles Design Group
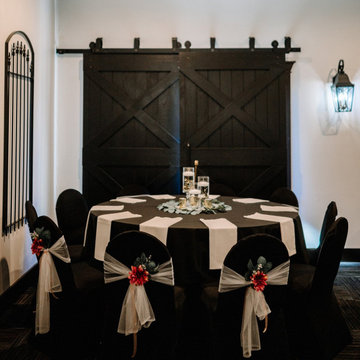
Project by Wiles Design Group. Their Cedar Rapids-based design studio offers commercial interior design services, creating functional and aesthetically pleasing environments tailored to enhance brand identity and optimize workspace efficiency. They serve the entire Midwest, including Iowa City, Dubuque, Davenport, and Waterloo, as well as North Missouri and St. Louis.

 Karo Studios
"Groovy" is an all glass and steel wall sculpture that is made out of 73 pieces of individually hand cut art glass. The steel is prepared and welded with each joint forming the foundation for the precise placement of the glass above it, creating a dynamic yet harmonious composition.
Find the right local pro for your project


 bynuraybirtane
✅ Timeless elegance meets modern design
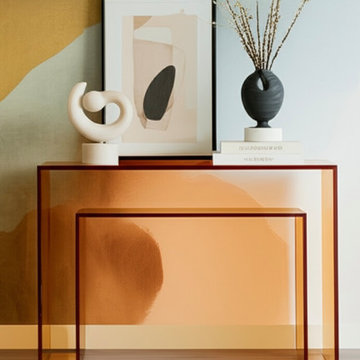
Crafted from premium 3/8'' thick acrylic, this console table brings a sense of lightness and contemporary style to any space.
✨ Striking amber tones, transparent sophistication
With dimensions of 60W'' x 18D'' x 31H'', it offers the perfect balance of functionality and decorative appeal.
Minimalist design that fits anywhere
An ideal choice to enhance your living room, entryway, or office with a chic touch.
Durable and long-lasting
High-quality acrylic ensures resistance to scratches and everyday wear.
“A transparent masterpiece blending clean lines with warm amber tones.”
“Designed for those seeking elegance and lightness in their decor.”
“Where functionality meets aesthetic beauty.”
“The most elegant form of minimalist style: Acrylic Console Table.”
 Rockin' Remodeling LLC
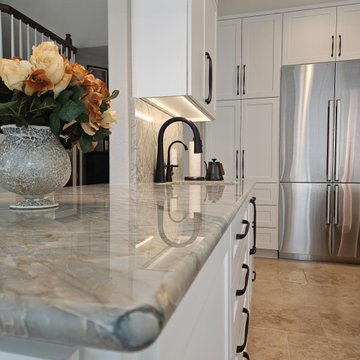
This full-gut kitchen renovation was a transformative project that reimagined the space from the ground up. The remodel included a complete layout redesign, which required relocating plumbing and electrical through the concrete foundation to accommodate the new plan.
Key upgrades included the installation of a sleek induction cooktop, a 42" built-in refrigerator, two sinks for enhanced functionality, and significantly increased cabinet storage to maximize space.
The result is a high-performance, modern kitchen that offers both form and function — with clean lines, smart appliances, and a layout designed for seamless everyday living and entertaining.
 C.B Seating, etc. llc
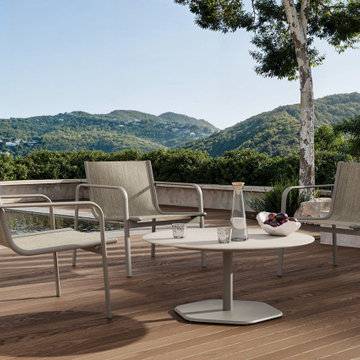
Verdena channels the fresh-air vitality of a Catalonian summer, where golden seaside days drift into lively evenings shaped by cliffside dining and the sounds of sultry guitar. This ultra-refined collection offers a harmonious fusion of minimalist elegance and thoughtful functionality, setting the stage for blissful social gatherings to unfold.


 Girl Flip Construction
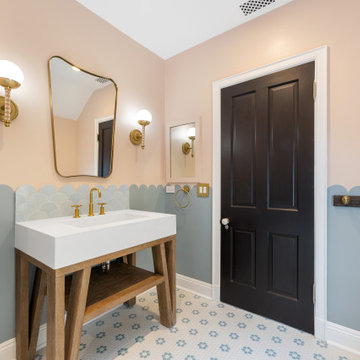
The original bathroom in this Pacific Palisades home was a plain, functional space that offered the basics but little else. With no bathtub, minimal detailing, and outdated finishes, the room felt incomplete and lacked the warmth and character our clients desired.
We transformed the bathroom into a bright, modern retreat with spa-like appeal. A new sleek bathtub anchors the space, surrounded by stylish tilework, upgraded fixtures, and fresh lighting. The result is a harmonious blend of comfort, elegance, and functionality — designed to feel timeless for years to come.
 Girl Flip Construction
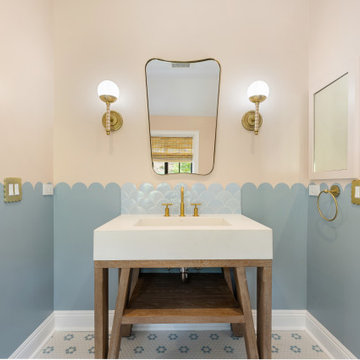
The original bathroom in this Pacific Palisades home was a plain, functional space that offered the basics but little else. With no bathtub, minimal detailing, and outdated finishes, the room felt incomplete and lacked the warmth and character our clients desired.
We transformed the bathroom into a bright, modern retreat with spa-like appeal. A new sleek bathtub anchors the space, surrounded by stylish tilework, upgraded fixtures, and fresh lighting. The result is a harmonious blend of comfort, elegance, and functionality — designed to feel timeless for years to come.
 Tag & Associates, LLC
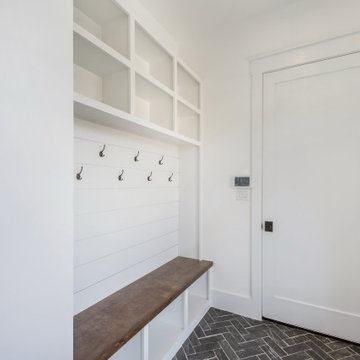
Step into the functional entry, complete with shelving, coat hangers, and a bench for added convenience. This space offers ample storage for outdoor gear, keeping the rest of the home organized and clutter-free. Whether coming or going, enjoy the practicality and efficiency of this essential area.
 DJK Custom Homes
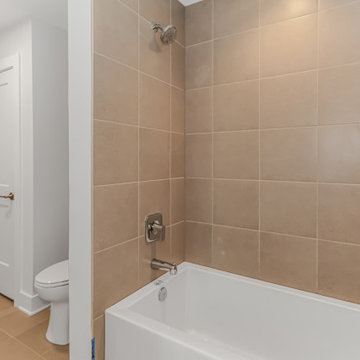
This secondary bathroom offers a clean, functional layout featuring a bathtub and shower combination with warm neutral tile. Light wall tones and durable tile flooring keep the space bright and low maintenance, making it ideal for guests or everyday household use within a thoughtfully designed custom home.
 UpperKey
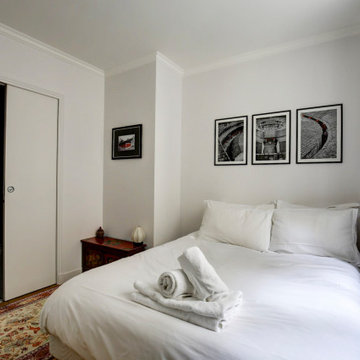
The master bedroom in a Parisian apartment is often a luxurious and functional space that is carefully designed to provide residents with a comfortable retreat. With attention paid to every detail, these rooms are typically spacious and airy, featuring a blend of classic and contemporary decor.
One of the defining features of master bedrooms in Paris apartments is their emphasis on functionality, with ample storage space and often an en-suite bathroom with modern fixtures and luxurious amenities. The decor is typically elegant and sophisticated, with plush bedding, ornate molding, and tasteful artwork.
Overall, the master bedroom in a Parisian apartment is the ultimate in luxury and comfort, offering a welcoming retreat for residents to unwind and recharge in style.
 Carolina Custom Kitchens and Baths
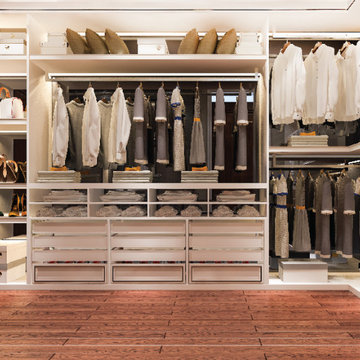
This transitional walk-in closet blends modern elegance with timeless warmth. Featuring sleek white cabinetry, built-in LED lighting, and a mix of open shelving, drawers, and hanging space, it offers both form and function. Designed for maximum organization and luxury, this setup includes custom cubbies for shoes, accessories, and seasonal storage, with thoughtful touches like decorative pillows and display lighting.

 Harris K & Company.
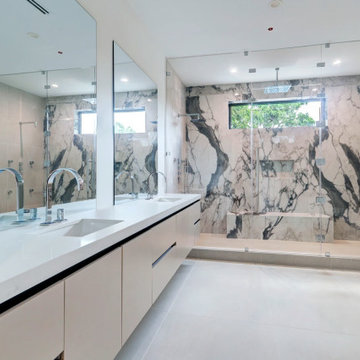
This contemporary new home build offers innovative living with an open-plan layout and integrated smart home technology. It features a seamless blend of style and functionality, with energy-efficient design, sleek and cutting-edge features, and abundant natural light throughout. The minimalist interior boasts clean lines, high ceilings, and modern finishes. This spacious, eco-friendly home is designed for a high-tech, sustainable lifestyle.
 JayMarc Homes
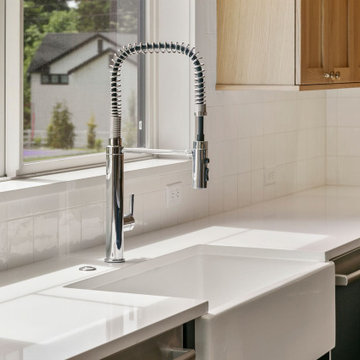
The Parthenon's Kitchen Sink features a beautiful combination of elements that create a stylish and functional space. The white countertop provides a clean and bright surface for food preparation and other kitchen activities. A white farmhouse sink becomes a focal point, adding a touch of charm and character to the overall design. The dark brown cabinet offers a rich and warm contrast, adding depth and sophistication to the space. A white backsplash tile complements the countertop and sink, creating a cohesive and visually appealing backdrop. A silver faucet completes the ensemble, providing both style and functionality. The Parthenon's Kitchen Sink is a perfect blend of aesthetics and practicality, enhancing the overall appeal of the kitchen.
 Betty Wasserman Art & Interiors
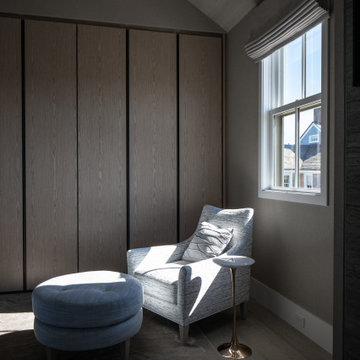
This modern Nantucket retreat was designed for a multi-generational family, seamlessly blending nautical charm with practical elegance. Each space balances functionality and relaxation, catering to both work and leisure. Each room exudes unique charm and adaptability, blending artful touches with practicality for a warm, inviting ambience.
Experience the refreshing ambience of these bathrooms with thoughtful layouts and luxurious fixtures. Designed to rejuvenate, each space combines elegance with functionality, offering a serene retreat within the home. Perfect for a revitalizing escape.
Project completed by New York interior design firm Betty Wasserman Art & Interiors, which serves New York City, as well as across the tri-state area and in The Hamptons.
For more about Betty Wasserman, see here: https://www.bettywasserman.com/
To learn more about this project, see here: https://www.bettywasserman.com/spaces/modern-nantucket-nautical-interior-design
 New Explode Construction
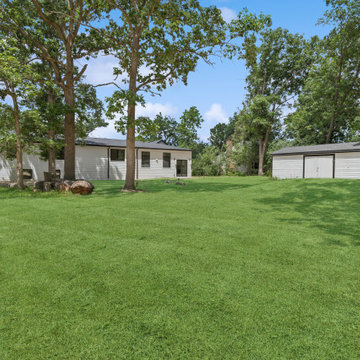
A gorgeous expanse of lush green lawn and mature trees wraps this home in serenity and privacy. Whether hosting outdoor gatherings, building a future playhouse, or simply relaxing under the shade of oaks, this backyard offers an inspiring backdrop. The charming shed adds both functionality and character to this outdoor space.

Sponsored
Columbus, OH

Structural Remodeling
Franklin County's Heavy Timber Specialists | Best of Houzz 2020!
 Intown Craftsmen
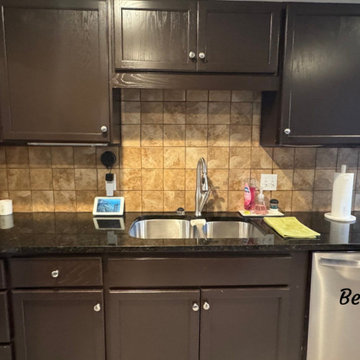
This kitchen remodel was designed to completely transform both the function and feel of the space. By relocating appliances and reworking the layout, the kitchen now offers better flow, increased storage, and a clean modern aesthetic.
The project featured a custom pantry wall with a built-in refrigerator, a new gas range with exterior venting, floor-to-ceiling tile work creating a stunning focal point, and a relocated sink overlooking the backyard for added natural light and openness.
Flat-front wood cabinetry with integrated finger pulls keeps the design sleek and timeless, while custom storage solutions — including mixer pullouts, cutting board storage, junk drawers, and wine storage — add practical everyday functionality.
Finished with beautiful light quartz countertops, this remodel blends warmth, simplicity, and high-end craftsmanship into one cohesive design.
 LeichtUSA
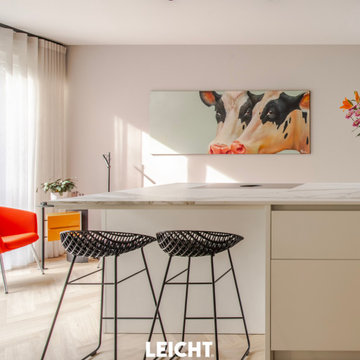
This modern kitchen pairs minimalist white surfaces with the warmth of lined walnut BOSSA fronts, creating a space that feels both open and inviting.
A seamless door leads to a discreet utility room — hidden in plain sight. Easy access keeps the kitchen clear and functional, without disrupting the design.
At the center, a multi-functional island anchors the space, offering room to cook, gather, and unwind. Small touches — like bold artwork and soft lighting — bring personality to the calm, refined layout.
?Heteren, Netherlands
Design: @jouwkeukendoorkarinsalentijn
? @cre8tive\_studio – Christian Packbier
 Rockin' Remodeling LLC
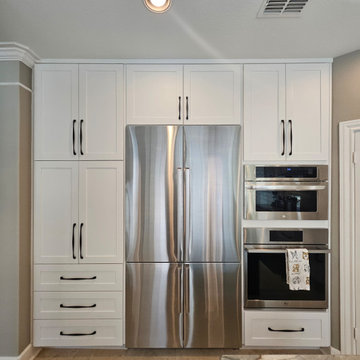
This full-gut kitchen renovation was a transformative project that reimagined the space from the ground up. The remodel included a complete layout redesign, which required relocating plumbing and electrical through the concrete foundation to accommodate the new plan.
Key upgrades included the installation of a sleek induction cooktop, a 42" built-in refrigerator, two sinks for enhanced functionality, and significantly increased cabinet storage to maximize space.
The result is a high-performance, modern kitchen that offers both form and function — with clean lines, smart appliances, and a layout designed for seamless everyday living and entertaining.
242