
Search results for "Offering functions" in Home Design Ideas
 Intown Craftsmen
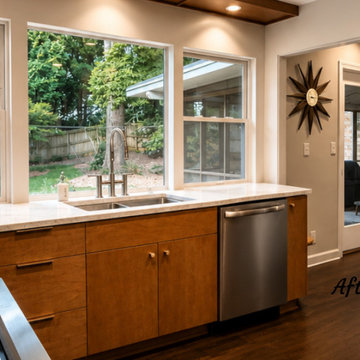
This kitchen remodel was designed to completely transform both the function and feel of the space. By relocating appliances and reworking the layout, the kitchen now offers better flow, increased storage, and a clean modern aesthetic.
The project featured a custom pantry wall with a built-in refrigerator, a new gas range with exterior venting, floor-to-ceiling tile work creating a stunning focal point, and a relocated sink overlooking the backyard for added natural light and openness.
Flat-front wood cabinetry with integrated finger pulls keeps the design sleek and timeless, while custom storage solutions — including mixer pullouts, cutting board storage, junk drawers, and wine storage — add practical everyday functionality.
Finished with beautiful light quartz countertops, this remodel blends warmth, simplicity, and high-end craftsmanship into one cohesive design.
 Rockin' Remodeling LLC
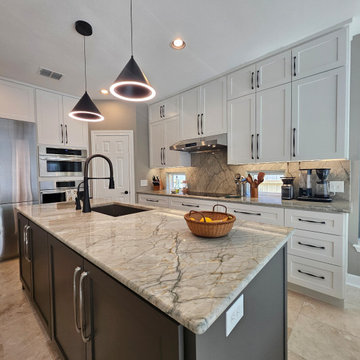
This full-gut kitchen renovation was a transformative project that reimagined the space from the ground up. The remodel included a complete layout redesign, which required relocating plumbing and electrical through the concrete foundation to accommodate the new plan.
Key upgrades included the installation of a sleek induction cooktop, a 42" built-in refrigerator, two sinks for enhanced functionality, and significantly increased cabinet storage to maximize space.
The result is a high-performance, modern kitchen that offers both form and function — with clean lines, smart appliances, and a layout designed for seamless everyday living and entertaining.
 Rockin' Remodeling LLC
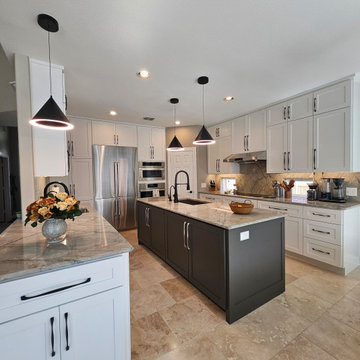
This full-gut kitchen renovation was a transformative project that reimagined the space from the ground up. The remodel included a complete layout redesign, which required relocating plumbing and electrical through the concrete foundation to accommodate the new plan.
Key upgrades included the installation of a sleek induction cooktop, a 42" built-in refrigerator, two sinks for enhanced functionality, and significantly increased cabinet storage to maximize space.
The result is a high-performance, modern kitchen that offers both form and function — with clean lines, smart appliances, and a layout designed for seamless everyday living and entertaining.
Find the right local pro for your project
 MAKHNO studio
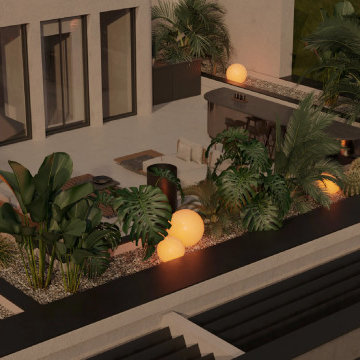
This intimate outdoor setting is a showcase of modern tropical design, blending natural elements with contemporary comfort. Lush foliage and warm ambient lighting create a relaxing atmosphere, while the geometric arrangement of the garden beds and sleek outdoor furniture add a touch of sophistication. The balance of form and function is evident, offering a private haven for enjoyment and entertainment.

 MeadowGreen Group
A.K. RIKKS
Location: Grand Rapids, MI
Scope: Design, Landscape Installation, Hardscape Installation, Irrigation Installation
Features: Cobblestone walks, courtyard with dry water feature, teak panels, sculpture garden, outdoor park & event space.

 Orac Decor USA
K2131 Base, K3001 Fluted Half Column, K3111 Capital
Trendy family room photo in New York
Trendy family room photo in New York



Sponsored
Columbus, OH

Structural Remodeling
Franklin County's Heavy Timber Specialists | Best of Houzz 2020!
 Jay Remodeling
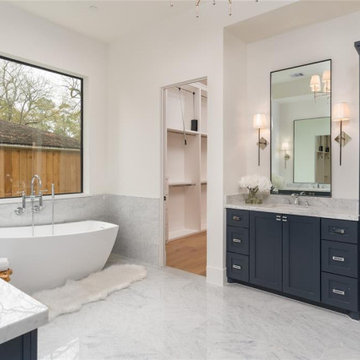
When it comes to hiring general contractors in Calabasas, you should understand the scope of your project. Here at Jay Remodeling, your kitchen and bathroom remodeling projects in Calabasas comes first. You can rest assured that we would offer you the right solutions at the right prices. Our kitchen remodeling service in Calabasas is meant to suit your needs as our bathroom remodeling service in Calabasas focuses on style and functionality.
Kitchen, Bathroom Remodel Contractors in Calabasas, CA - https://www.jayremodeling.com/

 Design By Alicia
This elegant and functional kitchen offers an abundance of counterspace using Madre Perla Granite and showcased with pure white cabinetry and and espresso island. The hardware provides for a bit of glitz with a crystal studded handle. The drum shade also features mother-of-pearl and crystal accents. This is a really beautiful space to cook for the family or entertain friends!

 merge studio
photo by ramsay photography
Inspiration for a modern courtyard landscaping in San Francisco.
Inspiration for a modern courtyard landscaping in San Francisco.
 Closet Factory
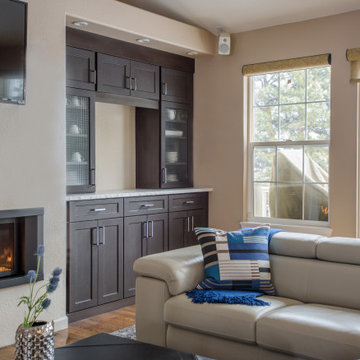
Wall units are versatile and space-efficient storage solutions that seamlessly integrate with the aesthetics of a room. These modular structures typically consist of a combination of shelves, cabinets, and sometimes entertainment centers, designed to be mounted on a wall.
Wall units serve a dual purpose, offering storage for items such as books, decor, or electronics while also functioning as a visually appealing focal point in the room. They are available in a variety of styles and configurations, catering to different storage needs and room layouts.
Whether used in living rooms, bedrooms, or home offices, wall units provide an organized and cohesive way to display items and manage clutter, contributing both functionality and aesthetic value to the overall design of a space.
 LOREC Ranch Home Furnishings
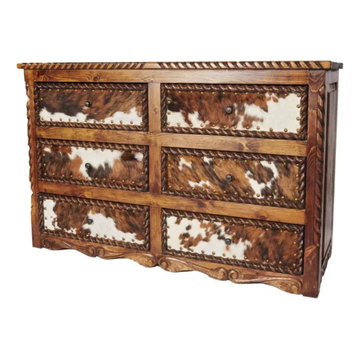
LOREC Ranch's collection of rustic and western-inspired dressers, chests, and nightstands is a testament to their commitment to authentic design, craftsmanship, and the enduring charm of the American West. These meticulously crafted pieces are not just about providing storage solutions; they are expressions of a heritage that resonates with those who appreciate timeless aesthetics. Whether you're looking to furnish your bedroom with stylish and functional pieces, add a touch of rustic elegance to your living space, or infuse your home with the spirit of the frontier, LOREC Ranch's dressers, chests, and nightstands offer a unique and captivating choice for those who want to combine functionality with the enduring allure of the West with our Western Dressers.

 Toupin Construction
This compact laundry space proves that small can be stylish and highly functional. A sleek stacked washer and dryer fit neatly into a custom alcove, while built-in cabinetry and quartz countertops offer plenty of storage and folding space. Frosted glass sliding doors provide a modern touch, allowing the area to be concealed when not in use. With warm wood-look flooring and thoughtful details, this laundry room blends efficiency with contemporary design.



 Lfd Home Furnishings
Avion Dining has smooth transitional styling that gives it great décor versatility and ensures broad and long lasting appeal.
CARE:
Surfaces clean easily with a soft cloth.
FEATURES:
Attractive design details include floating tops with clipped corners, slightly tapering and canted legs with chamfered faces, upholstered chairs with ladder backs, and decorative veneer patterns.
Two great tables are offered, a 60" Rectangle Leg Table with an 18" extension leaf, and a Counter Height Table that extends to 52" x 54" with leaf. Both have 4-Way V-Matched veneer top patterns of cherry, walnut and prima vera.
The Counter Height Table has a functional pedestal with door and open shelf for storage and display.
Chairs and Counter Height Chairs have square tapering legs, upholstered backs and slip seats with neutral fabric, and curved ladder slats revealed from behind.
A coordinating Sideboard has functional storage within its drawers and doors, and the broad top surface offers a tableside serving area.
Avion is constructed of sustainable rubberwood solids and engineered wood products, with cherry and prima vera veneers and walnut inlays.
Cast metal hardware is a clean lined bar pull finished in a subtle aged finish.
Drawers have removable felt liners and ball bearing side mounted glides.

 Simply Cool LLC
frosted glass to let in light and not see the basement window wells.
Example of a mid-sized minimalist enclosed family room design in Salt Lake City
Example of a mid-sized minimalist enclosed family room design in Salt Lake City

 consTRUSTY Carpentry
Modern master bathroom renovation, adding square footage. Rain , head and handheld showers. Floating double sink vanity with linen cabinet, hinged frost glass for the toilet room. This walk-in curb-less shower contemplate a huge lighted recessed medicine cabinet.
In the shower was added a niche, handheld, rain, and head shower, shower bench, light channel, and infinity linear tile inserted drain.

 Cadence Custom Cabinetry, Inc.
This kitchen in Wilmette was designed by an interior designer for her own home. The inset cabinetry is finished in Benjamin Moore White Dove, and is accented by the nickel hardware. Notice the fine details, like the molding that wraps the front of the cabinets and ties into the passage doors.
Photo Credit: Jameson Nenn Photography






243