
Search results for "Offering options" in Home Design Ideas

 Famaliving San Diego
The Bolero sofa bed is ideal for people who value comfort and quality. Made in Spain by world-renowned manufacturer Famaliving, this sofa offers a customizable design with a slew of features. The quality of the 4" memory foam mattress is so good you will hardly believe it’s a sofa sleeper and not a Queen Size Bed with a tempurpedic mattress. As for the upholstery, you can pick any of our 600 fabrics to make it match your decor, or if you prefer, we also offer COM. The mattress comes in two sizes: 55" x 78" and 64" x 78"; but since it’s a 4" mattress you will need to use a Queen sized sheet no matter which option you go with. The optional chaise lounge side offers spacious storage for your bedding as well as the adjustable foot rest level that elevates your feet - a feature that provides supreme comfort while lounging. You have the option of a straight or curved-arm rest design, which provides an opportunity to make your sofa bed more Modern or Transitional. All famaliving furniture comes with the lifetime warranty on the frame and 10 years on the seat suspension system.
We deliver Nationwide!
Visit our showroom at:
Famaliving San Diego
401 University Ave,
San Diego, CA 92103
Questions? Ready to purchase?
Tel. 1-619-900-7674
sandiego@famaliving.com


 McAdams Remodeling & Design
Kirkland clients, Shayna and Anthony had a lovely home with a beautiful view of Lake Washington. However, the waterfront side of their home didn’t offer an ideal set-up to fully enjoy the magnificence that their lot provides. They desired more year-round use of their home in the form of an outdoor covered living room, along with more overall functionality from their outdoor spaces.
Their formal living area had a door to the outside that the couple never used. The McAdams Remodeling & Design team replaced the sliding door with a window that still offered plenty of natural light but enclosed the space providing more options for furniture placement. The room’s exterior stairs and landing were removed. The exterior siding was matched, and the new landscaping along with an arbor installed, was created in tandem during the remodel by a local landscape architecture firm, ensuring the change looked natural.
Past the seating around the gas firepit, a new large deck was constructed, half of which was covered, to replace the smaller, dated version. The metal railing was exchanged for a new composite one, and a new Dutch back door leading from the kitchen offers an alternative option for ingress and egress along with fresh air on nice days. The covered deck area adjacent to the family room provides protection from the weather and now houses the outdoor kitchen they desired for entertaining family and friends. The outdoor kitchen includes a built-in gas grill, stone gas fireplace, refrigerator for food and beverages, and a garbage receptacle. A ceiling fan and heaters are incorporated into the outdoor living space design to provide year-round comfort. Finally, retractable shades were installed so that the couple can enclose the space if desired.
A small upstairs bedroom was used as a den for relaxation and reading but also contains one of the best views in the home. The McAdams team removed the windows and base bulkhead, adding floor to ceiling windows and a glass door for an unobstructed view. The new medium-sized deck above the covered outdoor living space gives Shayna and Anthony the opportunity to entertain or relax while highlighting their view of the lake. Finally, their Juliet balcony off the primary bedroom received a re-coated railing and new decking, while the home was repainted to offer a classy craftsman feel and pull all of the changes into one cohesive home design.
Shayna and Anthony love their new entertainment spaces and expect to use them often.
Find the right local pro for your project
 Dan Nelson, Designs Northwest Architects
Photography by Lucas Henning.

Shed - modern shed idea in Seattle
Shed - modern shed idea in Seattle
 Doug Wiand Design Interiors
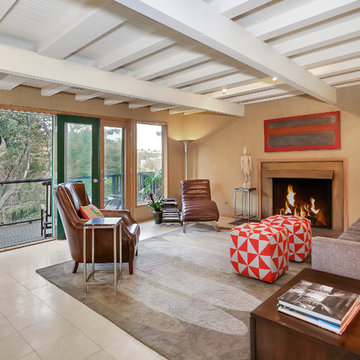
Inspiration for a transitional living room remodel in Los Angeles with beige walls and a standard fireplace
 Ball Homes
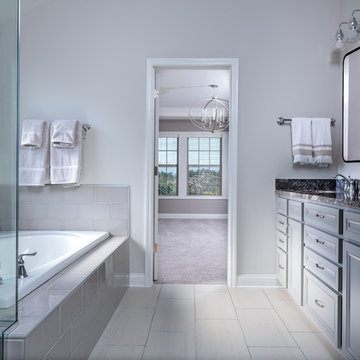
The Canterbury floor plan is a home with room to grow, with four bedrooms, a flex room on the main floor with a full bath, and a spacious loft area on the second floor. The main level offers a covered front entry, which leads into the dining room and open family room. The kitchen is open to the living spaces and features a breakfast island, butler's pantry, walk-in pantry, and separate breakfast area. An optional drop-zone can be placed off the garage entry. Upstairs, there are three spacious bedrooms surrounding the open loft area with additional storage closets. Bedrooms 2 and 3 also offer a Jack & Jill bath option, for a total of 4 full baths in the home. The Primary suite is a spacious retreat, with tray ceiling, dual vanity, commode closet, walk-in closet, and multiple tub and shower combinations.

 Cuppett Kilpatrick Architecture + Interior Design
Ryann Ford
Bedroom - farmhouse bedroom idea in Austin with white walls
Bedroom - farmhouse bedroom idea in Austin with white walls

Sponsored
Westerville, OH

Custom Home Works
Franklin County's Award-Winning Design, Build and Remodeling Expert

Inspiration for a transitional master multicolored tile and mosaic tile bathroom remodel in Vancouver with an undermount sink, quartz countertops and gray walls

 Lindsay Chambers Design
Jill Paider Photography
Inspiration for a transitional bathroom remodel in Los Angeles with an undermount sink, dark wood cabinets, a two-piece toilet and flat-panel cabinets
Inspiration for a transitional bathroom remodel in Los Angeles with an undermount sink, dark wood cabinets, a two-piece toilet and flat-panel cabinets

 Carl Mattison Design
A hall bath was carved out between two of the downstairs bedrooms. This deep bath is anchored by the tub with window allowing ample light. The sink was reclaimed from an original summer/prep kitchen in the home and refinished. The school house style bath is easy to clean, simple and ready for guests with it's abundant storage.
Photography by Josh Vick
 Famaliving San Diego
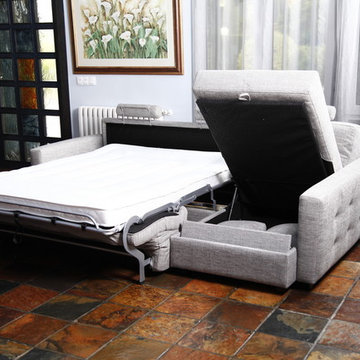
The Bolero sofa bed is ideal for people who value comfort and quality. Made in Spain by world-renowned manufacturer Famaliving, this sofa offers a customizable design with a slew of features. The quality of the 4" memory foam mattress is so good you will hardly believe it’s a sofa sleeper and not a Queen Size Bed with a tempurpedic mattress. As for the upholstery, you can pick any of our 600 fabrics to make it match your decor, or if you prefer, we also offer COM. The mattress comes in two sizes: 55" x 78" and 64" x 78"; but since it’s a 4" mattress you will need to use a Queen sized sheet no matter which option you go with. The optional chaise lounge side offers spacious storage for your bedding as well as the adjustable foot rest level that elevates your feet - a feature that provides supreme comfort while lounging. You have the option of a straight or curved-arm rest design, which provides an opportunity to make your sofa bed more Modern or Transitional. All famaliving furniture comes with the lifetime warranty on the frame and 10 years on the seat suspension system.
We deliver Nationwide!
Visit our showroom at:
Famaliving San Diego
401 University Ave,
San Diego, CA 92103
Questions? Ready to purchase?
Tel. 1-619-900-7674
sandiego@famaliving.com

 CAVdesign
Mid-sized transitional enclosed medium tone wood floor and brown floor family room photo in New York with gray walls, a wall-mounted tv, no fireplace and a plaster fireplace

 Sater Design Collection, Inc.
Utility Room. The Sater Design Collection's luxury, Mediterranean home plan "Maxina" (Plan #6944). saterdesign.com
Dedicated laundry room - traditional single-wall ceramic tile dedicated laundry room idea in Miami with raised-panel cabinets, white cabinets and blue walls
Dedicated laundry room - traditional single-wall ceramic tile dedicated laundry room idea in Miami with raised-panel cabinets, white cabinets and blue walls



 Bruns Architecture
Tricia Shay Photography
Inspiration for a mid-sized contemporary concrete floor and brown floor great room remodel in Milwaukee with a two-sided fireplace and white walls
Inspiration for a mid-sized contemporary concrete floor and brown floor great room remodel in Milwaukee with a two-sided fireplace and white walls

 Northside Design Collective
The floating vanity was custom crafted of walnut, and supports a cast concrete sink and chrome faucet. Behind it, the ship lap wall is painted in black and features a round led lit mirror. The bluestone floor adds another layer of texture and a beautiful blue gray tone to the room.

 Drewett Works
The genesis of design for this desert retreat was the informal dining area in which the clients, along with family and friends, would gather.
Located in north Scottsdale’s prestigious Silverleaf, this ranch hacienda offers 6,500 square feet of gracious hospitality for family and friends. Focused around the informal dining area, the home’s living spaces, both indoor and outdoor, offer warmth of materials and proximity for expansion of the casual dining space that the owners envisioned for hosting gatherings to include their two grown children, parents, and many friends.
The kitchen, adjacent to the informal dining, serves as the functioning heart of the home and is open to the great room, informal dining room, and office, and is mere steps away from the outdoor patio lounge and poolside guest casita. Additionally, the main house master suite enjoys spectacular vistas of the adjacent McDowell mountains and distant Phoenix city lights.
The clients, who desired ample guest quarters for their visiting adult children, decided on a detached guest casita featuring two bedroom suites, a living area, and a small kitchen. The guest casita’s spectacular bedroom mountain views are surpassed only by the living area views of distant mountains seen beyond the spectacular pool and outdoor living spaces.
Project Details | Desert Retreat, Silverleaf – Scottsdale, AZ
Architect: C.P. Drewett, AIA, NCARB; Drewett Works, Scottsdale, AZ
Builder: Sonora West Development, Scottsdale, AZ
Photographer: Dino Tonn
Featured in Phoenix Home and Garden, May 2015, “Sporting Style: Golf Enthusiast Christie Austin Earns Top Scores on the Home Front”
See more of this project here: http://drewettworks.com/desert-retreat-at-silverleaf/





 Butler Armsden Architects
Chi Chin
Kitchen - traditional l-shaped dark wood floor kitchen idea in San Francisco with an undermount sink, shaker cabinets, white cabinets, white backsplash, stainless steel appliances, an island and marble backsplash
Kitchen - traditional l-shaped dark wood floor kitchen idea in San Francisco with an undermount sink, shaker cabinets, white cabinets, white backsplash, stainless steel appliances, an island and marble backsplash

 Realm Interiors
Photography by Joyelle West Collaboration with Bespoke of Winchester
Example of a transitional medium tone wood floor and brown floor kitchen design in Boston with a farmhouse sink, recessed-panel cabinets, white cabinets, white backsplash, subway tile backsplash and an island
Example of a transitional medium tone wood floor and brown floor kitchen design in Boston with a farmhouse sink, recessed-panel cabinets, white cabinets, white backsplash, subway tile backsplash and an island

 Valentini Kids Furniture Brooklyn NY
Modern Platform Bed Surface by Huppe
Made in Canada
The Surface Bedroom Furniture Set by Huppe is made of North American birch veneer and features a very unique and stylish design that will adorn any interior, making it even more modern and gorgeous. The low profile of the Surface platform bed emphasizes its stout and solid appearance and adds an amazing modern look. The main distinguishing part of this bed is definitely its headboard that offers so many customization options. The headboard can be ordered either standard or extended, with or without upholstery. The optional extensions of the headboard can be also equipped with either Shelves or Drawers and with or without the optional Light. The platform bed Surface can be ordered with optional matching case-goods: nightstands, dresser, chest and mirrors. The drawers of the casegoods shut gently, featuring invisible self-closing German slides. The interior of each drawer is stained the same finish as the furniture itself and coated with a silky finish that protects even the most delicate clothes. All the storage casegoods come with a lacquered glass on the top, making the design even more noble and elegant. The Huppe Surface platform bed only requires a mattress that sits on Italian slats or panels. The bed is available in Queen and Kigs sizes.
Features:
Designed by Huppe
Structure is available in 15 different birch finishes
Headboard can be ordered either standard or extended
Extended headboard is available with either shelves or drawers and optional light
Matching nightstands, dresser, chest and mirrors are available
The drawers of the optional casegoods feature lacquered glass on the top and self-clothing slow motions slides
Bed only requires a mattress that sits on a wooden platform with slats or panels
The starting price is for the Surface Queen size bed in a Smoked #32 Birch finish with a standard non-upholstered headboard.
Dimensions:
Queen Size Bed (Standard Headboard): W66.5" x D85" x H40"
King Size Bed (Standard Headboard): W84" x D85" x H40"
Queen Size Bed (Extended Headboard): W111.5" x D85" x H40"
King Size Bed (Extended Headboard): W127" x D85" x H40"
Nightstand: W24" x D19" x H22"
Double Dresser: W66" x D19" x H30"
Lingerie Chest: W24" x D19" x H56"
Wall Mirror: W46" x D2" x H26"
Floor Mirror: W29" x D2" x H75"
15