
Search results for "Offering protected" in Home Design Ideas
 Hansen's Renovations
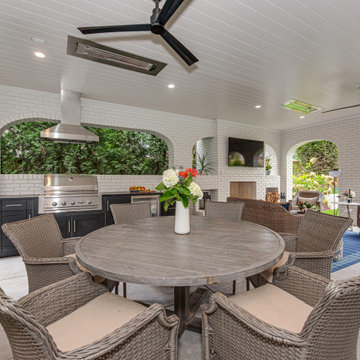
Designed in collaboration with Alison Hall Architect, this Summer 2023 outdoor living renovation transformed an underutilized backyard into a luxurious extension of the home. The project centered around the creation of a custom covered porch that seamlessly blends indoor comfort with outdoor living.
The renovated space features a spacious outdoor living area, a fully equipped outdoor kitchen, a beautiful fireplace, and an inviting patio designed for entertaining and relaxation. Every element was thoughtfully planned to maximize functionality while maintaining a warm and welcoming atmosphere.
The covered porch provides year-round usability, offering protection from the elements while creating a comfortable gathering place for family and friends. Combined with the outdoor kitchen and fireplace, the space serves as a true outdoor retreat that enhances both the lifestyle and value of the home.
The result is a timeless outdoor living environment where comfort, craftsmanship, and thoughtful design come together to create the perfect setting for entertaining and everyday enjoyment.
 Hansen's Renovations
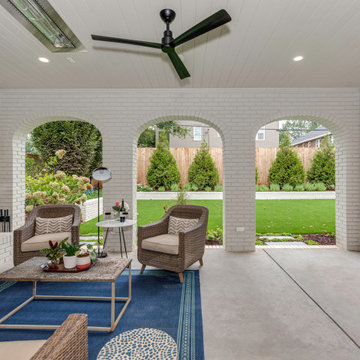
Designed in collaboration with Alison Hall Architect, this Summer 2023 outdoor living renovation transformed an underutilized backyard into a luxurious extension of the home. The project centered around the creation of a custom covered porch that seamlessly blends indoor comfort with outdoor living.
The renovated space features a spacious outdoor living area, a fully equipped outdoor kitchen, a beautiful fireplace, and an inviting patio designed for entertaining and relaxation. Every element was thoughtfully planned to maximize functionality while maintaining a warm and welcoming atmosphere.
The covered porch provides year-round usability, offering protection from the elements while creating a comfortable gathering place for family and friends. Combined with the outdoor kitchen and fireplace, the space serves as a true outdoor retreat that enhances both the lifestyle and value of the home.
The result is a timeless outdoor living environment where comfort, craftsmanship, and thoughtful design come together to create the perfect setting for entertaining and everyday enjoyment.
 Clear Edge Glass Systems
Project Feature: Transforming Outdoor Living with Frameless Elegance
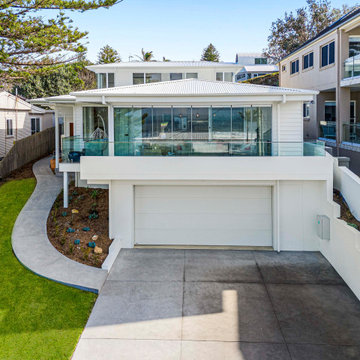
What a stunning result from the team at Rustic Touch Pty Ltd. This clever homeowner had the vision to enclose their alfresco area — and the transformation is nothing short of exceptional.
By installing a frameless glass system, they've created an additional living space that feels open, airy, and connected to the outdoors, while still offering protection from the wind, rain and chill. It's the perfect blend of indoor comfort and outdoor atmosphere.
The beauty of this upgrade is how seamlessly it integrates with the existing architecture, maintaining the home’s aesthetic while adding year-round usability. Whether it’s a quiet morning coffee, a family dinner, or simply lounging with the dog (who seems to be loving the new space!), this area has quickly become a new favourite in the home.
Forward-thinking, functional, and effortlessly stylish — just the way we like it.
Find the right local pro for your project
 Hansen's Renovations
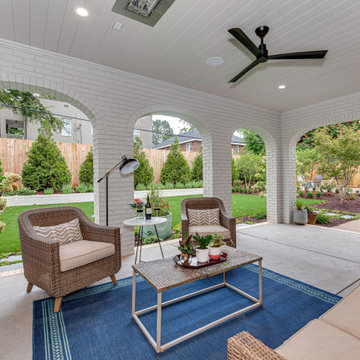
Designed in collaboration with Alison Hall Architect, this Summer 2023 outdoor living renovation transformed an underutilized backyard into a luxurious extension of the home. The project centered around the creation of a custom covered porch that seamlessly blends indoor comfort with outdoor living.
The renovated space features a spacious outdoor living area, a fully equipped outdoor kitchen, a beautiful fireplace, and an inviting patio designed for entertaining and relaxation. Every element was thoughtfully planned to maximize functionality while maintaining a warm and welcoming atmosphere.
The covered porch provides year-round usability, offering protection from the elements while creating a comfortable gathering place for family and friends. Combined with the outdoor kitchen and fireplace, the space serves as a true outdoor retreat that enhances both the lifestyle and value of the home.
The result is a timeless outdoor living environment where comfort, craftsmanship, and thoughtful design come together to create the perfect setting for entertaining and everyday enjoyment.
 The Barn: Landscape + Architecture
 Elegant Oasis: Maximizing Entertaining Space
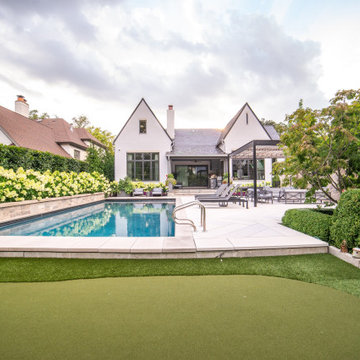
In reimagining this 14,233 sqft lot, the goal was to create a high-impact, space-efficient outdoor environment, where space meets sophistication for unrivaled outdoor entertaining.
This presentation outlines the thoughtfully designed elements which were meticulously integrated to maximize entertaining space within the constraints of the property.
The project commenced with relocating the pool to the furthest reaches of the property, respecting property line setbacks to amplify the area available for entertainment. Adjacent to the back door, a covered built-in kitchen and intimate seating area offer protection from both bugs and the scorching afternoon sun, thanks to a convenient drop-down screen.
The 18'x36' pool serves as the focal point, backed by an 18" masonry wall adorned with LED lighting accents. Behind this backdrop, a hedge of long-blooming hydrangeas and espalier-shaped European hornbeams complements the formal design, infusing the space with timeless elegance.
The pool deck features a sturdy 5" rebar-reinforced concrete overlay with Valders Dove White and gray stone laid in a herringbone pattern (5'x18" pieces). To address stormwater retention, a large drywell behind the pool was repurposed as the base for a putting green, encircled by permeable gravel and stone coping. Landscape lighting makes it perfect for endless fun, day and night.
To minimize the “fence feeling” and to distinguish the detached garage driveway, a grand outdoor fireplace and wall were constructed. This space also includes an outdoor TV and speaker system. A pergola, built from large steel I-beams and cedar, provides respite from the summer sun.
For continuity and aesthetic impact, the hydrangea hedge extends the entire length of the property, maximizing the use of the narrow 36" side.
The front of the property is equally striking. A heated concrete driveway, saw-cut into 5'x5' squares, provides a grand entrance. The front porch and walkway feature heated, randomly patterned bluestone, expertly set on a concrete sub-base. Two sets of garden walls enclose the front yard, with the closest to the front door boasting three water scuppers and a pondless waterfall system, creating a captivating ambiance for arriving guests.
The property's front and rear areas are adorned with various planting beds and containers, which are seasonally adapted to ensure a vibrant landscape year-round.
Formal, columnar trees, such as slender silhouette sweetgum, columnar tulip trees, sheared European hornbeams, and shaped tricolor beech, were chosen to harmonize with the property's architecture. Crushed blue granite gravel was used to cover all planting beds, maintaining a clean and low-maintenance appearance.
In conclusion, our project has not only met but exceeded our client's expectations by delivering a low-maintenance, high-impact, and space-efficient outdoor haven.
 Hansen's Renovations
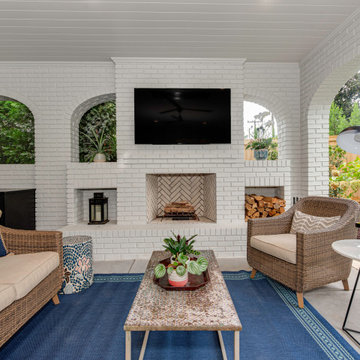
Designed in collaboration with Alison Hall Architect, this Summer 2023 outdoor living renovation transformed an underutilized backyard into a luxurious extension of the home. The project centered around the creation of a custom covered porch that seamlessly blends indoor comfort with outdoor living.
The renovated space features a spacious outdoor living area, a fully equipped outdoor kitchen, a beautiful fireplace, and an inviting patio designed for entertaining and relaxation. Every element was thoughtfully planned to maximize functionality while maintaining a warm and welcoming atmosphere.
The covered porch provides year-round usability, offering protection from the elements while creating a comfortable gathering place for family and friends. Combined with the outdoor kitchen and fireplace, the space serves as a true outdoor retreat that enhances both the lifestyle and value of the home.
The result is a timeless outdoor living environment where comfort, craftsmanship, and thoughtful design come together to create the perfect setting for entertaining and everyday enjoyment.
 Hansen's Renovations
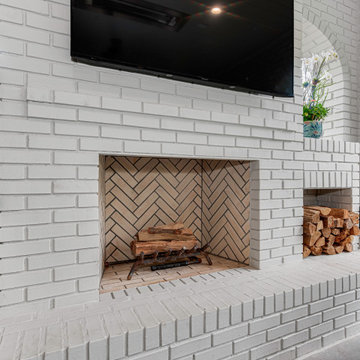
Designed in collaboration with Alison Hall Architect, this Summer 2023 outdoor living renovation transformed an underutilized backyard into a luxurious extension of the home. The project centered around the creation of a custom covered porch that seamlessly blends indoor comfort with outdoor living.
The renovated space features a spacious outdoor living area, a fully equipped outdoor kitchen, a beautiful fireplace, and an inviting patio designed for entertaining and relaxation. Every element was thoughtfully planned to maximize functionality while maintaining a warm and welcoming atmosphere.
The covered porch provides year-round usability, offering protection from the elements while creating a comfortable gathering place for family and friends. Combined with the outdoor kitchen and fireplace, the space serves as a true outdoor retreat that enhances both the lifestyle and value of the home.
The result is a timeless outdoor living environment where comfort, craftsmanship, and thoughtful design come together to create the perfect setting for entertaining and everyday enjoyment.


 Renew Crew of Palm Beach County
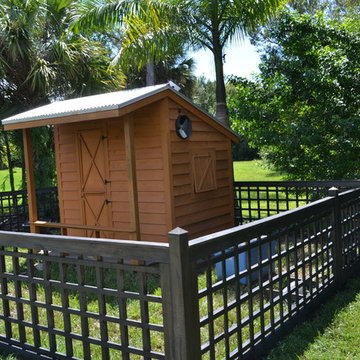
This after photo shows the stark difference a Renew Crew service can create. Now the house is a bright cedar color and the fence is a subtle slate color. Not only are they both much more appealing visually, but they offer protection for years to come as well.
 SPACE LINE DESIGN ARCHITECTS
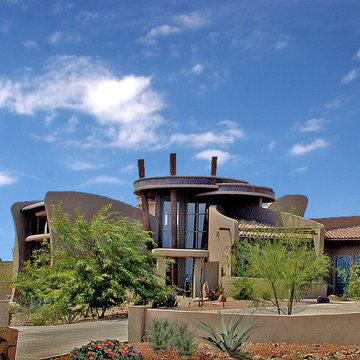
At 4500 sf this home has a very unique floor plan. Standing in the double height entry foyer, guests enjoy views throughout the home spiraling off from this central orientation point.
The Living room ceilings sweep upwards in a graceful S-curve, unveiling the beautiful Sonoran desert views through the two story high window wall, facing north towards the mountains while taking advantage of the northern view solar orientation.
Study this floor plan and you will begin to understand the unique, curvaceous journey one takes passing from Bedrooms to Living to Dining and Kitchen spaces.
The exterior has been designed to wrap around the home, like a blanket in the breeze, offering protection from the intense summer sun, while providing interesting geometric lines shaping the very comfortable spaces inside...when it's all said and done, the home needs to speak to the occupants, and be at peace with the site.
 Meier Custom Built Homes, LLC

The fountain located at the front of the home providers the tranquil sound of gently running water. The lion head fountain symbolizes power and might, while offering protection to the owners and guests of the home.
 Southwest Fence & Deck, Inc.

This project features a complete outdoor living upgrade designed for both beauty and functionality. The custom hardscape patio showcases patterned concrete, creating a durable yet visually striking foundation for entertaining. A built-in grill station anchors the space, making outdoor cooking effortless and inviting.
An automatic screened-in patio adds year-round comfort, offering protection from insects while maintaining an open-air feel. The backyard was finished with low-maintenance turf, bordered by elegant stone-edged flower beds that add structure and natural contrast.
To complete the transformation, a new 8-foot cedar board-on-board privacy fence was installed, paired with a sleek electric sliding gate across the driveway for added security and modern curb appeal.
 Hansen's Renovations
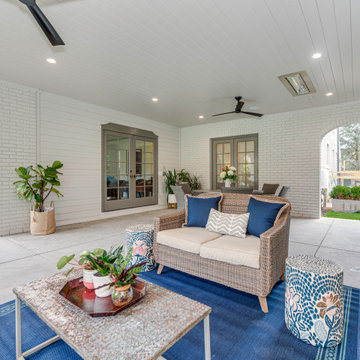
Designed in collaboration with Alison Hall Architect, this Summer 2023 outdoor living renovation transformed an underutilized backyard into a luxurious extension of the home. The project centered around the creation of a custom covered porch that seamlessly blends indoor comfort with outdoor living.
The renovated space features a spacious outdoor living area, a fully equipped outdoor kitchen, a beautiful fireplace, and an inviting patio designed for entertaining and relaxation. Every element was thoughtfully planned to maximize functionality while maintaining a warm and welcoming atmosphere.
The covered porch provides year-round usability, offering protection from the elements while creating a comfortable gathering place for family and friends. Combined with the outdoor kitchen and fireplace, the space serves as a true outdoor retreat that enhances both the lifestyle and value of the home.
The result is a timeless outdoor living environment where comfort, craftsmanship, and thoughtful design come together to create the perfect setting for entertaining and everyday enjoyment.
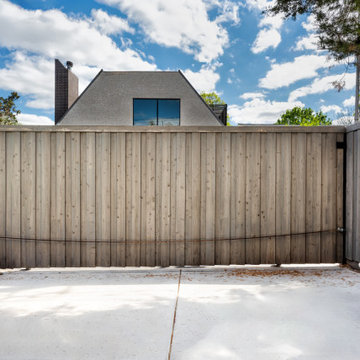 Southwest Fence & Deck, Inc.
This project features a complete outdoor living upgrade designed for both beauty and functionality. The custom hardscape patio showcases patterned concrete, creating a durable yet visually striking foundation for entertaining. A built-in grill station anchors the space, making outdoor cooking effortless and inviting.
An automatic screened-in patio adds year-round comfort, offering protection from insects while maintaining an open-air feel. The backyard was finished with low-maintenance turf, bordered by elegant stone-edged flower beds that add structure and natural contrast.
To complete the transformation, a new 8-foot cedar board-on-board privacy fence was installed, paired with a sleek electric sliding gate across the driveway for added security and modern curb appeal.

Sponsored
Columbus, OH
Free consultation for landscape design!

Peabody Landscape Group
Franklin County's Reliable Landscape Design & Contracting
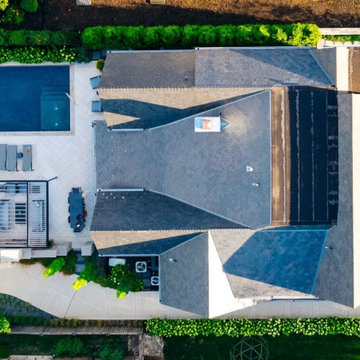 The Barn: Landscape + Architecture
 Elegant Oasis: Maximizing Entertaining Space
In reimagining this 14,233 sqft lot, the goal was to create a high-impact, space-efficient outdoor environment, where space meets sophistication for unrivaled outdoor entertaining.
This presentation outlines the thoughtfully designed elements which were meticulously integrated to maximize entertaining space within the constraints of the property.
The project commenced with relocating the pool to the furthest reaches of the property, respecting property line setbacks to amplify the area available for entertainment. Adjacent to the back door, a covered built-in kitchen and intimate seating area offer protection from both bugs and the scorching afternoon sun, thanks to a convenient drop-down screen.
The 18'x36' pool serves as the focal point, backed by an 18" masonry wall adorned with LED lighting accents. Behind this backdrop, a hedge of long-blooming hydrangeas and espalier-shaped European hornbeams complements the formal design, infusing the space with timeless elegance.
The pool deck features a sturdy 5" rebar-reinforced concrete overlay with Valders Dove White and gray stone laid in a herringbone pattern (5'x18" pieces). To address stormwater retention, a large drywell behind the pool was repurposed as the base for a putting green, encircled by permeable gravel and stone coping. Landscape lighting makes it perfect for endless fun, day and night.
To minimize the “fence feeling” and to distinguish the detached garage driveway, a grand outdoor fireplace and wall were constructed. This space also includes an outdoor TV and speaker system. A pergola, built from large steel I-beams and cedar, provides respite from the summer sun.
For continuity and aesthetic impact, the hydrangea hedge extends the entire length of the property, maximizing the use of the narrow 36" side.
The front of the property is equally striking. A heated concrete driveway, saw-cut into 5'x5' squares, provides a grand entrance. The front porch and walkway feature heated, randomly patterned bluestone, expertly set on a concrete sub-base. Two sets of garden walls enclose the front yard, with the closest to the front door boasting three water scuppers and a pondless waterfall system, creating a captivating ambiance for arriving guests.
The property's front and rear areas are adorned with various planting beds and containers, which are seasonally adapted to ensure a vibrant landscape year-round.
Formal, columnar trees, such as slender silhouette sweetgum, columnar tulip trees, sheared European hornbeams, and shaped tricolor beech, were chosen to harmonize with the property's architecture. Crushed blue granite gravel was used to cover all planting beds, maintaining a clean and low-maintenance appearance.
In conclusion, our project has not only met but exceeded our client's expectations by delivering a low-maintenance, high-impact, and space-efficient outdoor haven.
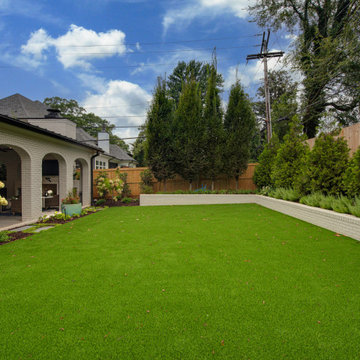 Hansen's Renovations
Designed in collaboration with Alison Hall Architect, this Summer 2023 outdoor living renovation transformed an underutilized backyard into a luxurious extension of the home. The project centered around the creation of a custom covered porch that seamlessly blends indoor comfort with outdoor living.
The renovated space features a spacious outdoor living area, a fully equipped outdoor kitchen, a beautiful fireplace, and an inviting patio designed for entertaining and relaxation. Every element was thoughtfully planned to maximize functionality while maintaining a warm and welcoming atmosphere.
The covered porch provides year-round usability, offering protection from the elements while creating a comfortable gathering place for family and friends. Combined with the outdoor kitchen and fireplace, the space serves as a true outdoor retreat that enhances both the lifestyle and value of the home.
The result is a timeless outdoor living environment where comfort, craftsmanship, and thoughtful design come together to create the perfect setting for entertaining and everyday enjoyment.
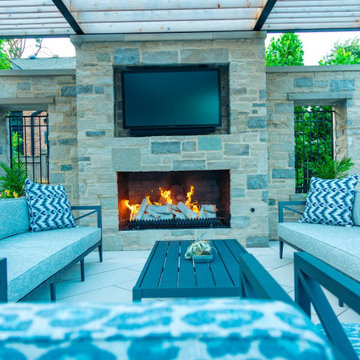 The Barn: Landscape + Architecture
 Elegant Oasis: Maximizing Entertaining Space
In reimagining this 14,233 sqft lot, the goal was to create a high-impact, space-efficient outdoor environment, where space meets sophistication for unrivaled outdoor entertaining.
This presentation outlines the thoughtfully designed elements which were meticulously integrated to maximize entertaining space within the constraints of the property.
The project commenced with relocating the pool to the furthest reaches of the property, respecting property line setbacks to amplify the area available for entertainment. Adjacent to the back door, a covered built-in kitchen and intimate seating area offer protection from both bugs and the scorching afternoon sun, thanks to a convenient drop-down screen.
The 18'x36' pool serves as the focal point, backed by an 18" masonry wall adorned with LED lighting accents. Behind this backdrop, a hedge of long-blooming hydrangeas and espalier-shaped European hornbeams complements the formal design, infusing the space with timeless elegance.
The pool deck features a sturdy 5" rebar-reinforced concrete overlay with Valders Dove White and gray stone laid in a herringbone pattern (5'x18" pieces). To address stormwater retention, a large drywell behind the pool was repurposed as the base for a putting green, encircled by permeable gravel and stone coping. Landscape lighting makes it perfect for endless fun, day and night.
To minimize the “fence feeling” and to distinguish the detached garage driveway, a grand outdoor fireplace and wall were constructed. This space also includes an outdoor TV and speaker system. A pergola, built from large steel I-beams and cedar, provides respite from the summer sun.
For continuity and aesthetic impact, the hydrangea hedge extends the entire length of the property, maximizing the use of the narrow 36" side.
The front of the property is equally striking. A heated concrete driveway, saw-cut into 5'x5' squares, provides a grand entrance. The front porch and walkway feature heated, randomly patterned bluestone, expertly set on a concrete sub-base. Two sets of garden walls enclose the front yard, with the closest to the front door boasting three water scuppers and a pondless waterfall system, creating a captivating ambiance for arriving guests.
The property's front and rear areas are adorned with various planting beds and containers, which are seasonally adapted to ensure a vibrant landscape year-round.
Formal, columnar trees, such as slender silhouette sweetgum, columnar tulip trees, sheared European hornbeams, and shaped tricolor beech, were chosen to harmonize with the property's architecture. Crushed blue granite gravel was used to cover all planting beds, maintaining a clean and low-maintenance appearance.
In conclusion, our project has not only met but exceeded our client's expectations by delivering a low-maintenance, high-impact, and space-efficient outdoor haven.
 Hansen's Renovations
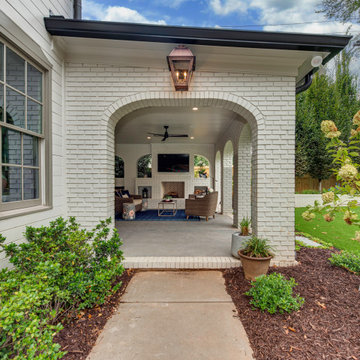
Designed in collaboration with Alison Hall Architect, this Summer 2023 outdoor living renovation transformed an underutilized backyard into a luxurious extension of the home. The project centered around the creation of a custom covered porch that seamlessly blends indoor comfort with outdoor living.
The renovated space features a spacious outdoor living area, a fully equipped outdoor kitchen, a beautiful fireplace, and an inviting patio designed for entertaining and relaxation. Every element was thoughtfully planned to maximize functionality while maintaining a warm and welcoming atmosphere.
The covered porch provides year-round usability, offering protection from the elements while creating a comfortable gathering place for family and friends. Combined with the outdoor kitchen and fireplace, the space serves as a true outdoor retreat that enhances both the lifestyle and value of the home.
The result is a timeless outdoor living environment where comfort, craftsmanship, and thoughtful design come together to create the perfect setting for entertaining and everyday enjoyment.

 Hansen's Renovations
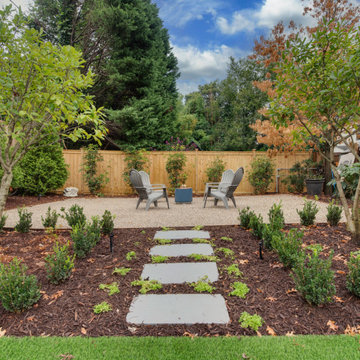
Designed in collaboration with Alison Hall Architect, this Summer 2023 outdoor living renovation transformed an underutilized backyard into a luxurious extension of the home. The project centered around the creation of a custom covered porch that seamlessly blends indoor comfort with outdoor living.
The renovated space features a spacious outdoor living area, a fully equipped outdoor kitchen, a beautiful fireplace, and an inviting patio designed for entertaining and relaxation. Every element was thoughtfully planned to maximize functionality while maintaining a warm and welcoming atmosphere.
The covered porch provides year-round usability, offering protection from the elements while creating a comfortable gathering place for family and friends. Combined with the outdoor kitchen and fireplace, the space serves as a true outdoor retreat that enhances both the lifestyle and value of the home.
The result is a timeless outdoor living environment where comfort, craftsmanship, and thoughtful design come together to create the perfect setting for entertaining and everyday enjoyment.
 Grow Modern Audio Video
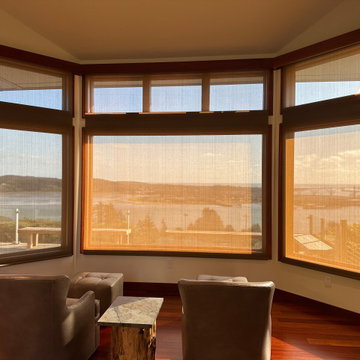
This Project designed by Bryce Amato from Amato design's. These shades are 10% transparency as you can see through them although they do offer protection from the sun. This stunning window layout looking over the newport bay is perfectly complimented by a Control4 system with Autoated window coverings.
 Azenco Outdoor
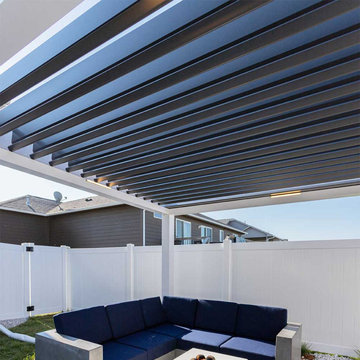
In Sioux Falls, homeowners sought to establish a versatile poolside patio area, capable of maximizing the summer season's enjoyment while offering protection against winter weather and precipitation. Azenco, renowned for its expertise, collaborated with its regional dealer, Concrete Outdoor Living, to conceive a sophisticated patio design. This design incorporates an elegant pergola system equipped with an adjustable roof mechanism. This innovative feature allows for the creation of shade during the warmer months, effective rain shielding, and the capacity to withstand winter snow.
The Concrete Outdoor Living team carefully selected and incorporated robust concrete patio furniture designed to endure for an extended period, enhancing both functionality and aesthetic appeal. Additionally, the inclusion of a gas fire feature not only adds to the evening ambiance but also provides additional warmth in colder weather, making the space enjoyable throughout the year. This well-rounded design approach ensures that the patio serves as a delightful and adaptable outdoor living space.
24