
Search results for "Offering protected" in Home Design Ideas
 RBD Contracting Inc.
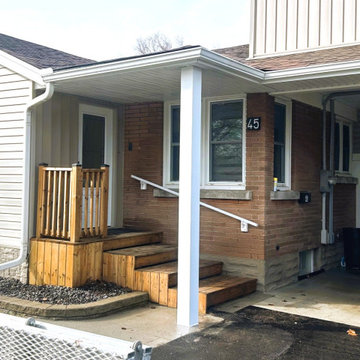
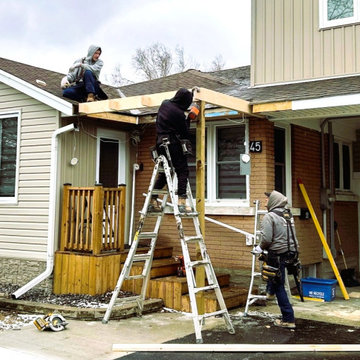
Addition of structured front porch area. Offering protection from ice and snow build up. Support beams and framing was built, and the roof was tied into the existing with matching shingles giving a seamless transition from old and new.
 Creative Mirror & Shower
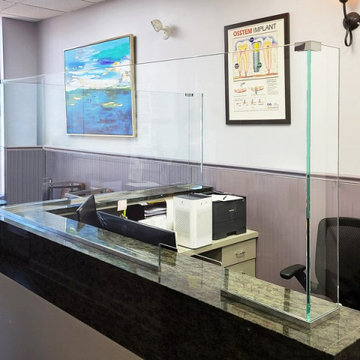
Krystal Hygienic Glass Dividers and Sneeze Guards offer protective barrier solutions in public places such as restaurants, banks, medical offices, salons, hotels, and other commercial businesses. Keep your employees and customers safe and healthy for years to come! Help shield employees from Coronavirus (Covid-19) to the common cold and influenza. Krystal Hygienic Glass Dividers and Sneeze Guards are minimally visible frameless glass panels installed on working desks, reception desks, and countertops.
 Levitch Associates, Incorporated

The new entry and facade replace the previous bulky decorative stone while offering protection from the weather. Warm wood tones at the ceiling and wall balance the angular downlight at the entry.
Find the right local pro for your project
 Aesthetic Design & Build Llc
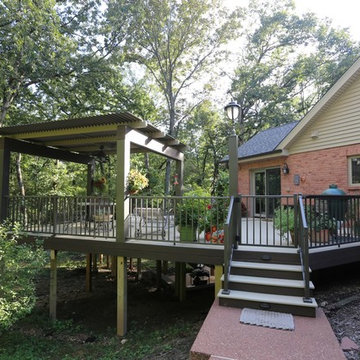
The louvered roof on this deck in St. Charles, Missouri offers protection from the afternoon sun, but can be opened to provide full sunlight if so desired. An adjustable roof like this is the perfect compromise between a fixed roof and a pergola!
 Kastler Construction
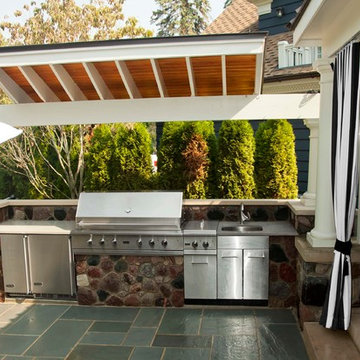
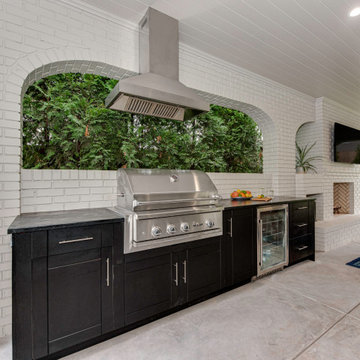
Outdoor kitchen highlights include; 53” grill, gas cooktop, refrigerator, ice maker, wet sink and storage cabinets. The cantilevered ceiling offers protection from the elements.

 Elite Crete Systems
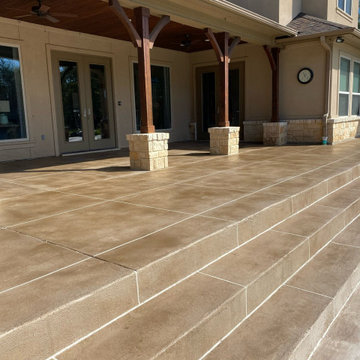
THIN-FINISH™ Decorative
Concrete Overlay are remarkably durable and offer
protection from extreme hot/cold temperatures, which
make them perfect for outdoor spaces.


 Southwest Fence & Deck, Inc.
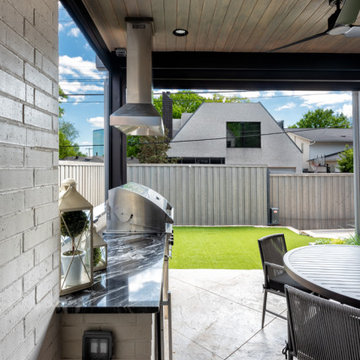
This project features a complete outdoor living upgrade designed for both beauty and functionality. The custom hardscape patio showcases patterned concrete, creating a durable yet visually striking foundation for entertaining. A built-in grill station anchors the space, making outdoor cooking effortless and inviting.
An automatic screened-in patio adds year-round comfort, offering protection from insects while maintaining an open-air feel. The backyard was finished with low-maintenance turf, bordered by elegant stone-edged flower beds that add structure and natural contrast.
To complete the transformation, a new 8-foot cedar board-on-board privacy fence was installed, paired with a sleek electric sliding gate across the driveway for added security and modern curb appeal.
 Hansen's Renovations
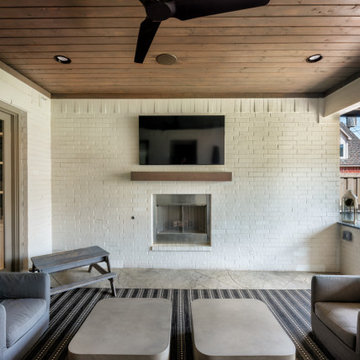
Designed in collaboration with Alison Hall Architect, this Summer 2023 outdoor living renovation transformed an underutilized backyard into a luxurious extension of the home. The project centered around the creation of a custom covered porch that seamlessly blends indoor comfort with outdoor living.
The renovated space features a spacious outdoor living area, a fully equipped outdoor kitchen, a beautiful fireplace, and an inviting patio designed for entertaining and relaxation. Every element was thoughtfully planned to maximize functionality while maintaining a warm and welcoming atmosphere.
The covered porch provides year-round usability, offering protection from the elements while creating a comfortable gathering place for family and friends. Combined with the outdoor kitchen and fireplace, the space serves as a true outdoor retreat that enhances both the lifestyle and value of the home.
The result is a timeless outdoor living environment where comfort, craftsmanship, and thoughtful design come together to create the perfect setting for entertaining and everyday enjoyment.
 Southwest Fence & Deck, Inc.
This project features a complete outdoor living upgrade designed for both beauty and functionality. The custom hardscape patio showcases patterned concrete, creating a durable yet visually striking foundation for entertaining. A built-in grill station anchors the space, making outdoor cooking effortless and inviting.
An automatic screened-in patio adds year-round comfort, offering protection from insects while maintaining an open-air feel. The backyard was finished with low-maintenance turf, bordered by elegant stone-edged flower beds that add structure and natural contrast.
To complete the transformation, a new 8-foot cedar board-on-board privacy fence was installed, paired with a sleek electric sliding gate across the driveway for added security and modern curb appeal.
 RBD Contracting Inc.
Addition of structured front porch area. Offering protection from ice and snow build up. Support beams and framing was built, and the roof was tied into the existing with matching shingles giving a seamless transition from old and new.
 Norman D Ward Architect
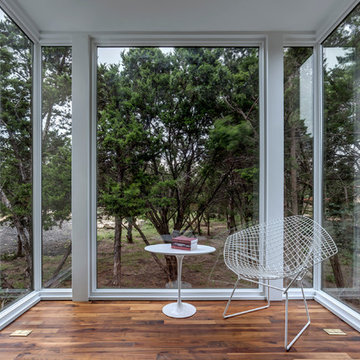
The Reading Alcove is elevated above the exterior ground plane offering protected northern views into the tree canopy.
Example of a trendy home design design in Other
Example of a trendy home design design in Other
 Habitation Solutions
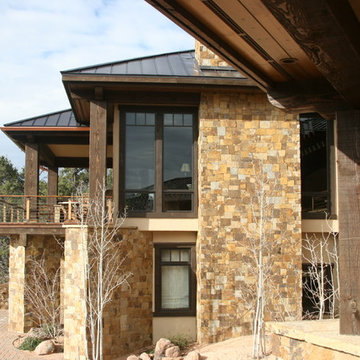
The customers wanted a retirement home that would accommodate guests. Several design options were presented that took advantage of the site features and views, while accommodating guests and preserving the owner’s privacy.
This home was nestled into a hilly site bisected by a large drainage swale. A bridge crossing the drainage swale unified the two halves of the home and provided a dramatic entry. All of the owners’ main living spaces were on one level, and two guest suites were provided in different parts of the home away from the owners’ living area. The design of the home captures the wonderful views from most living areas. The landscaping, shape, form, and materials—stone, stucco, heavy timbering, and a metal roof—offer protection from the desert sun but remain sympathetic to the surrounding environment. Work completed while at SBA.

Sponsored
Columbus, OH
Free consultation for landscape design!

Peabody Landscape Group
Columbus' Reliable Landscape Design & Contracting
 The Barn: Landscape + Architecture
 Elegant Oasis: Maximizing Entertaining Space
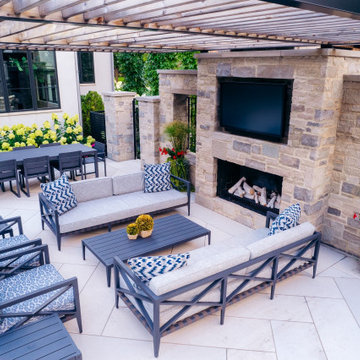
In reimagining this 14,233 sqft lot, the goal was to create a high-impact, space-efficient outdoor environment, where space meets sophistication for unrivaled outdoor entertaining.
This presentation outlines the thoughtfully designed elements which were meticulously integrated to maximize entertaining space within the constraints of the property.
The project commenced with relocating the pool to the furthest reaches of the property, respecting property line setbacks to amplify the area available for entertainment. Adjacent to the back door, a covered built-in kitchen and intimate seating area offer protection from both bugs and the scorching afternoon sun, thanks to a convenient drop-down screen.
The 18'x36' pool serves as the focal point, backed by an 18" masonry wall adorned with LED lighting accents. Behind this backdrop, a hedge of long-blooming hydrangeas and espalier-shaped European hornbeams complements the formal design, infusing the space with timeless elegance.
The pool deck features a sturdy 5" rebar-reinforced concrete overlay with Valders Dove White and gray stone laid in a herringbone pattern (5'x18" pieces). To address stormwater retention, a large drywell behind the pool was repurposed as the base for a putting green, encircled by permeable gravel and stone coping. Landscape lighting makes it perfect for endless fun, day and night.
To minimize the “fence feeling” and to distinguish the detached garage driveway, a grand outdoor fireplace and wall were constructed. This space also includes an outdoor TV and speaker system. A pergola, built from large steel I-beams and cedar, provides respite from the summer sun.
For continuity and aesthetic impact, the hydrangea hedge extends the entire length of the property, maximizing the use of the narrow 36" side.
The front of the property is equally striking. A heated concrete driveway, saw-cut into 5'x5' squares, provides a grand entrance. The front porch and walkway feature heated, randomly patterned bluestone, expertly set on a concrete sub-base. Two sets of garden walls enclose the front yard, with the closest to the front door boasting three water scuppers and a pondless waterfall system, creating a captivating ambiance for arriving guests.
The property's front and rear areas are adorned with various planting beds and containers, which are seasonally adapted to ensure a vibrant landscape year-round.
Formal, columnar trees, such as slender silhouette sweetgum, columnar tulip trees, sheared European hornbeams, and shaped tricolor beech, were chosen to harmonize with the property's architecture. Crushed blue granite gravel was used to cover all planting beds, maintaining a clean and low-maintenance appearance.
In conclusion, our project has not only met but exceeded our client's expectations by delivering a low-maintenance, high-impact, and space-efficient outdoor haven.
 Ballack Design + Architecture, LLC
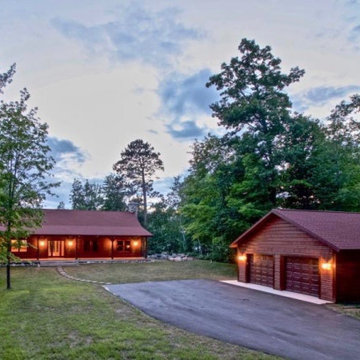
A rustic cabin set on a 5.9 acre wooded property on Little Boy Lake in Longville, MN, the design takes advantage of its secluded setting and stunning lake views. Covered porches on the forest-side and lake-side offer protection from the elements while allowing one to enjoy the fresh open air and unobstructed views. Once inside, one is greeted by a series of custom closet and bench built-ins hidden behind a pair of sliding wood barn doors. Ahead is a dramatic open great room with vaulted ceilings exposing the wood trusses and large circular chandeliers. Anchoring the space is a natural river-rock stone fireplace with windows on all sides capturing views of the forest and lake. A spacious kitchen with custom hickory cabinetry and cobalt blue appliances opens up the the great room creating a warm and inviting setting. The unassuming exterior is adorned in circle sawn cedar siding with red windows. The inside surfaces are clad in circle sawn wood boards adding to the rustic feel of the cabin.
 Hansen's Renovations
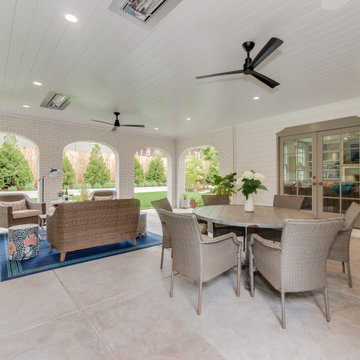
Designed in collaboration with Alison Hall Architect, this Summer 2023 outdoor living renovation transformed an underutilized backyard into a luxurious extension of the home. The project centered around the creation of a custom covered porch that seamlessly blends indoor comfort with outdoor living.
The renovated space features a spacious outdoor living area, a fully equipped outdoor kitchen, a beautiful fireplace, and an inviting patio designed for entertaining and relaxation. Every element was thoughtfully planned to maximize functionality while maintaining a warm and welcoming atmosphere.
The covered porch provides year-round usability, offering protection from the elements while creating a comfortable gathering place for family and friends. Combined with the outdoor kitchen and fireplace, the space serves as a true outdoor retreat that enhances both the lifestyle and value of the home.
The result is a timeless outdoor living environment where comfort, craftsmanship, and thoughtful design come together to create the perfect setting for entertaining and everyday enjoyment.
 Southwest Fence & Deck, Inc.
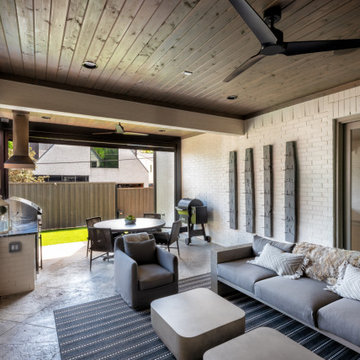
This project features a complete outdoor living upgrade designed for both beauty and functionality. The custom hardscape patio showcases patterned concrete, creating a durable yet visually striking foundation for entertaining. A built-in grill station anchors the space, making outdoor cooking effortless and inviting.
An automatic screened-in patio adds year-round comfort, offering protection from insects while maintaining an open-air feel. The backyard was finished with low-maintenance turf, bordered by elegant stone-edged flower beds that add structure and natural contrast.
To complete the transformation, a new 8-foot cedar board-on-board privacy fence was installed, paired with a sleek electric sliding gate across the driveway for added security and modern curb appeal.

 Azenco Outdoor
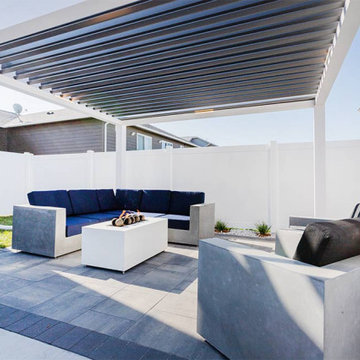
In Sioux Falls, homeowners sought to establish a versatile poolside patio area, capable of maximizing the summer season's enjoyment while offering protection against winter weather and precipitation. Azenco, renowned for its expertise, collaborated with its regional dealer, Concrete Outdoor Living, to conceive a sophisticated patio design. This design incorporates an elegant pergola system equipped with an adjustable roof mechanism. This innovative feature allows for the creation of shade during the warmer months, effective rain shielding, and the capacity to withstand winter snow.
The Concrete Outdoor Living team carefully selected and incorporated robust concrete patio furniture designed to endure for an extended period, enhancing both functionality and aesthetic appeal. Additionally, the inclusion of a gas fire feature not only adds to the evening ambiance but also provides additional warmth in colder weather, making the space enjoyable throughout the year. This well-rounded design approach ensures that the patio serves as a delightful and adaptable outdoor living space.
 Southwest Fence & Deck, Inc.
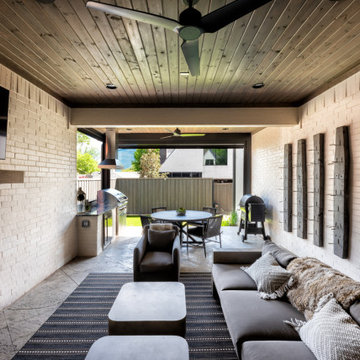
This project features a complete outdoor living upgrade designed for both beauty and functionality. The custom hardscape patio showcases patterned concrete, creating a durable yet visually striking foundation for entertaining. A built-in grill station anchors the space, making outdoor cooking effortless and inviting.
An automatic screened-in patio adds year-round comfort, offering protection from insects while maintaining an open-air feel. The backyard was finished with low-maintenance turf, bordered by elegant stone-edged flower beds that add structure and natural contrast.
To complete the transformation, a new 8-foot cedar board-on-board privacy fence was installed, paired with a sleek electric sliding gate across the driveway for added security and modern curb appeal.
 Freedom Contractors Inc.

Experience the epitome of Colorado outdoor living with this magnificent cedar pergola, custom-designed and built by Freedom Contractors. Anchored off the second story of the home, this pergola extends your living space into the natural beauty of the outdoors. Its robust structure is crowned with a polycarbonate roof covering, chosen specifically for its resilience to Colorado's unique climate. This innovative material offers protection from the sun's UV rays while allowing soft, natural light to filter through, ensuring your space remains bright yet comfortable throughout the year. It stands up admirably to the hail, snow, and temperature fluctuations that are common in the region, providing an all-season retreat without sacrificing the view of the clear blue skies.
Below this architectural marvel is a newly installed custom composite wood deck, promising enduring elegance with minimal maintenance. The composite material is known for its resistance to the elements, warding off rot, mildew, and wear that often afflict traditional wood decking in variable weather. Together, the pergola and decking create an inviting ambiance perfect for relaxing or entertaining, making it a proud addition to any Colorado home.
20