
Search results for "Offering protected" in Home Design Ideas
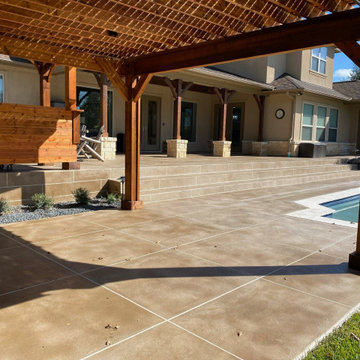
 Elite Crete Systems
THIN-FINISH™ Decorative
Concrete Overlay are remarkably durable and offer
protection from extreme hot/cold temperatures, which
make them perfect for outdoor spaces.
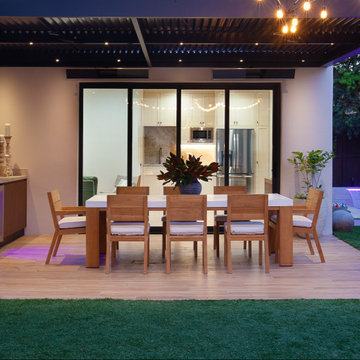
 4 Seasons Remodeling & Design Inc.
Sure, here's a description of the outdoor setup you described:
In this inviting outdoor space, an exquisite stainless steel BBQ grill takes center stage, exuding both style and functionality. Crafted with durable stainless steel materials, the BBQ grill promises to withstand the elements while adding a modern touch to the overall design.
Surrounding the BBQ area is a long and elegant outdoor table, skillfully constructed from oak wood. The natural grains and warm tones of the oak wood complement the stainless steel of the BBQ, creating a harmonious and inviting atmosphere.
Underfoot, the outdoor area is adorned with a sleek wood floor, adding a touch of sophistication and providing a solid foundation for gatherings and entertainment. The wood floor enhances the ambiance, lending a sense of warmth and connection to the natural surroundings.
To complete the serene environment, lush green turf envelops the space, creating a soft and vibrant carpet that invites guests to bask in the open air. The contrast between the vibrant green of the turf and the earthy tones of the oak wood and stainless steel accents makes for a visually stunning combination.
To ensure comfort and convenience, automatic patio shades elegantly cover the outdoor space, offering protection from the sun's rays and providing a shaded haven during hot days. These shades can be easily controlled to adapt to different weather conditions, making the area a year-round retreat for relaxation and social gatherings.
Overall, the outdoor BBQ stainless steel area with the long oak wood table, wood floor, and lush green turf, all under the automatic patio shades, forms an idyllic setting that seamlessly blends aesthetics and functionality. It's an inviting space where family and friends can gather, savor delicious meals, and create lasting memories in the embrace of nature.
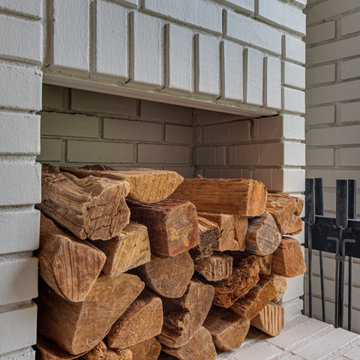
 Hansen's Renovations
Designed in collaboration with Alison Hall Architect, this Summer 2023 outdoor living renovation transformed an underutilized backyard into a luxurious extension of the home. The project centered around the creation of a custom covered porch that seamlessly blends indoor comfort with outdoor living.
The renovated space features a spacious outdoor living area, a fully equipped outdoor kitchen, a beautiful fireplace, and an inviting patio designed for entertaining and relaxation. Every element was thoughtfully planned to maximize functionality while maintaining a warm and welcoming atmosphere.
The covered porch provides year-round usability, offering protection from the elements while creating a comfortable gathering place for family and friends. Combined with the outdoor kitchen and fireplace, the space serves as a true outdoor retreat that enhances both the lifestyle and value of the home.
The result is a timeless outdoor living environment where comfort, craftsmanship, and thoughtful design come together to create the perfect setting for entertaining and everyday enjoyment.
Find the right local pro for your project
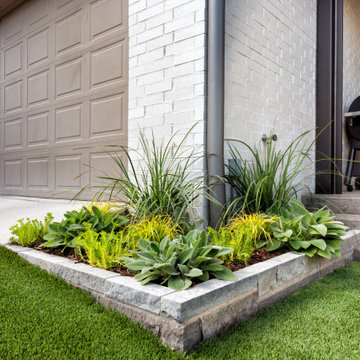
 Southwest Fence & Deck, Inc.
This project features a complete outdoor living upgrade designed for both beauty and functionality. The custom hardscape patio showcases patterned concrete, creating a durable yet visually striking foundation for entertaining. A built-in grill station anchors the space, making outdoor cooking effortless and inviting.
An automatic screened-in patio adds year-round comfort, offering protection from insects while maintaining an open-air feel. The backyard was finished with low-maintenance turf, bordered by elegant stone-edged flower beds that add structure and natural contrast.
To complete the transformation, a new 8-foot cedar board-on-board privacy fence was installed, paired with a sleek electric sliding gate across the driveway for added security and modern curb appeal.
 Ballack Design + Architecture, LLC

A rustic cabin set on a 5.9 acre wooded property on Little Boy Lake in Longville, MN, the design takes advantage of its secluded setting and stunning lake views. Covered porches on the forest-side and lake-side offer protection from the elements while allowing one to enjoy the fresh open air and unobstructed views. Once inside, one is greeted by a series of custom closet and bench built-ins hidden behind a pair of sliding wood barn doors. Ahead is a dramatic open great room with vaulted ceilings exposing the wood trusses and large circular chandeliers. Anchoring the space is a natural river-rock stone fireplace with windows on all sides capturing views of the forest and lake. A spacious kitchen with custom hickory cabinetry and cobalt blue appliances opens up the the great room creating a warm and inviting setting. The unassuming exterior is adorned in circle sawn cedar siding with red windows. The inside surfaces are clad in circle sawn wood boards adding to the rustic feel of the cabin.
 Habitation Solutions
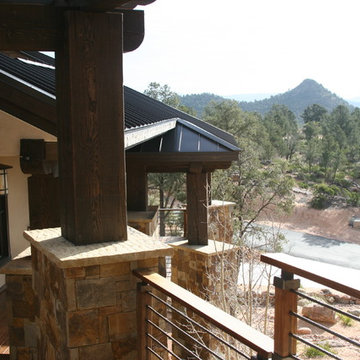
The customers wanted a retirement home that would accommodate guests. Several design options were presented that took advantage of the site features and views, while accommodating guests and preserving the owner’s privacy.
This home was nestled into a hilly site bisected by a large drainage swale. A bridge crossing the drainage swale unified the two halves of the home and provided a dramatic entry. All of the owners’ main living spaces were on one level, and two guest suites were provided in different parts of the home away from the owners’ living area. The design of the home captures the wonderful views from most living areas. The landscaping, shape, form, and materials—stone, stucco, heavy timbering, and a metal roof—offer protection from the desert sun but remain sympathetic to the surrounding environment. Work completed while at SBA.
 Southwest Fence & Deck, Inc.
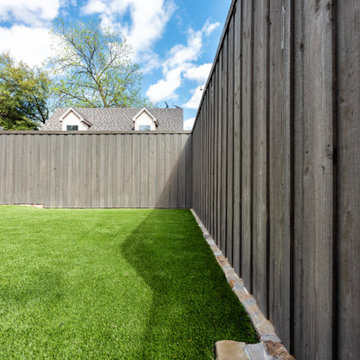
This project features a complete outdoor living upgrade designed for both beauty and functionality. The custom hardscape patio showcases patterned concrete, creating a durable yet visually striking foundation for entertaining. A built-in grill station anchors the space, making outdoor cooking effortless and inviting.
An automatic screened-in patio adds year-round comfort, offering protection from insects while maintaining an open-air feel. The backyard was finished with low-maintenance turf, bordered by elegant stone-edged flower beds that add structure and natural contrast.
To complete the transformation, a new 8-foot cedar board-on-board privacy fence was installed, paired with a sleek electric sliding gate across the driveway for added security and modern curb appeal.

Sponsored
Columbus, OH
Free consultation for landscape design!

Peabody Landscape Group
Columbus' Reliable Landscape Design & Contracting
 Southwest Fence & Deck, Inc.

This project features a complete outdoor living upgrade designed for both beauty and functionality. The custom hardscape patio showcases patterned concrete, creating a durable yet visually striking foundation for entertaining. A built-in grill station anchors the space, making outdoor cooking effortless and inviting.
An automatic screened-in patio adds year-round comfort, offering protection from insects while maintaining an open-air feel. The backyard was finished with low-maintenance turf, bordered by elegant stone-edged flower beds that add structure and natural contrast.
To complete the transformation, a new 8-foot cedar board-on-board privacy fence was installed, paired with a sleek electric sliding gate across the driveway for added security and modern curb appeal.
 Floor Shield of Knoxville
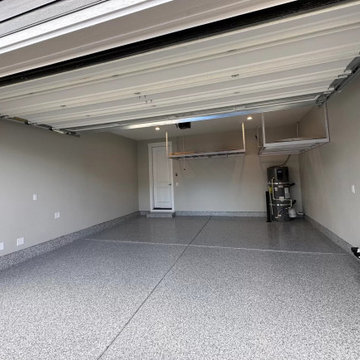
Floor Shield of Knoxville is your one-stop-shop for all of your concrete coating and flooring needs. For over a decade, we have been offering superior polyaspartic coating services in residential and commercial settings. Our coatings are designed to enhance the look and feel of your flooring, while at the same time providing you and your family with the protection you need for years to come. Our expertise and experience in the field has made Floor Shield Knoxville the number one destination for superb concrete floor coatings. We make sure that your floors can withstand whatever comes their way, as our coatings offer incredible durability and maximum protection from wear and tear. We also make sure that our clients are satisfied with the coatings that we provide, as all of our products are engineered to last for the long-term. Whether you’re looking for a coating that will give your floor a brand new look or you’re looking for one that will protect your existing floor, Floor Shield is the perfect option. In addition, we offer our excellent services to the surrounding areas of Knoxville, extending our expertise further. With Floor Shield, you can trust that you’ll get the floor coating that best meets your needs and desires.
 Hansen's Renovations
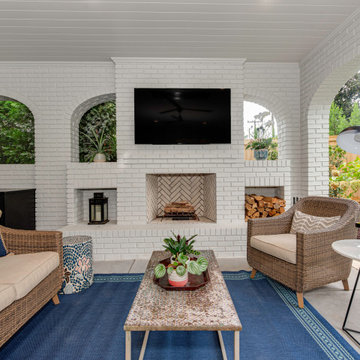
Designed in collaboration with Alison Hall Architect, this Summer 2023 outdoor living renovation transformed an underutilized backyard into a luxurious extension of the home. The project centered around the creation of a custom covered porch that seamlessly blends indoor comfort with outdoor living.
The renovated space features a spacious outdoor living area, a fully equipped outdoor kitchen, a beautiful fireplace, and an inviting patio designed for entertaining and relaxation. Every element was thoughtfully planned to maximize functionality while maintaining a warm and welcoming atmosphere.
The covered porch provides year-round usability, offering protection from the elements while creating a comfortable gathering place for family and friends. Combined with the outdoor kitchen and fireplace, the space serves as a true outdoor retreat that enhances both the lifestyle and value of the home.
The result is a timeless outdoor living environment where comfort, craftsmanship, and thoughtful design come together to create the perfect setting for entertaining and everyday enjoyment.
 Clear Edge Glass Systems
Project Feature: Transforming Outdoor Living with Frameless Elegance
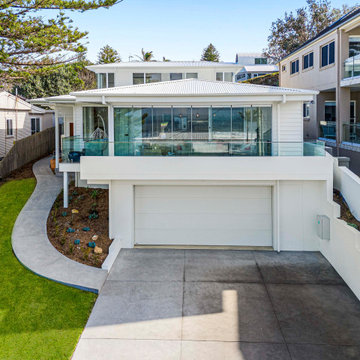
What a stunning result from the team at Rustic Touch Pty Ltd. This clever homeowner had the vision to enclose their alfresco area — and the transformation is nothing short of exceptional.
By installing a frameless glass system, they've created an additional living space that feels open, airy, and connected to the outdoors, while still offering protection from the wind, rain and chill. It's the perfect blend of indoor comfort and outdoor atmosphere.
The beauty of this upgrade is how seamlessly it integrates with the existing architecture, maintaining the home’s aesthetic while adding year-round usability. Whether it’s a quiet morning coffee, a family dinner, or simply lounging with the dog (who seems to be loving the new space!), this area has quickly become a new favourite in the home.
Forward-thinking, functional, and effortlessly stylish — just the way we like it.
 Hansen's Renovations
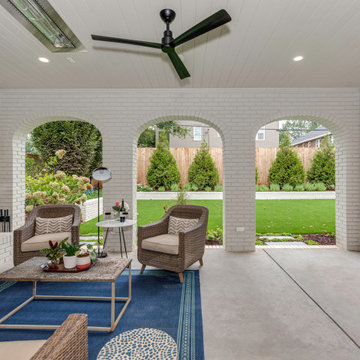
Designed in collaboration with Alison Hall Architect, this Summer 2023 outdoor living renovation transformed an underutilized backyard into a luxurious extension of the home. The project centered around the creation of a custom covered porch that seamlessly blends indoor comfort with outdoor living.
The renovated space features a spacious outdoor living area, a fully equipped outdoor kitchen, a beautiful fireplace, and an inviting patio designed for entertaining and relaxation. Every element was thoughtfully planned to maximize functionality while maintaining a warm and welcoming atmosphere.
The covered porch provides year-round usability, offering protection from the elements while creating a comfortable gathering place for family and friends. Combined with the outdoor kitchen and fireplace, the space serves as a true outdoor retreat that enhances both the lifestyle and value of the home.
The result is a timeless outdoor living environment where comfort, craftsmanship, and thoughtful design come together to create the perfect setting for entertaining and everyday enjoyment.
 Renew Crew of Palm Beach County
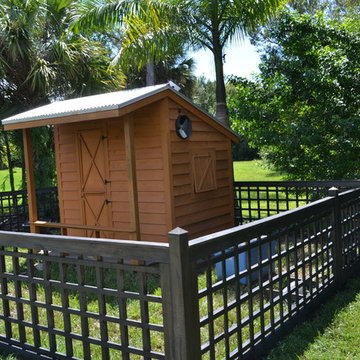
This after photo shows the stark difference a Renew Crew service can create. Now the house is a bright cedar color and the fence is a subtle slate color. Not only are they both much more appealing visually, but they offer protection for years to come as well.

Sponsored
Sunbury, OH

J.Holderby - Renovations
Franklin County's Leading General Contractors - 2X Best of Houzz!
 SPACE LINE DESIGN ARCHITECTS
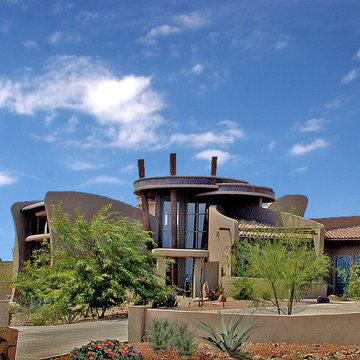
At 4500 sf this home has a very unique floor plan. Standing in the double height entry foyer, guests enjoy views throughout the home spiraling off from this central orientation point.
The Living room ceilings sweep upwards in a graceful S-curve, unveiling the beautiful Sonoran desert views through the two story high window wall, facing north towards the mountains while taking advantage of the northern view solar orientation.
Study this floor plan and you will begin to understand the unique, curvaceous journey one takes passing from Bedrooms to Living to Dining and Kitchen spaces.
The exterior has been designed to wrap around the home, like a blanket in the breeze, offering protection from the intense summer sun, while providing interesting geometric lines shaping the very comfortable spaces inside...when it's all said and done, the home needs to speak to the occupants, and be at peace with the site.
 Hansen's Renovations
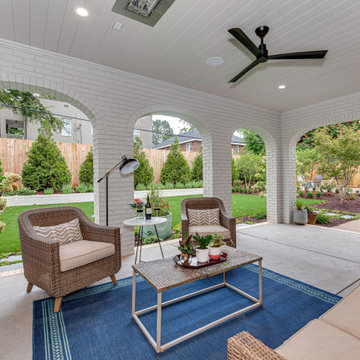
Designed in collaboration with Alison Hall Architect, this Summer 2023 outdoor living renovation transformed an underutilized backyard into a luxurious extension of the home. The project centered around the creation of a custom covered porch that seamlessly blends indoor comfort with outdoor living.
The renovated space features a spacious outdoor living area, a fully equipped outdoor kitchen, a beautiful fireplace, and an inviting patio designed for entertaining and relaxation. Every element was thoughtfully planned to maximize functionality while maintaining a warm and welcoming atmosphere.
The covered porch provides year-round usability, offering protection from the elements while creating a comfortable gathering place for family and friends. Combined with the outdoor kitchen and fireplace, the space serves as a true outdoor retreat that enhances both the lifestyle and value of the home.
The result is a timeless outdoor living environment where comfort, craftsmanship, and thoughtful design come together to create the perfect setting for entertaining and everyday enjoyment.
 Hansen's Renovations
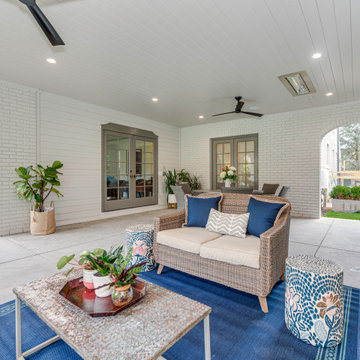
Designed in collaboration with Alison Hall Architect, this Summer 2023 outdoor living renovation transformed an underutilized backyard into a luxurious extension of the home. The project centered around the creation of a custom covered porch that seamlessly blends indoor comfort with outdoor living.
The renovated space features a spacious outdoor living area, a fully equipped outdoor kitchen, a beautiful fireplace, and an inviting patio designed for entertaining and relaxation. Every element was thoughtfully planned to maximize functionality while maintaining a warm and welcoming atmosphere.
The covered porch provides year-round usability, offering protection from the elements while creating a comfortable gathering place for family and friends. Combined with the outdoor kitchen and fireplace, the space serves as a true outdoor retreat that enhances both the lifestyle and value of the home.
The result is a timeless outdoor living environment where comfort, craftsmanship, and thoughtful design come together to create the perfect setting for entertaining and everyday enjoyment.
 Meier Custom Built Homes, LLC

The fountain located at the front of the home providers the tranquil sound of gently running water. The lion head fountain symbolizes power and might, while offering protection to the owners and guests of the home.


 Hansen's Renovations
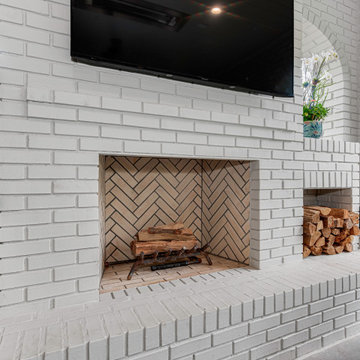
Designed in collaboration with Alison Hall Architect, this Summer 2023 outdoor living renovation transformed an underutilized backyard into a luxurious extension of the home. The project centered around the creation of a custom covered porch that seamlessly blends indoor comfort with outdoor living.
The renovated space features a spacious outdoor living area, a fully equipped outdoor kitchen, a beautiful fireplace, and an inviting patio designed for entertaining and relaxation. Every element was thoughtfully planned to maximize functionality while maintaining a warm and welcoming atmosphere.
The covered porch provides year-round usability, offering protection from the elements while creating a comfortable gathering place for family and friends. Combined with the outdoor kitchen and fireplace, the space serves as a true outdoor retreat that enhances both the lifestyle and value of the home.
The result is a timeless outdoor living environment where comfort, craftsmanship, and thoughtful design come together to create the perfect setting for entertaining and everyday enjoyment.
 Southwest Fence & Deck, Inc.
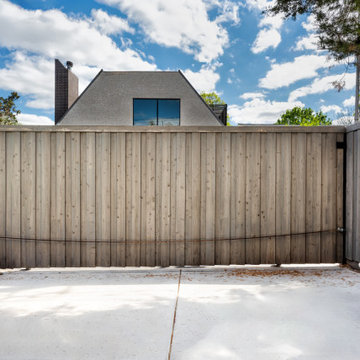
This project features a complete outdoor living upgrade designed for both beauty and functionality. The custom hardscape patio showcases patterned concrete, creating a durable yet visually striking foundation for entertaining. A built-in grill station anchors the space, making outdoor cooking effortless and inviting.
An automatic screened-in patio adds year-round comfort, offering protection from insects while maintaining an open-air feel. The backyard was finished with low-maintenance turf, bordered by elegant stone-edged flower beds that add structure and natural contrast.
To complete the transformation, a new 8-foot cedar board-on-board privacy fence was installed, paired with a sleek electric sliding gate across the driveway for added security and modern curb appeal.
 Ballack Design + Architecture, LLC
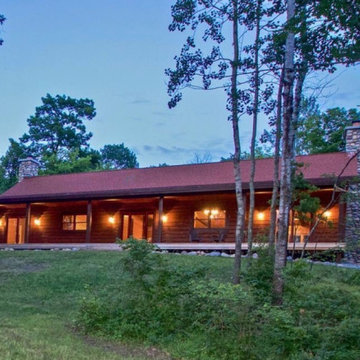
A rustic cabin set on a 5.9 acre wooded property on Little Boy Lake in Longville, MN, the design takes advantage of its secluded setting and stunning lake views. Covered porches on the forest-side and lake-side offer protection from the elements while allowing one to enjoy the fresh open air and unobstructed views. Once inside, one is greeted by a series of custom closet and bench built-ins hidden behind a pair of sliding wood barn doors. Ahead is a dramatic open great room with vaulted ceilings exposing the wood trusses and large circular chandeliers. Anchoring the space is a natural river-rock stone fireplace with windows on all sides capturing views of the forest and lake. A spacious kitchen with custom hickory cabinetry and cobalt blue appliances opens up the the great room creating a warm and inviting setting. The unassuming exterior is adorned in circle sawn cedar siding with red windows. The inside surfaces are clad in circle sawn wood boards adding to the rustic feel of the cabin.
22