
Search results for "Offering tools" in Home Design Ideas

 Store with Style
This large garage was perfect for a Redline Gargegear system. With all of the flexibility these cabinets offer, we were able to accommodate the customers large equipment, ladders, lots of hanging space all inside these powder coated cabinets.
HandiWall inside the cabinets allows hanging of shovels, rakes, hoses, etc., all behind closed doors to keep the garage always looking neat and clean. The color scheme of platinum doors with black side panels, along with a couple black drawer fronts to add some interest are a great look.

 Walker Zanger
Porcelain
Like the elegant suit of well dressed gentleman, Sterling Row tiles are exquisitely tailored in both shape and color. Created from a combination of porcelain tile and marble in tones of grey, white and black, the designs of Sterling Row are inspired by the elegant feel of fine fabrics, the richness of burnished leather and the luxuriously appointed shops of the finest tailors in London, Manhattan and Paris. Sterling Row offers the look of exquisite wood and marble inlay that can be used in any space of the home, and most commercial applications, with minimal maintenance.
Usage:
Residential: All interior surfaces, exterior walls and pool lines. Commercial: All interior surfaces, including heavy pedestrian traffic flooring. Exterior walls and water features. See Tools | Usage Guide for more details.
For more information on Sterling Row, please visit http://walkerzanger.com/collections/products.php?view=mat&mat=New&coll=Sterling%20Row

 Lang's Kitchen & Bath
This galley style kitchen design is a bright space featuring Dura Supreme Highland door style in a white finish. The kitchen cabinets are contrasted by a Silestone countertop in charcoal soapstone color with a suede finish, accessorized by Top Knobs polished chrome hardware. A paneled Sub-Zero refrigerator and Asko dishwasher match the cabinetry. A custom wood hood with a Modern Aire hood liner also matches the white cabinets, giving the kitchen a fluid appearance. The kitchen cabinets include ample customized storage solutions, like the pantry cabinet with roll out shelves, narrow pull out spice rack, and tray divider. A large C-Tech undermount sink pairs with a Riobel pull down sprayer faucet and soap dispenser. A Wolf double wall oven and range offer the perfect tools for cooking favorite meals, along with a Sharp microwave drawer. The bright space includes Andersen windows and a large skylight, which offers plenty of natural light. Hafele undercabinet lighting keeps the work spaces well lit, and accents the porcelain tile backsplash. Photos by Linda McManus
Find the right local pro for your project

 Turkel Design
We designed the unique roofline of this custom home in accordance with the city’s strict height restrictions, carefully upheld to preserve beautiful views of the city, water, and Stanley Park. The result is a standing-seam metal roof that doubles as a tool—maximizing the region’s abundant rainfall by gathering rain water and funneling it into a Zen garden below.
The entire main level enjoys an open-concept plan and varying ceiling heights, creating a sense of variation throughout the house. The master suite, offering incredible views, is located opposite the secondary bedrooms, while three covered balconies provide multiple places to enjoy the outdoors, even in the rain.

 Closets By Design
Stunning is one way that describes this masterpiece. The SilverII Garage Systems comes in Black Melamine with Brushed Aluminum Deco Door and Drawer fronts. Always included with SilverII are stylish Bar Pull Handles, Ball Bearing Slides and matching Black Drawer Boxes. Featuring an Extra-Wide Workbench with Black Microdot HPL Formica Countertop and designwall, this system also offers a thick 1 1/8” Top Shelf for additional storage space above the cabinets. Traxtile Flooring in Silver and Grey with Black Accent makes this more than just a garage.

 Wall Control
Neat and tidy! If your garden tools are all leaned up against each other in some messy corner of your garage, grab some Wall Control metal pegboard and straighten out your mess in style! Thanks for the great photo Mark!
 Normandy Remodeling
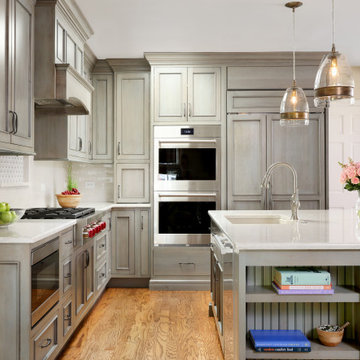
When it came to appliances, the homeowner felt that the original 48” range with two lower ovens in the original kitchen were functional, but far too low for comfortable use. The solution was a 36” range top that still offered plenty of burners with pots and pans storage below. The double ovens with concealed warming drawer underneath offer her the function she desired at a more comfortable working height. The microwave is a useful tool, but one they wanted out of sight, so under counter it went. There was even a plan for small appliances, which are now housed behind a closed door adjacent to the ovens, so that clutter is minimized, keeping everything in its place.
See more from Normandy Designer Laura Barber: https://normandyremodeling.com/team/laura-barber


 Manubric

Thanks to our amazing customer that shared with us is fireplace project. Again the same comment was made from him. Super easy to install and outstanding result.
Manubric offers the easiest way to build your own trendy wall with a look of impeccable aesthetic definition, whether it’s brick or Loft Bloc.
Because our products are plaster based made. Being lightweight, slim in size and without the need for professional tools, they make installation easy, economical and durable. So, with less time and money, Manubric enables customers to increase the value and beauty of their home or building.
 Arrow Shed LLC
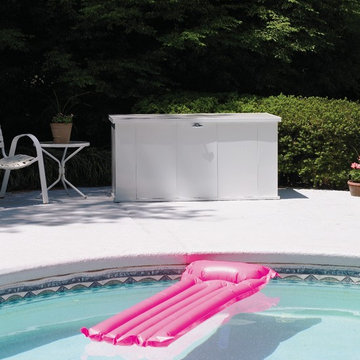
The Storboss Steel Storage Chest from Arrow Sheds offer over all protection for your toys, tools, patio accessories and much more:
Features:
- HDG STEEL™ - hot dipped galvanized steel provides superior corrosion resistance and protects against rot, insects, and extreme weather conditions
- G90 zinc coating - over twice the thickness as used on standard STORBOSS™ products – to guard against intense marine weather conditions
- 135 dry gallons / 21 cu. ft. of storage space is perfect for marine storage of equipment and supplies, as well as swim/pool accessories
- Built-in floor keeps items dry and secure
With off-set hinges, lid stays open at most angles for safety and convenience
- Locking system for tamper and theft resistant storage
- Attractive white exterior finish
- DIY assembly with pre-cut and pre-drilled parts

 Kalamazoo Outdoor Gourmet
Located in the idyllic town of Darien, Connecticut, this rustic barn-style home is outfitted with a luxury Kalamazoo outdoor kitchen. Compact in size, the outdoor kitchen is ideal for entertaining family and friends.
The Kalamazoo Hybrid Fire Built-in Grill features three seriously powerful gas burners totaling 82,500 BTUs and a generous 726 square inches of primary grilling surface. The Hybrid Grill is not only the “best gas grill” there is – it also cooks with wood and charcoal. This means any grilling technique is at the homeowner’s disposal – from searing and indirect grilling, to rotisserie roasting over a live wood fire. This all stainless-steel grill is hand-crafted in the U.S.A. to the highest quality standards so that it can withstand even the harshest east coast winters.
A Kalamazoo Outdoor Gourmet Built-in Cooktop Cabinet flanks the grill and expands the kitchens cooking capabilities, offering two gas burners. Stainless steel outdoor cabinetry was incorporated into the outdoor kitchen design for ample storage. All Kalamazoo cabinetry is weather-tight, meaning dishes, cooks tools and non-perishable food items can be stored outdoors all year long without moisture or debris seeping in.
The outdoor kitchen provides a place from the homeowner’s to grill, entertain and enjoy their picturesque surrounds.
 Simpson Remodeling
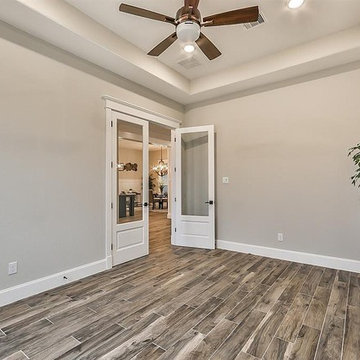
Simpson Remodeling is a full-service general contractors in Menlo Park. We offer specialized services for bathroom remodeling, kitchen remodeling, room additions and home remodeling in Menlo Park. We are dedicated to understand your dreams and then use the latest tools and techniques to bring those dreams to life. Contact us today and discover how we can help you.
General Contractor in Menlo Park, CA - http://www.simpsonremodeling.com/
 Turkel Design
We designed the unique roofline of this custom home in accordance with the city’s strict height restrictions, carefully upheld to preserve beautiful views of the city, water, and Stanley Park. The result is a standing-seam metal roof that doubles as a tool—maximizing the region’s abundant rainfall by gathering rain water and funneling it into a Zen garden below.
The entire main level enjoys an open-concept plan and varying ceiling heights, creating a sense of variation throughout the house. The master suite, offering incredible views, is located opposite the secondary bedrooms, while three covered balconies provide multiple places to enjoy the outdoors, even in the rain.
 Manubric
Thanks to our amazing customer that shared with us is fireplace project. Again the same comment was made from him. Super easy to install and outstanding result.
Manubric offers the easiest way to build your own trendy wall with a look of impeccable aesthetic definition, whether it’s brick or Loft Bloc.
Because our products are plaster based made. Being lightweight, slim in size and without the need for professional tools, they make installation easy, economical and durable. So, with less time and money, Manubric enables customers to increase the value and beauty of their home or building.

Sponsored
Columbus, OH
Free consultation for landscape design!

Peabody Landscape Group
Franklin County's Reliable Landscape Design & Contracting
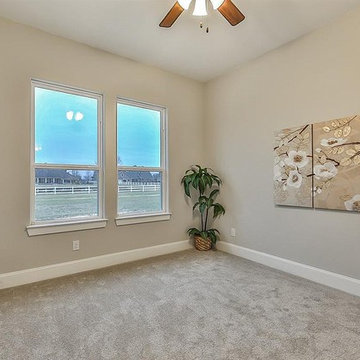 Simpson Remodeling
Simpson Remodeling is a full-service general contractors in Menlo Park. We offer specialized services for bathroom remodeling, kitchen remodeling, room additions and home remodeling in Menlo Park. We are dedicated to understand your dreams and then use the latest tools and techniques to bring those dreams to life. Contact us today and discover how we can help you.
General Contractor in Menlo Park, CA - http://www.simpsonremodeling.com/

 Windermere Real Estate
Large trendy backyard metal railing deck photo in Salt Lake City with a roof extension
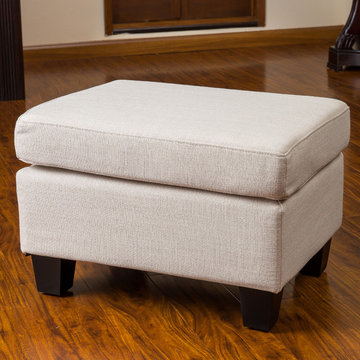
 GDFStudio
The Christabel ottoman offers ample comfort with its plush pillow top. It is upholstered in polyester fabric and can be placed in your living room for extra seating, as a foot rest, or placed in your bedroom.
Features:
Constructed from beautiful beige fabric
Contemporary style will add elegance to any living room
Features a pillow top
Neutral colors to match any decor
Easy to assemble (tools and instructions included)
Product Specifications
Manufactured By
Great Deal Furniture
Sold By
Great Deal Furniture
Width
25"
Depth
18"
Height
16"
Color
Beige
Materials
Fabric
Great Deal Furniture
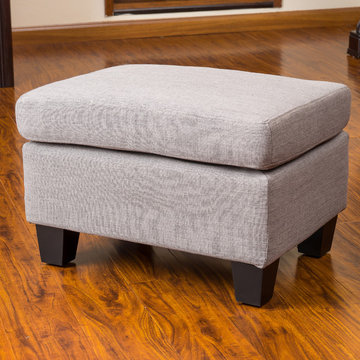 GDFStudio
The Christabel ottoman offers ample comfort with its plush pillow top. It is upholstered in polyester fabric and can be placed in your living room for extra seating, as a foot rest, or placed in your bedroom.
Features:
Constructed from beautiful fabric
Contemporary style will add elegance to any living room
Features a pillow top
Neutral colors to match any decor
Easy to assemble (tools and instructions included)
Product Specifications
Manufactured By
Great Deal Furniture
Sold By
Great Deal Furniture
Width
25"
Depth
18"
Height
16"
Materials
Fabric
Great Deal Furniture

 User
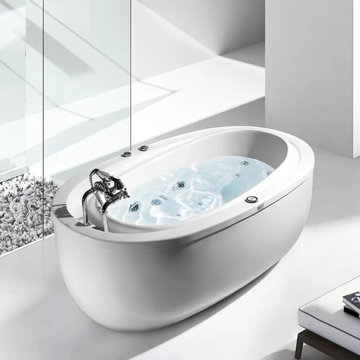
UserThis bathtub features sleek, contemporary styling that goes well with classic and modern décor. With a 4-side apron, it can freestanding in any places you like. The touch digital control system is with water sensor&Ozone disinfection. What's more, the underwater has automatic color-changing LED light which can be softened your pressure through bathing. It should be your optimal bathroom tool.
- Exterior Dimensions: 70.87"L x 37.40"W x 26.77"H (1800mmL x 950mmW x 680mmH)
- Drain Placement: Front
- Constructed of acrylic for years of durability and strength.
- Finished in corrosion and tarnishing resistant white.
- Designed for free-standing installation.
- Soaking bathtub for a deep, full-body experience.
- Sloped lumbar support offers extra comfort.
- Spacious design accommodates one bather.
- Tub filler,drain and overflow are included.
- Suitable for working with floor tub fillers.
 Turkel Design
We designed the unique roofline of this custom home in accordance with the city’s strict height restrictions, carefully upheld to preserve beautiful views of the city, water, and Stanley Park. The result is a standing-seam metal roof that doubles as a tool—maximizing the region’s abundant rainfall by gathering rain water and funneling it into a Zen garden below.
The entire main level enjoys an open-concept plan and varying ceiling heights, creating a sense of variation throughout the house. The master suite, offering incredible views, is located opposite the secondary bedrooms, while three covered balconies provide multiple places to enjoy the outdoors, even in the rain.
 Shefer Builder Inc
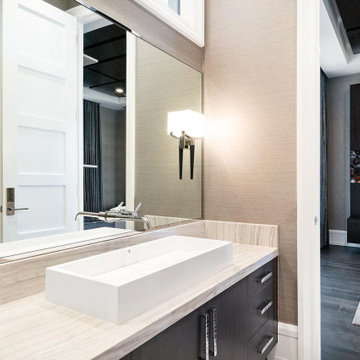
Shefer Builder is a full-service general contractor and home remodeling contractor in San Jose. We offer specialized services for bathroom remodeling in San Jose and modern kitchen remodeling in San Jose and neighboring cities. We are dedicated to understand your dreams and then use the latest tools and techniques to bring those dreams to life. Contact us today and discover how we can help you.
General Contractors in San Jose, CA
Home Remodeling in San Jose, CA
Kitchen Remodeling in San Jose, CA
Bathroom Remodeling in San Jose, CA
General Contractors in San Jose, Kitchen and Bath Remodel - http://sheferbuilder.com/
33