
Search results for "Office environment" in Home Design Ideas
 LiLu Interiors

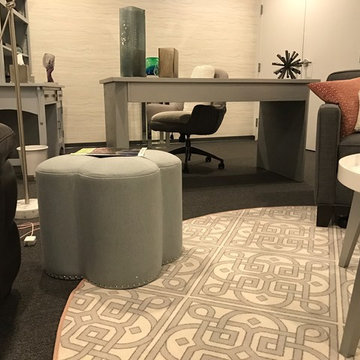
LiLu Interiors joined a team of industry professionals to pioneer a net zero energy consumption home in Minnesota. And together, they have made efficiency and sustainability feel right at home. The stunning creation of this client’s dream into reality harnesses more than enough electricity to sustain an entire residence, while also powering two vehicles. Not only is the home energy efficient, all finish and furnishing selections—along with plumbing, lighting, and hardware—were chosen with a conscious effort toward conservation, aging in place, and providing a healthy living environment. Which goes to show that protecting the world can begin inside our own front door.
------
Project designed by Minneapolis interior design studio LiLu Interiors. They serve the Minneapolis-St. Paul area including Wayzata, Edina, and Rochester, and they travel to the far-flung destinations that their upscale clientele own second homes in.
-----
For more about LiLu Interiors, click here: https://www.liluinteriors.com/
-----
To learn more about this project, click here:
https://www.liluinteriors.com/blog/portfolio-items/energy-exquisite/
 Chanova Design LLC
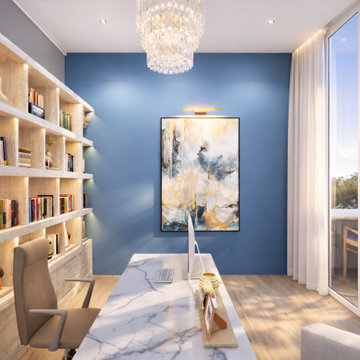
Designed for today's work-from-home lifestyle, this contemporary Malibu home office balances productivity with comfort through thoughtful space planning and timeless design. A custom built-in library provides generous storage and display while creating a sophisticated architectural feature that anchors the room.
Floor-to-ceiling glass doors connect the workspace to a private outdoor terrace, allowing natural light and fresh air to become part of the daily work experience. A calming blue accent wall, warm wood flooring, and layered lighting create an environment that encourages focus, creativity, and well-being.
Blending custom millwork, functional storage, and indoor-outdoor living, this space reflects Chanova Design's philosophy of creating beautiful, high-performing environments that support both professional success and everyday living.
 Spacejoy
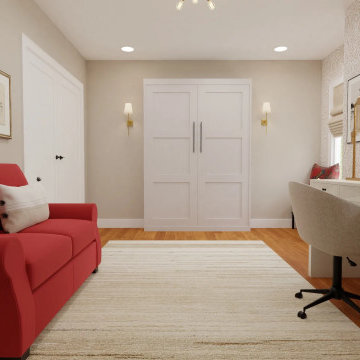
For this thoughtfully designed multifunctional office space, we've curated a beautifully layered and textured environment. The walls feature a patterned beige and white wallpaper, creating a cozy ambiance, paired with Modern Gray paint by Sherwin Williams to enhance the warmth of the room. We've included a striking red sofa that adds a bold splash of color and provides a comfortable lounging area. The neutral striped rug beneath the sofa adds warmth and complements the overall design. The cream desk faces the windows, allowing ample natural light to stream in, perfect for productive work sessions. To the right of the desk, matching wood bookcases offer a stylish and practical solution for displaying collectibles, books, and decorative items. A tall white Murphy bed sits against the wall to the left of the desk, seamlessly blending into the design while offering the functionality of an additional sleeping area. This versatile piece is perfect for transforming the office into a guest room when needed. Brass wall sconces on either side of the Murphy bed provide ambient lighting, creating a warm and inviting atmosphere. In the nook, we've created an additional seating space with a neutral bench adorned with cozy throw pillows. For the windows, we've chosen custom shades that add a tailored and sophisticated touch. Overall, this multifunctional office space is designed to be both practical and stylish, meeting the diverse needs of a home office while ensuring a comfortable and inviting environment.
Find the right local pro for your project
 Spacejoy
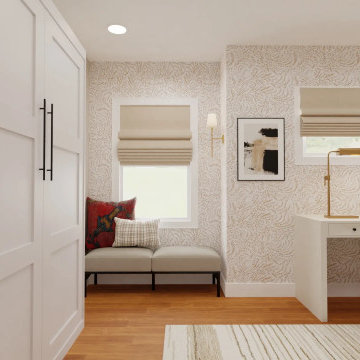
For this thoughtfully designed multifunctional office space, we've curated a beautifully layered and textured environment. The walls feature a patterned beige and white wallpaper, creating a cozy ambiance, paired with Modern Gray paint by Sherwin Williams to enhance the warmth of the room. We've included a striking red sofa that adds a bold splash of color and provides a comfortable lounging area. The neutral striped rug beneath the sofa adds warmth and complements the overall design. The cream desk faces the windows, allowing ample natural light to stream in, perfect for productive work sessions. To the right of the desk, matching wood bookcases offer a stylish and practical solution for displaying collectibles, books, and decorative items. A tall white Murphy bed sits against the wall to the left of the desk, seamlessly blending into the design while offering the functionality of an additional sleeping area. This versatile piece is perfect for transforming the office into a guest room when needed. Brass wall sconces on either side of the Murphy bed provide ambient lighting, creating a warm and inviting atmosphere. In the nook, we've created an additional seating space with a neutral bench adorned with cozy throw pillows. For the windows, we've chosen custom shades that add a tailored and sophisticated touch. Overall, this multifunctional office space is designed to be both practical and stylish, meeting the diverse needs of a home office while ensuring a comfortable and inviting environment.

 GREENLAND FURNITURE
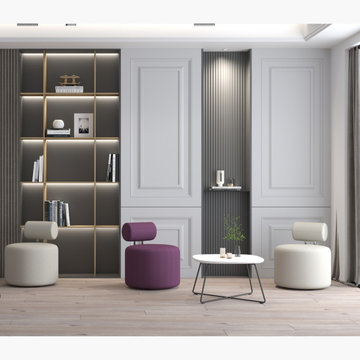
This project highlights a curated selection of modern office seating solutions designed for commercial environments, including executive offices, conference rooms, collaborative workspaces, and reception areas. The collection features ergonomic task chairs, premium executive models, and stylish lounge seating with a focus on comfort, durability, and contemporary aesthetics. All products are contract-grade and suitable for high-traffic professional spaces such as corporate offices, hotels, and business centers.

Sponsored
Columbus, OH

Wannemacher Interiors
Customized Award-Winning Interior Design Solutions in Franklin Cnty OH
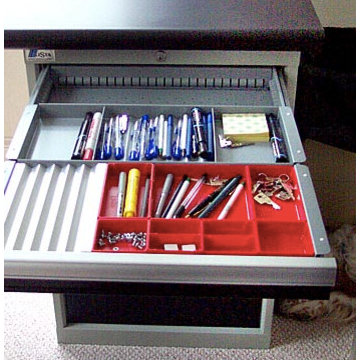
 Lista & Vidmar - Storage & Workspace Systems
A clean, organized workplace is a productive workplace. So when sales representative Randy Kirchof was researching how to furnish his new home office, he knew it had to do a lot more than just look good.
His former home office furnishings were not only unsuitable for a thriving home-based business, they didn't work with each other, either. "My old home office had a mismatch of furniture," Randy says. "When we built our new house, I decided I was going to do it right. That meant outfitting my office with Lista cabinets."
A solid choice.
Randy's office now contains a bank of Lista drawer storage cabinets, which stand a short chair-roll from his Lista desk, and fit nicely against the short vertical wall space that meets a sloping ceiling. The drawers' sharp black finish adds a clean contrast to the office's primarily white surroundings. The desk is comprised of two Lista cabinet pedestals, each of which flanks a sizable window that overlooks the passing seasons.
A solid worktop bridges the space between the two cabinets, creating a spacious desk surface that not only maintains the aesthetic feel of the surroundings, but also enhances the space's durable functionality - features that are certainly not lost on Randy.
"Most file cabinets are rickety pieces of junk," he says. "Lista's are really solid."
It's an impression that seems to be shared by visitors as well. "Lista stuff works perfectly in a home environment. Everyone who comes up to see the office is blown away."
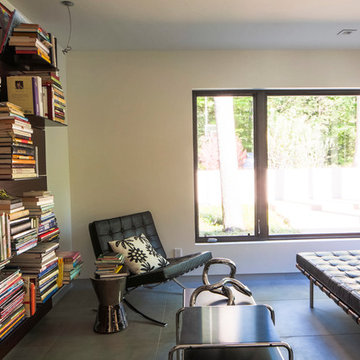
 Environment Architects
Todd Z
Example of a mid-sized trendy concrete floor home office library design in Other with white walls
Example of a mid-sized trendy concrete floor home office library design in Other with white walls
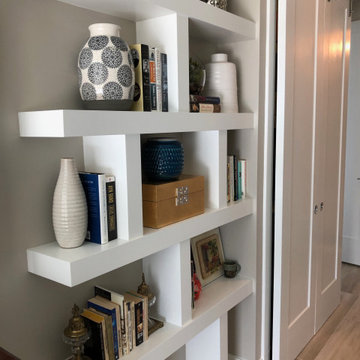
 S.P.A.C.E. Smart Places And Creative Environments
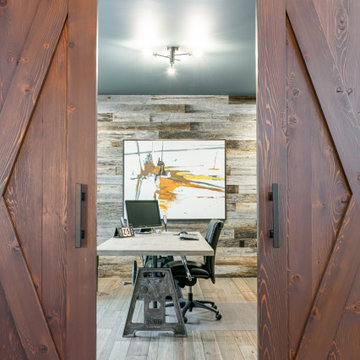
Behind the barn doors is a compact office, perfect for a days work and then neatly hidden when the work day is done
Example of a transitional home office design in Tampa
Example of a transitional home office design in Tampa
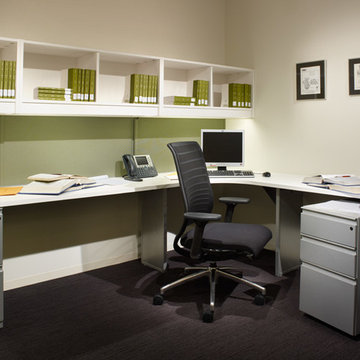

 Environment Architects
Dietrich Floeter
Mid-sized mountain style concrete floor home studio photo in Other with brown walls
Mid-sized mountain style concrete floor home studio photo in Other with brown walls


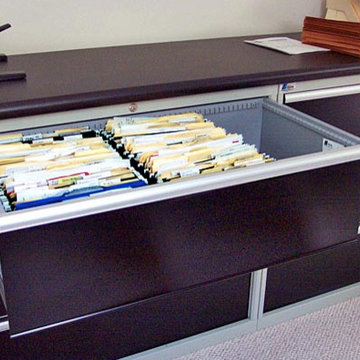 Lista & Vidmar - Storage & Workspace Systems
A clean, organized workplace is a productive workplace. So when sales representative Randy Kirchof was researching how to furnish his new home office, he knew it had to do a lot more than just look good.
His former home office furnishings were not only unsuitable for a thriving home-based business, they didn't work with each other, either. "My old home office had a mismatch of furniture," Randy says. "When we built our new house, I decided I was going to do it right. That meant outfitting my office with Lista cabinets."
A solid choice.
Randy's office now contains a bank of Lista drawer storage cabinets, which stand a short chair-roll from his Lista desk, and fit nicely against the short vertical wall space that meets a sloping ceiling. The drawers' sharp black finish adds a clean contrast to the office's primarily white surroundings. The desk is comprised of two Lista cabinet pedestals, each of which flanks a sizable window that overlooks the passing seasons.
A solid worktop bridges the space between the two cabinets, creating a spacious desk surface that not only maintains the aesthetic feel of the surroundings, but also enhances the space's durable functionality - features that are certainly not lost on Randy.
"Most file cabinets are rickety pieces of junk," he says. "Lista's are really solid."
It's an impression that seems to be shared by visitors as well. "Lista stuff works perfectly in a home environment. Everyone who comes up to see the office is blown away."
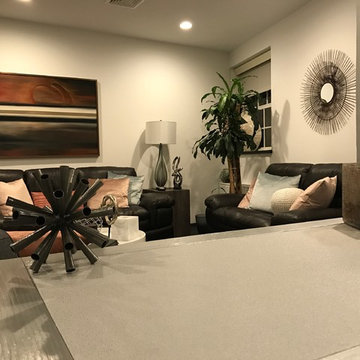

 NILES
NILESThis private studio, built in collaboration with producer, engineer, and pianist Ian Miller, is a fully custom creative space designed around his workflow and artistic process. The project blended NILES’ technical execution with Ian’s hands-on finishing work, resulting in a studio where every corner has intention and every system supports a seamless, plug-and-play workflow.
The structure began as a barn-style two-car garage with a second floor. After exploring several layouts and engineering options, we landed on a design that leveraged the high ceilings and existing footprint to create a dynamic and spacious acoustic environment. Generous daylight from surrounding windows connects the interior to the outdoors, while layered textures, warm tones, and custom finishes create a grounded yet inspiring atmosphere.
The Control Room is fully isolated from the rest of the building with sound-reducing wall systems, a full soft-ceiling bass trap, tuned corner traps, treatment throughout, and full-lite doors for controlled transmission and visibility. Though modest in size, it delivers accurate monitoring and integrates smoothly with the larger live environment.
Roasted Bean Studio was built to support any direction Ian pursues—from producing to mixing to live performance. The space provides the sonic palette and creative flexibility needed for a wide range of projects, offering a visually inspiring and acoustically reliable environment that empowers his work every day.




 J Design Group - Interior Designers Miami - Modern
Aventura Magazine said:
In the master bedroom, the subtle use of color keeps the mood serene. The modern king-sized bed is from B@B Italia. The Willy Dilly Lamp is by Ingo Maurer and the white Oregani linens were purchased at Luminaire.
In order to achieve the luxury of the natural environment, she extensively renovated the front of the house and the back door area leading to the pool. In the front sections, Corredor wanted to look out-doors and see green from wherever she was seated.
Throughout the house, she created several architectural siting areas using a variety of architectural and creative devices. One of the sting areas was greatly expanded by adding two marble slabs to extend the room, which leads directly outdoors. From one door next to unique vertical shelf filled with stacked books. Corredor and her husband can pass through paradise to a bedroom/office area.
 Living Stone Design + Build
 Sophisticated home office within the award-winning Bronder Residence that balances professional functionality with mountain modern aesthetics. The thoughtfully designed workspace features sustainable materials and large windows offering forest views, while incorporating Living Stone's commitment to energy efficiency and ID.ology's expertise in creating harmonious work environments.
25