
Search results for "Office monitoring" in Home Design Ideas

 360-Vip Photography
Dean Riedel of 360Vip Photography
Elegant u-shaped utility room photo in Minneapolis with an utility sink, recessed-panel cabinets, white cabinets, gray walls and a side-by-side washer/dryer
Elegant u-shaped utility room photo in Minneapolis with an utility sink, recessed-panel cabinets, white cabinets, gray walls and a side-by-side washer/dryer

 Cory Connor Designs
KazArts Photography
Mid-sized transitional built-in desk ceramic tile home office photo in New York with gray walls
Mid-sized transitional built-in desk ceramic tile home office photo in New York with gray walls

 Holder Parlette Architecture + Landscapes
Example of a mid-sized transitional built-in desk porcelain tile and beige floor home office design in San Francisco with beige walls
Find the right local pro for your project

 Erica Peale Design
This modern custom home is a beautiful blend of thoughtful design and comfortable living. No detail was left untouched during the design and build process. Taking inspiration from the Pacific Northwest, this home in the Washington D.C suburbs features a black exterior with warm natural woods. The home combines natural elements with modern architecture and features clean lines, open floor plans with a focus on functional living.

 Benjamin Andres Architekt
Regan Wood Photography
Project for: OPUS.AD
Mid-sized trendy built-in desk brown floor and dark wood floor study room photo in New York with white walls
Mid-sized trendy built-in desk brown floor and dark wood floor study room photo in New York with white walls

 danielle colding design, inc.
Study room - contemporary built-in desk dark wood floor study room idea in New York with blue walls
 Robin Bond Interiors

This masculine home office displays a highly textural design, using several types off wood, a neutral carpet, and ceramic accessories. The beautiful contemporary consol provides storage space, allowing the desk to stay simple, opening up the room. The decorative drapes on medallions and upholstered armchair add the feeling of comfort to the room. Photo by Johnny Stevens


 User

UserOur client works from home on certain days and wanted a beautiful and inspiring office. We accented the neutral walls with colorful art along with an area rug that matched the tones in the artwork. A comfortable accent chair was selected to mimic the transitional lines of the desk. The chandelier is quite obviously the focal point and adds to the mixed metal elements along with it's feminine lines.
 Wilson Lighting
Nichole Kennelly Photography
Study room - mid-sized traditional built-in desk dark wood floor and brown floor study room idea in Kansas City with beige walls
Study room - mid-sized traditional built-in desk dark wood floor and brown floor study room idea in Kansas City with beige walls

 Studio Dearborn
This expansive Victorian had tremendous historic charm but hadn’t seen a kitchen renovation since the 1950s. The homeowners wanted to take advantage of their views of the backyard and raised the roof and pushed the kitchen into the back of the house, where expansive windows could allow southern light into the kitchen all day. A warm historic gray/beige was chosen for the cabinetry, which was contrasted with character oak cabinetry on the appliance wall and bar in a modern chevron detail. Kitchen Design: Sarah Robertson, Studio Dearborn Architect: Ned Stoll, Interior finishes Tami Wassong Interiors
 Kimberlee Gorsline
Our clients wanted to modernize their 1980's home, focusing on reimagining the main floor. We used warm palettes, natural elements, and clean lines while maximizing natural light and preserving key architectural features to create a welcoming, functional space.
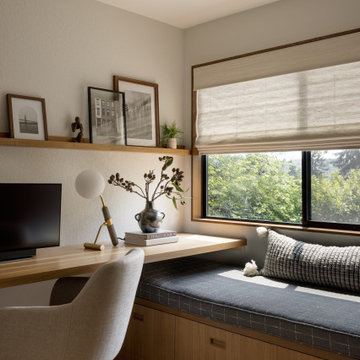
This bright and beautiful workspace is a sanctuary of productivity. Sleek, modern furniture complements open and closed shelving for seamless storage. A cozy window seat offers a tranquil retreat, balancing work and relaxation effortlessly.
 KBKC Design

Example of a mid-sized trendy built-in desk carpeted and beige floor study room design in San Francisco with gray walls



 Ehrhard Construction Group

Trendy built-in desk white floor home office photo in Orlando with white walls
 Hello Home
Cate Black Photography
Example of a small transitional built-in desk dark wood floor and brown floor home office design in Austin with white walls
Example of a small transitional built-in desk dark wood floor and brown floor home office design in Austin with white walls
 Mark Davis Design
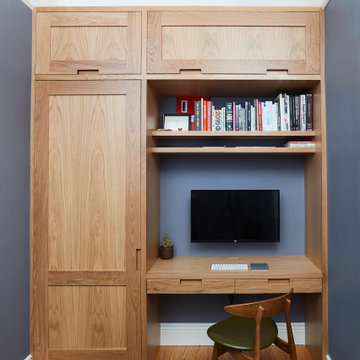
Inspiration for a small 1960s built-in desk medium tone wood floor and brown floor study room remodel in San Francisco with blue walls
 Balestri Architects

This renovation project updates an existing New York 1920s apartment with a modern sensibility.
Replacing the cellular pre-war layout of the central spaces with a built-in walnut credenza and white lacquer side board effectively opens the plan to create a unified and spacious living area. The back side of the full-height dining room side-board screens views from the entrance foyer. The modern design of the new built-ins at center of the space is balanced by perimeter radiator covers and a full-height bookshelf which work with the period trim detail.
The new home office features stained oak wood floors, custom stained oak desk and cabinets. Not shown in this photo is another set of full height wall cabinets with a concealed murphy bed that provides an additional sleeping quarters for guests.
Photography: Mikiko Kikuyama

 Livettes wallpaper
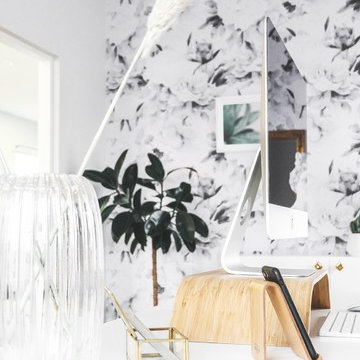
White desk in an scandi boho home office. Monitor pad is from IKEA, clear glass vase with pampas grass decor as well as clear brass box for business cards is from H&M. Bright home office interior for a lady boss.

 TotalCare Orlando

Example of a mid-sized mountain style freestanding desk gray floor and dark wood floor study room design in Orlando with gray walls
1