
Search results for "Office reception" in Home Design Ideas
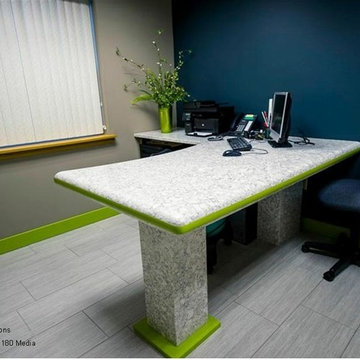
 Stone Creations of Wisconsin, Inc.
This office was also designed and fabricated by the Stone Creations team. The desk is Viatera Everest with Caesarstone Apple Martini accents and trim work. Photography Provided by Chris HIbben of Snap 180 Media LLC

 CLB Architects
Gibeon Photography
Study room - modern built-in desk medium tone wood floor study room idea with white walls
Study room - modern built-in desk medium tone wood floor study room idea with white walls

Find the right local pro for your project
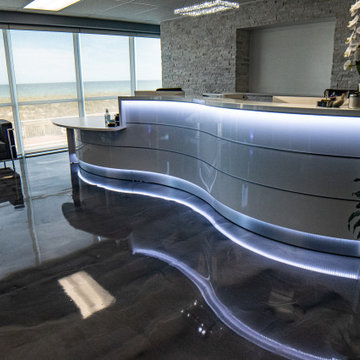

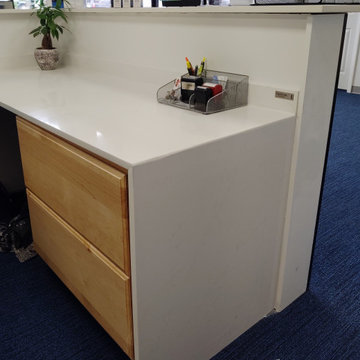
 MAV Design Concepts LLC
Countertop with the waterfall edge is Eternal Statuario Suede finish from Cosentino, installed by Stone Systems. Filiing cabinets are from KraftMaid.
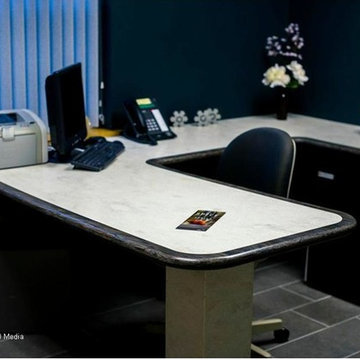 Stone Creations of Wisconsin, Inc.
This office was designed and fabricated by the Stone Creations team. The desk is made of Corian, and the flooring is St. Andrews Honed Limestone cut into tiles. Photography provided by Chris HIbben of Snap 180 Media LLC
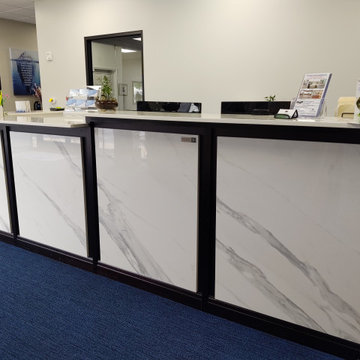 MAV Design Concepts LLC
The panels are Dekton XGloss from Cosentino. Installed by Stone Systems of Raleigh.
Inspiration for a large contemporary built-in desk home office remodel
Inspiration for a large contemporary built-in desk home office remodel



 Shaddock Custom Builders and Developers
Example of a mid-sized transitional freestanding desk medium tone wood floor and brown floor study room design in Dallas with beige walls
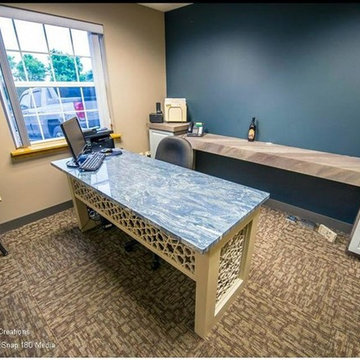 Stone Creations of Wisconsin, Inc.
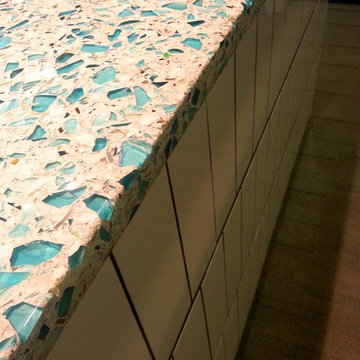
This desk has also been designed and fabricated by the Stone Creations team. The Desktop is a blue Marble, with a Corian base. The Privacy panels were created on the water jet in our facility. The back countertops are also Marble. Photography Provided by Chris HIbben of Snap 180 Media LLC.

 LEIVARS
Beautiful contemporary LA cool reception room with gas fire, antique bronzed glass, feature concrete floating shelves, contrast yellow. Rich velvet tones, deep buttoned bespoke chesterfield inspired sofa. Bespoke leather studded bar stools with brass detailing. Antique 1960's Italian chairs in grey velvet. Industrial light fittings.

 ITALdoors, LLC.

Modern Sliding Door with Italian Hardware
Living room - mid-sized modern enclosed living room idea in Miami with gray walls, no fireplace and no tv
Living room - mid-sized modern enclosed living room idea in Miami with gray walls, no fireplace and no tv


 Andrew Duff
Duff Carpentry
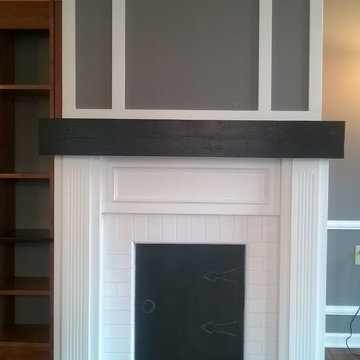
Mid-sized arts and crafts laminate floor home design photo with gray walls, a standard fireplace and a tile fireplace
Mid-sized arts and crafts laminate floor home design photo with gray walls, a standard fireplace and a tile fireplace
 Studio Shed - Live Large. Build Small.

Let the outdoors in and the indoors out. A perfect illustration of how a detached Studio Shed space can integrate your indoor and outdoor living spaces.

 Housing Trends, Inc.
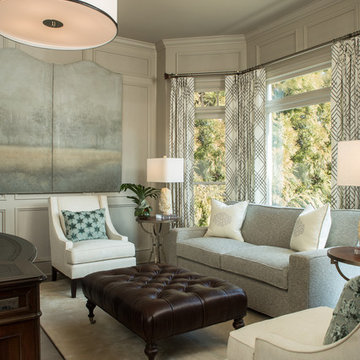
Home office - mid-sized traditional freestanding desk dark wood floor and brown floor home office idea in Atlanta with gray walls and no fireplace


 Mike Fischetti


Design, build and installation of reception desks and built in stations for commercial solutions.
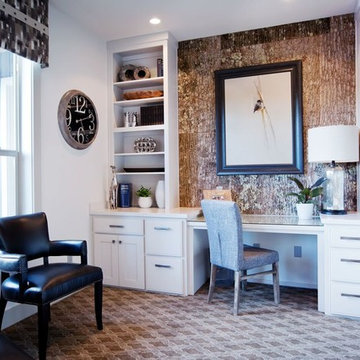
Example of a large trendy built-in desk carpeted home office design in Richmond with blue walls
Example of a large trendy built-in desk carpeted home office design in Richmond with blue walls
 Scott Christopher Homes
Mike Buck

Example of a mid-sized trendy freestanding desk carpeted study room design in Grand Rapids with multicolored walls
Example of a mid-sized trendy freestanding desk carpeted study room design in Grand Rapids with multicolored walls

 Studio Z Design Concepts
This stunning custom home in Clarksburg, MD serves as both Home and Corporate Office for Ambition Custom Homes. Nestled on 5 acres in Clarksburg, Maryland, this new home features unique privacy and beautiful year round views of Little Bennett Regional Park. This spectacular, true Modern Farmhouse features large windows, natural stone and rough hewn beams throughout.
Special features of this 10,000+ square foot home include an open floorplan on the first floor; a first floor Master Suite with Balcony and His/Hers Walk-in Closets and Spa Bath; a spacious gourmet kitchen with oversized butler pantry and large banquette eat in breakfast area; a large four-season screened-in porch which connects to an outdoor BBQ & Outdoor Kitchen area. The Lower Level boasts a separate entrance, reception area and offices for Ambition Custom Homes; and for the family provides ample room for entertaining, exercise and family activities including a game room, pottery room and sauna. The Second Floor Level has three en-suite Bedrooms with views overlooking the 1st Floor. Ample storage, a 4-Car Garage and separate Bike Storage & Work room complete the unique features of this custom home.
13