
Search results for "Office reception" in Home Design Ideas

 Lemon Grass Interior Architecture
Erik Rank Photography
Inspiration for a modern hallway remodel in New York
Inspiration for a modern hallway remodel in New York
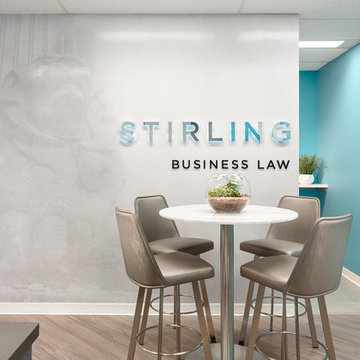
 Beyond Beige Interior Design Inc.
Beyond Beige Interior Design | www.beyondbeige.com | Ph: 604-876-3800 | Photography By Provoke Studios | Furniture Purchased From The Living Lab Furniture Co

Find the right local pro for your project
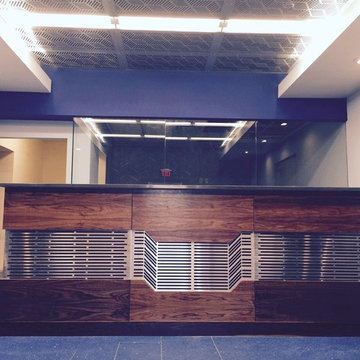
 Marie Antonette Designs
Custom designed reception desk has a great presence in this corporate office with stainless steel metal accents complimented with the rich walnut wood tones. Each detail of the stainless steel panels is meticulously designed to create a harmonious and dramatic statement in this lobby.
 Wall Style Innovations
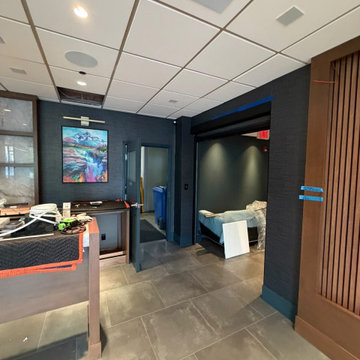
Reception desk area with charcoal commercial wallcovering meeting a wood slat wall, Highfield office, SE Calgary
Inspiration for a contemporary home design remodel in Calgary
Inspiration for a contemporary home design remodel in Calgary
 Lemon Grass Interior Architecture
Erik Rank Photography
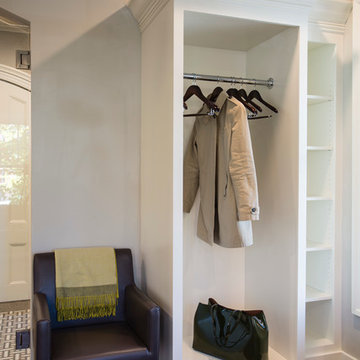
Inspiration for a modern home design remodel in New York
Inspiration for a modern home design remodel in New York



 Glaros Studios
Concept Photography, Dennis Vavra, Angellos Glaros
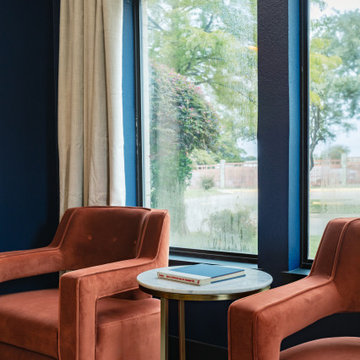
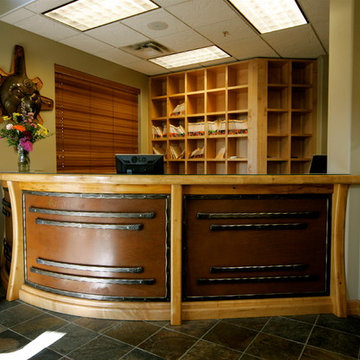
Inspiration for a craftsman home design remodel in Vancouver
Inspiration for a craftsman home design remodel in Vancouver

 Three Roses Interiors
Exam Room for Dermatology Office. Hand painted murals by Deborah Thompson on the Big Island Of Hawaii
Bedroom - mid-sized tropical medium tone wood floor bedroom idea in Hawaii with multicolored walls
Bedroom - mid-sized tropical medium tone wood floor bedroom idea in Hawaii with multicolored walls
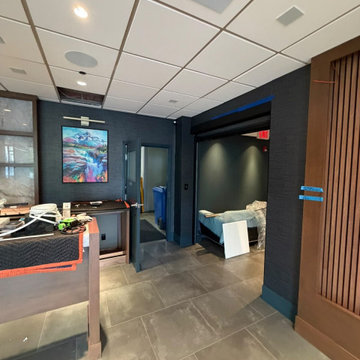 Wall Style Innovations
Reception desk area with charcoal commercial wallcovering meeting a wood slat wall, Highfield office, SE Calgary
Example of a trendy home design design in Calgary
Example of a trendy home design design in Calgary

 Marie Antonette Designs

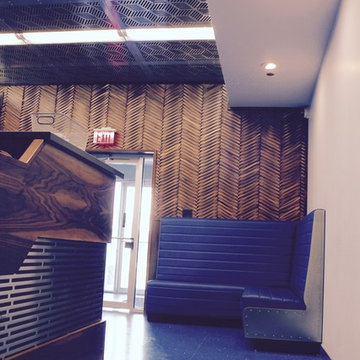
The reception desk, banquettes, and ceiling panels are all custom designed.
Inspiration for an industrial home design remodel in Chicago
Inspiration for an industrial home design remodel in Chicago

Sponsored
Delaware, OH

Buckeye Basements, Inc.
Central Ohio's Basement Finishing ExpertsBest Of Houzz '13-'21

 Smithwood Builders Inc.
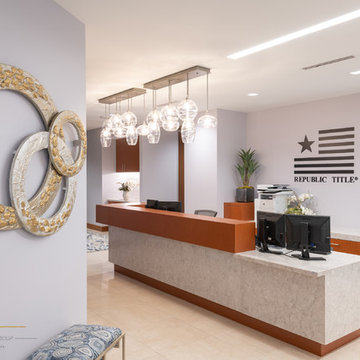
Fully renovated Dental Office.
-MDF slat wall feature finished in high gloss paint
-Custom made reception desk
-ceiling tile
-Living wall art in custom made circular frame, byNature
 Zorka Furniture Inc.
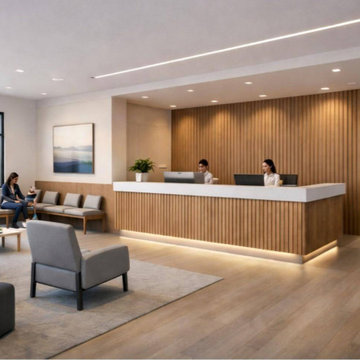
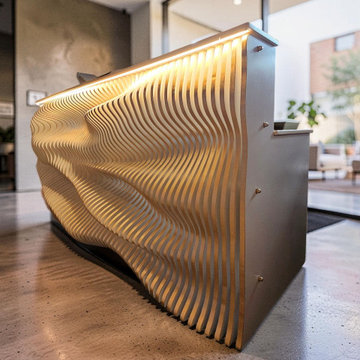
Sculptural and grounded, the Utah Reception Desk is designed as a bold architectural focal point inspired by natural landscapes.Its strong parametric form reflects layered terrain and sculptural depth, creating a confident yet balanced presence in the space. Clean geometry and flowing lines give the desk a refined architectural character while maintaining a welcoming feel.Handcrafted in Philadelphia from premium birch or oak plywood or MDF, Utah is produced as a made-to-order reception desk. Natural wood finishes emphasize warmth and material texture, while painted MDF offers a smooth, monolithic look suited to contemporary interiors. Best for: offices, studios, boutique interiors, hotels, modern lobbies, and reception areas seeking a distinctive architectural statement. Key details• Sculptural parametric design inspired by natural forms
• Strong architectural presence with layered depth
• Birch plywood, oak plywood, or MDF construction
• Visible layered edges (plywood) or seamless painted surface (MDF)
• Base model configuration included
• Optional integrated lighting available
• Made to order in the USA Material & finish options• Birch plywood
• Oak plywood
• MDF (recommended for painted finishes)
• Natural oil or stained finishes (plywood)
• Painted finishes (matte or satin)
• Metallic finishes: champagne, bronze, silver
• Custom color, texture, and gloss level available Dimensions (example)• Width: 78.5 in
• Height: 42 in
• Depth: 38.6 in(Shown size — dimensions can be customized to fit your space.) CustomizationEach desk is designed and built to order.
Colors, materials, finishes, countertop options, and lighting can be adjusted to align with your interior concept and functional requirements.

 Dream Coast Builders
Welcome to our latest project on Houzz, where we blend industrial charm with modern elegance. This project features a variety of design elements including stylish bar stools, rich dark flooring, and striking exposed brick walls that bring a raw, urban feel to the space. Indoor plants are thoughtfully placed to add a touch of greenery and freshness, creating a balanced and inviting atmosphere.
Key highlights include the use of industrial stools, designed by Jon Cancellino, which complement both the living room and the versatile meeting room. The office areas are designed with productivity and aesthetics in mind, featuring an office gallery, well-appointed office table sets, and an open ceiling concept that enhances the feeling of spaciousness. The open office layout fosters collaboration, while the reception area and reception table welcome visitors with warmth and style.
The wood panel wall adds a sophisticated touch to the workspace setup, creating a perfect blend of natural materials and contemporary design. Situated in the vibrant locales of Clearwater, FL, and Tampa, this project serves the 33756 area with top-tier remodeling services, innovative interior ideas, and expert general contracting.
Whether you are interested in custom homes or home additions, our team is dedicated to transforming your vision into reality, offering comprehensive remodeling solutions and creative design concepts that elevate everyday living and working spaces. Welcome to a space where design meets functionality, and your dream environment becomes a reality.


Sponsored
Columbus, OH

Wannemacher Interiors
Customized Award-Winning Interior Design Solutions in Franklin Cnty OH
 Adlyn Construction Inc.
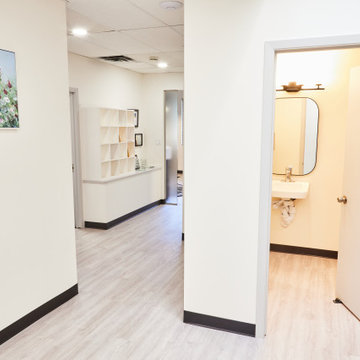
This space was a dingy, dated office space. We added an ADA compliant washroom where there was previously a copy room, as well as another bathroom down the hallway where there also was no prior bathroom. New flooring, all lighting upgraded to LED, resurfaced the reception desk, custom mail slots, paint and an assortment of cosmetic details went into this 5000SF office renovation.
 Adlyn Construction Inc.
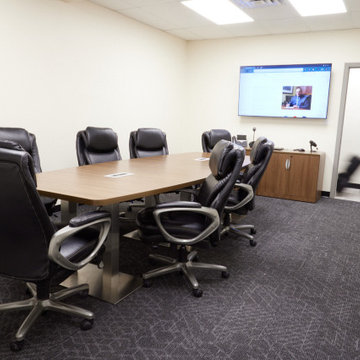
This space was a dingy, dated office space. We added an ADA compliant washroom where there was previously a copy room, as well as another bathroom down the hallway where there also was no prior bathroom. New flooring, all lighting upgraded to LED, resurfaced the reception desk, custom mail slots, paint and an assortment of cosmetic details went into this 5000SF office renovation.
 Adlyn Construction Inc.
This space was a dingy, dated office space. We added an ADA compliant washroom where there was previously a copy room, as well as another bathroom down the hallway where there also was no prior bathroom. New flooring, all lighting upgraded to LED, resurfaced the reception desk, custom mail slots, paint and an assortment of cosmetic details went into this 5000SF office renovation.
43