
Search results for "Offices nationally" in Home Design Ideas

 James Frank Construction Inc
One of the most iconic homes in Lake Oswego. Addition to main house with skyscraper glass walls, Italian cabinets, LED lighting, hydronic floor heating, glass block, creation of the ultimate man cave garage with hydraulic lift and rear garden green house. Signature gardens featured on Lake Oswego garden tour. Extensive builtin cabinets throughout house. Project team included Zimmer Gunsul Frasca Architects.


 NY Plantings Irrigation and Landscape Lighting
side spaces of main entry designed with colorful flowers and green plants by
New York Plantings Garden Designers and Landscape contracting
432 E 14st
New York, NY 10009
347-558-7051 site url: http://www.newyorkplantings.com/Home.php
Find the right local pro for your project

 Alure Home Improvements
What more can one ask for when there is useable space that can provide storage and lots of it!
Inspiration for a timeless basement remodel in New York
Inspiration for a timeless basement remodel in New York
 Moontower
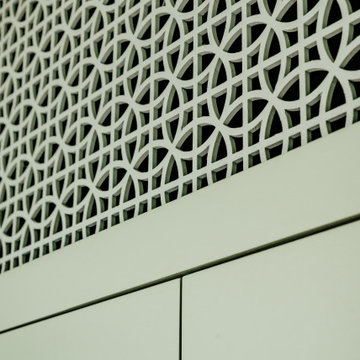
Bedroom Grate Detail
Transitional master beige floor and light wood floor bedroom photo in Austin with green walls
Transitional master beige floor and light wood floor bedroom photo in Austin with green walls
 Lulu Designs
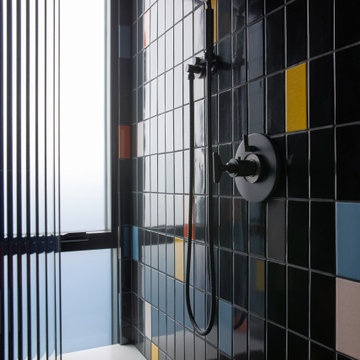
Example of a 1960s multicolored tile multicolored floor shower bench design in Orange County





 Talmadge Construction, Inc.
The kitchen island includes details like this one along the base of the island. The blue cabinetry features a distressed finish that adds character and charm to this kitchen.











 AhA!nteriors Corp.
Paulina Hospod
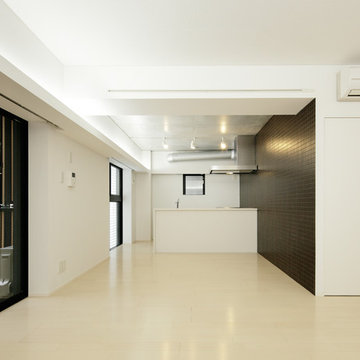
Living room - mid-sized contemporary open concept living room idea in New York
Living room - mid-sized contemporary open concept living room idea in New York




 Tailored Living of West Chester & Wilmington
Example of a mid-sized classic built-in desk carpeted study room design in Philadelphia with white walls

124