
Search results for "Offices nationally" in Home Design Ideas
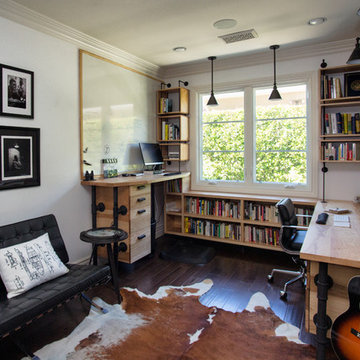


 Drewett Works
The primary goal for this project was to craft a modernist derivation of pueblo architecture. Set into a heavily laden boulder hillside, the design also reflects the nature of the stacked boulder formations. The site, located near local landmark Pinnacle Peak, offered breathtaking views which were largely upward, making proximity an issue. Maintaining southwest fenestration protection and maximizing views created the primary design constraint. The views are maximized with careful orientation, exacting overhangs, and wing wall locations. The overhangs intertwine and undulate with alternating materials stacking to reinforce the boulder strewn backdrop. The elegant material palette and siting allow for great harmony with the native desert.
The Elegant Modern at Estancia was the collaboration of many of the Valley's finest luxury home specialists. Interiors guru David Michael Miller contributed elegance and refinement in every detail. Landscape architect Russ Greey of Greey | Pickett contributed a landscape design that not only complimented the architecture, but nestled into the surrounding desert as if always a part of it. And contractor Manship Builders -- Jim Manship and project manager Mark Laidlaw -- brought precision and skill to the construction of what architect C.P. Drewett described as "a watch."
Project Details | Elegant Modern at Estancia
Architecture: CP Drewett, AIA, NCARB
Builder: Manship Builders, Carefree, AZ
Interiors: David Michael Miller, Scottsdale, AZ
Landscape: Greey | Pickett, Scottsdale, AZ
Photography: Dino Tonn, Scottsdale, AZ
Publications:
"On the Edge: The Rugged Desert Landscape Forms the Ideal Backdrop for an Estancia Home Distinguished by its Modernist Lines" Luxe Interiors + Design, Nov/Dec 2015.
Awards:
2015 PCBC Grand Award: Best Custom Home over 8,000 sq. ft.
2015 PCBC Award of Merit: Best Custom Home over 8,000 sq. ft.
The Nationals 2016 Silver Award: Best Architectural Design of a One of a Kind Home - Custom or Spec
2015 Excellence in Masonry Architectural Award - Merit Award
Photography: Dino Tonn
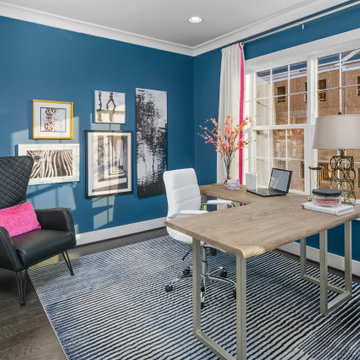
 Integrity Homes Of Virginia
The Hancock Bedroom 2
Inspiration for a contemporary guest dark wood floor and brown floor bedroom remodel in DC Metro with blue walls and no fireplace
Inspiration for a contemporary guest dark wood floor and brown floor bedroom remodel in DC Metro with blue walls and no fireplace
Find the right local pro for your project
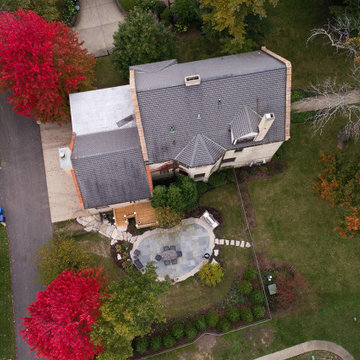
 makeArchitecture Company
“I want to access the garden directly from my Great Room”
We love working on old buildings. When we grew up, “This Old House” was our favorite TV show. So when our client presented us with an opportunity to work on a National Historic Landmark, we jumped at it.
Fort Sheridan has two loops each with officer’s houses terminating at large General’s house on a bluff overlooking Lake Michigan. Each officer’s house has a generous side yard with a garden. Our client could only access it indirectly from the garage or the front door. So we went to work... First we collaborated with Amy Olson, a talented landscape architect, to create a beautiful bluestone patio. Then, we lengthened a door opening and designed an all cedar porch and stair leading to this new family space. We navigated the historic building commission and moved a large tree, a ventilation supply duct and grill and parts of the underground drainage system. Our intervention fits and complements and elivens the existing historic architecture without slavishly copying it. Our client says the porch and patio “look beautiful.”
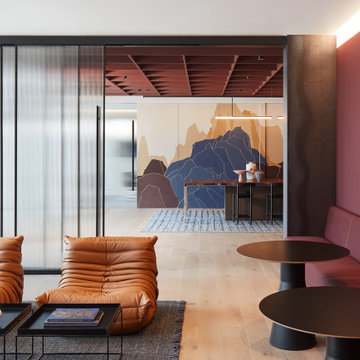
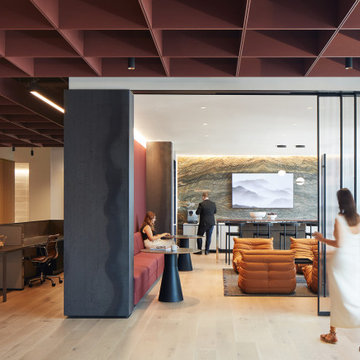
 CRAFT Artisan Wood Floors
SCB's design for a progressive national law firm features our beautiful Norcia Oak wood floors.
Photography by Kendall McCaugherty
Inspiration for a modern entryway remodel in Denver
Inspiration for a modern entryway remodel in Denver


 National Association of Home Builders
Jeffrey A. Davis Photography
Family room - mid-sized contemporary enclosed dark wood floor and brown floor family room idea in Orlando with multicolored walls, no fireplace and a wall-mounted tv
Family room - mid-sized contemporary enclosed dark wood floor and brown floor family room idea in Orlando with multicolored walls, no fireplace and a wall-mounted tv



 CRAFT Artisan Wood Floors
SCB's design for a progressive national law firm features our beautiful Norcia Oak wood floors.
Photography by Kendall McCaugherty
Minimalist entryway photo in Denver
Minimalist entryway photo in Denver
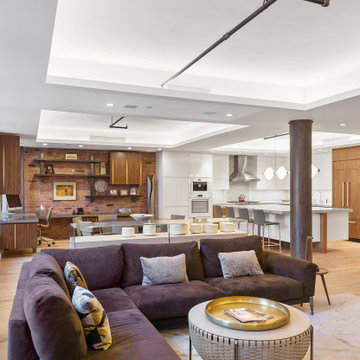
 National Association of the Remodeling Industry
TimeLine Renovation & Design, Merrick, New York, 2021 Regional CotY Award Winner Residential Interior Over $500,000
Inspiration for a mid-sized modern loft-style light wood floor living room remodel in Newark with white walls and a standard fireplace
Inspiration for a mid-sized modern loft-style light wood floor living room remodel in Newark with white walls and a standard fireplace
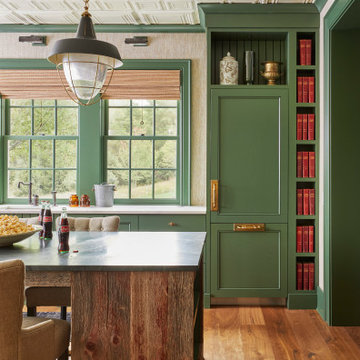


 K. Gennaro Photography
Office desk in an urban loft featuring an exposed brick wall full of character.
Products and styling courtesy of Wayfair.com
Photo by Kayli Gennaro
Example of a small urban freestanding desk dark wood floor study room design in Los Angeles with no fireplace
Example of a small urban freestanding desk dark wood floor study room design in Los Angeles with no fireplace



 National Association of the Remodeling Industry
Metro Building & Remodeling Group LLC, Ashburn, Virginia, 2020 Regional CotY Award Winner, Basement Over $250,000
Inspiration for a large transitional vinyl floor and beige floor basement remodel in DC Metro with beige walls
Inspiration for a large transitional vinyl floor and beige floor basement remodel in DC Metro with beige walls
 National Association of Home Builders
AG Photography & Warm Focus Photography
Huge beach style backyard concrete paver patio photo in San Diego with a fire pit and a roof extension
Huge beach style backyard concrete paver patio photo in San Diego with a fire pit and a roof extension
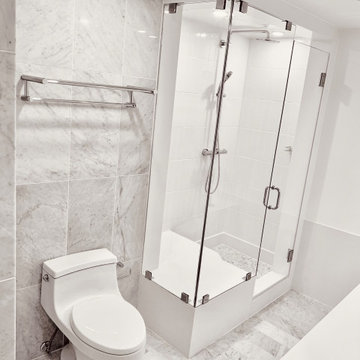
 LINEA Design Build Remodel
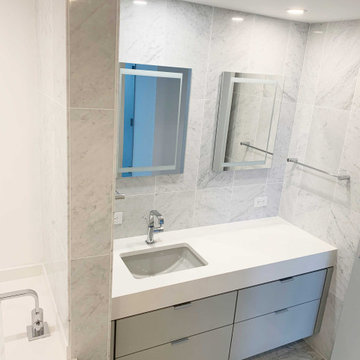
 designed and built out a full luxury condo renovation for the Chief Technology Officer of the U.S. Air Force in Crystal City, overlooking Reagan National Airport. The job included stripping away glue-down wood flooring and refinishing the concrete floors with black stain. The bathrooms were all done with white Carrara Italian marble.

Sponsored
Columbus, OH

Wannemacher Interiors
Customized Award-Winning Interior Design Solutions in Franklin Cnty OH
 LINEA Design Build Remodel
 designed and built out a full luxury condo renovation for the Chief Technology Officer of the U.S. Air Force in Crystal City, overlooking Reagan National Airport. The job included stripping away glue-down wood flooring and refinishing the concrete floors with black stain. The bathrooms were all done with white Carrara Italian marble.

 White Pines Building Group
Inspiration for a mid-sized timeless open concept light wood floor living room remodel in Nashville with beige walls
 National Association of the Remodeling Industry
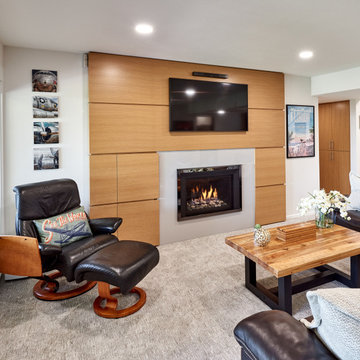
Henderer Design+Build, Inc., Corvallis, Oregon, 2021 Regional CotY Award Winner, Basement $100,000 to $250,000
Inspiration for a large modern look-out carpeted basement remodel in Portland with white walls and a standard fireplace
Inspiration for a large modern look-out carpeted basement remodel in Portland with white walls and a standard fireplace
19