
Search results for "Offices nationally" in Home Design Ideas


 SAB Homes LLC
Photography by Brandon Bamesberger
Mid-sized elegant gender-neutral carpeted and gray floor walk-in closet photo in Kansas City
Mid-sized elegant gender-neutral carpeted and gray floor walk-in closet photo in Kansas City
 SAB Homes LLC
Photography by Brandon Bamesberger
Bedroom - mid-sized traditional guest carpeted and gray floor bedroom idea in Kansas City with gray walls
Bedroom - mid-sized traditional guest carpeted and gray floor bedroom idea in Kansas City with gray walls
Find the right local pro for your project
 SAB Homes LLC
Photography by Brandon Bamesberger
Open concept kitchen - traditional l-shaped medium tone wood floor open concept kitchen idea in Kansas City with a double-bowl sink, raised-panel cabinets, medium tone wood cabinets, granite countertops, gray backsplash, ceramic backsplash, stainless steel appliances and an island
Open concept kitchen - traditional l-shaped medium tone wood floor open concept kitchen idea in Kansas City with a double-bowl sink, raised-panel cabinets, medium tone wood cabinets, granite countertops, gray backsplash, ceramic backsplash, stainless steel appliances and an island
 SAB Homes LLC
Photography by Brandon Bamesberger
Example of a mid-sized classic guest carpeted and gray floor bedroom design in Kansas City with gray walls
Example of a mid-sized classic guest carpeted and gray floor bedroom design in Kansas City with gray walls
 SAB Homes LLC
Photography by Brandon Bamesberger
Study room - mid-sized traditional built-in desk dark wood floor study room idea in Kansas City with gray walls
Study room - mid-sized traditional built-in desk dark wood floor study room idea in Kansas City with gray walls
 SAB Homes LLC
Den/office in the Augusta with Den at Cider Mill Ridge at the National. Features designer carpet.
Photography by Brandon Bamesberger
Study room - mid-sized traditional carpeted and gray floor study room idea in Kansas City with gray walls
Study room - mid-sized traditional carpeted and gray floor study room idea in Kansas City with gray walls

Sponsored
Columbus, OH

Wannemacher Interiors
Customized Award-Winning Interior Design Solutions in Franklin Cnty OH
 SAB Homes LLC
Photography by Brandon Bamesberger
Inspiration for a timeless l-shaped medium tone wood floor open concept kitchen remodel in Kansas City with a double-bowl sink, raised-panel cabinets, medium tone wood cabinets, granite countertops, gray backsplash, ceramic backsplash, stainless steel appliances and an island
Inspiration for a timeless l-shaped medium tone wood floor open concept kitchen remodel in Kansas City with a double-bowl sink, raised-panel cabinets, medium tone wood cabinets, granite countertops, gray backsplash, ceramic backsplash, stainless steel appliances and an island
 SAB Homes LLC
Photography by Brandon Bamesberger
Example of a mid-sized classic master carpeted and gray floor bedroom design in Kansas City with gray walls
Example of a mid-sized classic master carpeted and gray floor bedroom design in Kansas City with gray walls
 SAB Homes LLC
Photography by Brandon Bamesberger
Example of a mid-sized classic master carpeted and gray floor bedroom design in Kansas City with gray walls
Example of a mid-sized classic master carpeted and gray floor bedroom design in Kansas City with gray walls
 SAB Homes LLC
Photography by Brandon Bamesberger
Example of a mid-sized classic master carpeted and gray floor bedroom design in Kansas City with gray walls
Example of a mid-sized classic master carpeted and gray floor bedroom design in Kansas City with gray walls
 SAB Homes LLC
Photography by Brandon Bamesberger
Mid-sized elegant gender-neutral carpeted and gray floor walk-in closet photo in Kansas City
Mid-sized elegant gender-neutral carpeted and gray floor walk-in closet photo in Kansas City
 SAB Homes LLC
Photography by Brandon Bamesberger
Example of a mid-sized classic 3/4 beige tile and ceramic tile ceramic tile and gray floor alcove bathtub design in Kansas City with raised-panel cabinets, medium tone wood cabinets, a two-piece toilet, gray walls, an undermount sink and granite countertops
Example of a mid-sized classic 3/4 beige tile and ceramic tile ceramic tile and gray floor alcove bathtub design in Kansas City with raised-panel cabinets, medium tone wood cabinets, a two-piece toilet, gray walls, an undermount sink and granite countertops


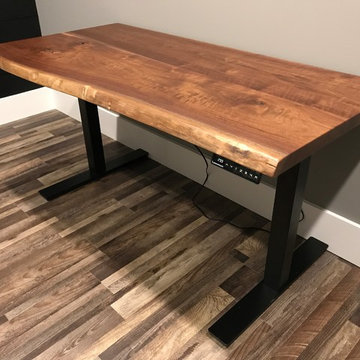


 National Association of Home Builders
Jeffrey A. Davis Photography
Example of a large trendy formal and open concept porcelain tile and multicolored floor living room design in Orlando with beige walls, a hanging fireplace, a stone fireplace and no tv
Example of a large trendy formal and open concept porcelain tile and multicolored floor living room design in Orlando with beige walls, a hanging fireplace, a stone fireplace and no tv
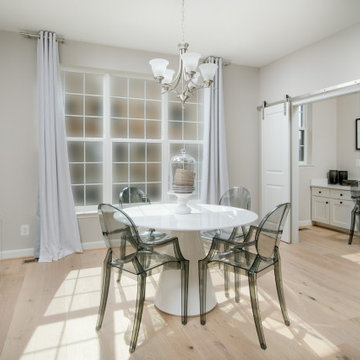
 Integrity Homes Of Virginia
The Cedar Hill Dining Room and Home Planning
Example of a trendy light wood floor and beige floor kitchen/dining room combo design in DC Metro with white walls and no fireplace
Example of a trendy light wood floor and beige floor kitchen/dining room combo design in DC Metro with white walls and no fireplace
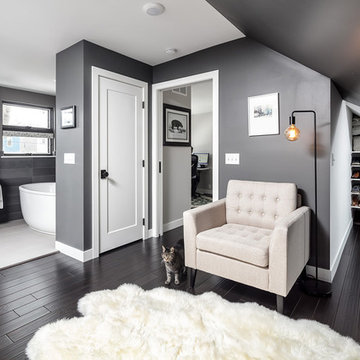
 National Association of the Remodeling Industry
Bluestem Construction, Saint Louis Park, Minnesota, 2019 NARI CotY Award-Winning Residential Addition $100,000 to $250,000
Home design - contemporary home design idea in Minneapolis
Home design - contemporary home design idea in Minneapolis

Sponsored
Columbus, OH
Wannemacher Interiors
Customized Award-Winning Interior Design Solutions in Franklin Cnty OH
 National Association of Home Builders
Jeffrey A. Davis Photography
Example of a large trendy porcelain tile and multicolored floor kitchen/dining room combo design in Orlando with white walls and no fireplace
Example of a large trendy porcelain tile and multicolored floor kitchen/dining room combo design in Orlando with white walls and no fireplace


 National Association of Home Builders
The transitional Living Room has a sense of grandeur with a focus on the limestone mantel and flanking library style art lights. The multi-paned front windows drop to the floor to bring the maximum amount of natural light and create an open flow in the space.
Photography by Herbie Roopai
16