
Search results for "Official" in Home Design Ideas
 SDG Architecture, Inc.
Photographer: Bernard Andre'
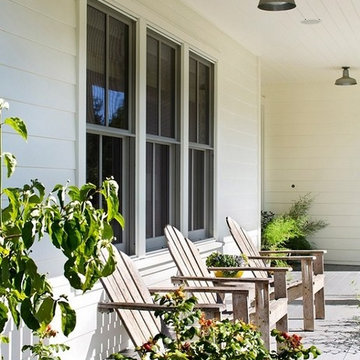
This is an example of a cottage porch design in San Francisco.
This is an example of a cottage porch design in San Francisco.
 Lore Patterson

Heronswood | photo: Lore Patterson
This is an example of a mid-sized eclectic shade backyard landscaping in Seattle for summer.
This is an example of a mid-sized eclectic shade backyard landscaping in Seattle for summer.
Find the right local pro for your project
 Margot Hartford Photography
Photo: Margot Hartford © 2016 Houzz

Kitchen - kitchen idea in San Francisco
Kitchen - kitchen idea in San Francisco

 Barlow Architecture Studio
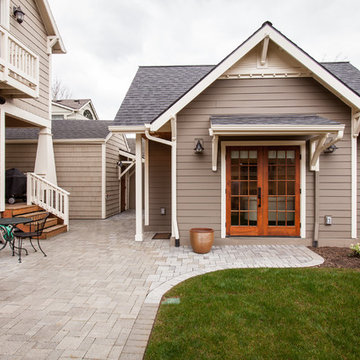
Mid-sized traditional beige one-story wood house exterior idea in Orange County with a hip roof and a shingle roof
 CaliScape Landscape Services

While the Southern California drought is keeping homeowners water usage to a minimum, there are an abundance of plants that thrive on minimal water. A combination of drip irrigation systems and drought tolerant plants can keep your exterior spaces green and beautiful as well as water efficient. This image features our design a few months down the road. With the addition of a few spring flowers, this front yard is officially ready for the Spring and Summer season.

 The Revolving Closet Organizer
The Revolving Closet Organizer is an Advanced Space Solution System, It will allow you to manage your space smart and officiant. It is trendy and fun. you could manage any s pace with our amazing system.
Brand: The Revolving Closet
The Revolving Closet Organizer
Tel: 754.217.3420
www.RevolvingOrganizer.com



 Cummings Architecture + Interiors
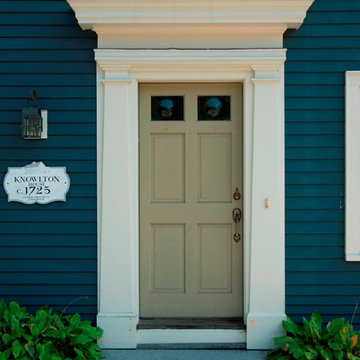
The Abraham Knowlton House (c. 1725) was nearly demolished to make room for the expansion of a nearby commercial building. Thankfully, this historic home was saved from that fate after surviving a long, drawn out battle. When we began the project, the building was in a lamentable state of disrepair due to long-term neglect. Before we could begin on the restoration and renovation of the house proper, we needed to raise the entire structure in order to repair and fortify the foundation. The design project was substantial, involving the transformation of this historic house into beautiful and yet highly functional condominiums. The final design brought this home back to its original, stately appearance while giving it a new lease on life as a home for multiple families.
Winner, 2003 Mary P. Conley Award for historic home restoration and preservation
Photo Credit: Cynthia August
 Closet & Storage Concepts - Norwalk

Large trendy built-in desk medium tone wood floor home office photo in New York with white walls
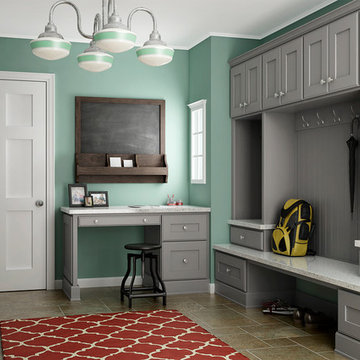
 Crystal Cabinets
Bayfield door style finished in Light Grey on MDF.
Crystal in-house design
Example of a transitional laundry room design in Minneapolis
Example of a transitional laundry room design in Minneapolis
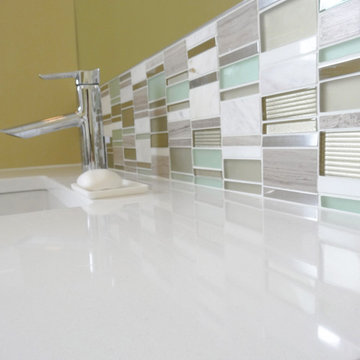
 DreamMaker Bath & Kitchen
Linear sea green glass, grey stone, and brushed nickel acts as a backsplash and color palette for this mid-century modern master bathroom.
Bathroom - 1950s green tile bathroom idea in Detroit with an undermount sink and green walls
Bathroom - 1950s green tile bathroom idea in Detroit with an undermount sink and green walls
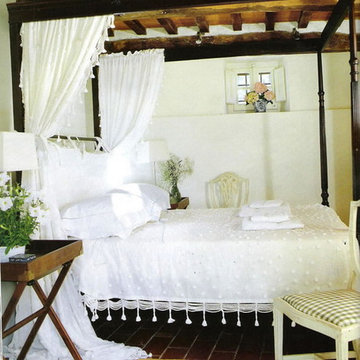
 Ancient Surfaces
Image by 'Ancient Surfaces'
Products: Bedroom Stone Floors.
Contacts: (212) 461-0245
Email: Sales@ancientsurfaces.com
Website: www.AncientSurfaces.com
Although some say stone is kinda cold for a bedroom we of course would beg to differ. Well sure we have a horse in this race but don't take our advice on this matter, instead see our antique stone in those marvelous bedrooms and you be the judge on that.
We for one have nothing other then a very long list of satisfied customers who only regret not having switch to antique limestone much earlier and who vouch for using stone vs wood in their bedroom. Those are their homes and these are their stories...
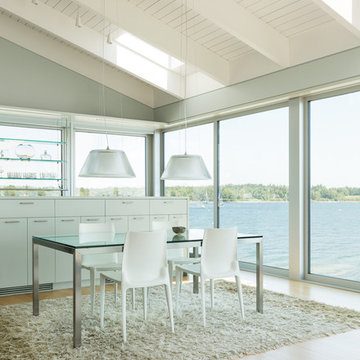


 Casework Inter Design
When the homeowners first purchased the 1925 house, it was compartmentalized, outdated, and completely unfunctional for their growing family. Casework designed the owner's previous kitchen and family room and was brought in to lead up the creative direction for the project. Casework teamed up with architect Paul Crowther and brother sister team Ainslie Davis on the addition and remodel of the Colonial.
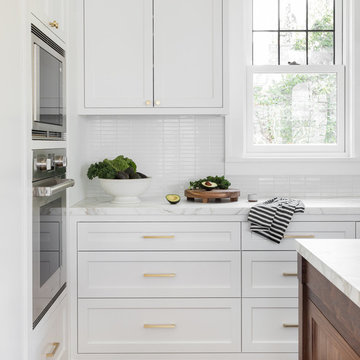
The existing kitchen and powder bath were demoed and walls expanded to create a new footprint for the home. This created a much larger, more open kitchen and breakfast nook with mudroom, pantry and more private half bath. In the spacious kitchen, a large walnut island perfectly compliments the homes existing oak floors without feeling too heavy. Paired with brass accents, Calcutta Carrera marble countertops, and clean white cabinets and tile, the kitchen feels bright and open - the perfect spot for a glass of wine with friends or dinner with the whole family.
There was no official master prior to the renovations. The existing four bedrooms and one separate bathroom became two smaller bedrooms perfectly suited for the client’s two daughters, while the third became the true master complete with walk-in closet and master bath. There are future plans for a second story addition that would transform the current master into a guest suite and build out a master bedroom and bath complete with walk in shower and free standing tub.
Overall, a light, neutral palette was incorporated to draw attention to the existing colonial details of the home, like coved ceilings and leaded glass windows, that the homeowners fell in love with. Modern furnishings and art were mixed in to make this space an eclectic haven.
 Casework Inter Design
When the homeowners first purchased the 1925 house, it was compartmentalized, outdated, and completely unfunctional for their growing family. Casework designed the owner's previous kitchen and family room and was brought in to lead up the creative direction for the project. Casework teamed up with architect Paul Crowther and brother sister team Ainslie Davis on the addition and remodel of the Colonial.
The existing kitchen and powder bath were demoed and walls expanded to create a new footprint for the home. This created a much larger, more open kitchen and breakfast nook with mudroom, pantry and more private half bath. In the spacious kitchen, a large walnut island perfectly compliments the homes existing oak floors without feeling too heavy. Paired with brass accents, Calcutta Carrera marble countertops, and clean white cabinets and tile, the kitchen feels bright and open - the perfect spot for a glass of wine with friends or dinner with the whole family.
There was no official master prior to the renovations. The existing four bedrooms and one separate bathroom became two smaller bedrooms perfectly suited for the client’s two daughters, while the third became the true master complete with walk-in closet and master bath. There are future plans for a second story addition that would transform the current master into a guest suite and build out a master bedroom and bath complete with walk in shower and free standing tub.
Overall, a light, neutral palette was incorporated to draw attention to the existing colonial details of the home, like coved ceilings and leaded glass windows, that the homeowners fell in love with. Modern furnishings and art were mixed in to make this space an eclectic haven.
29