
Search results for "Official" in Home Design Ideas
 User
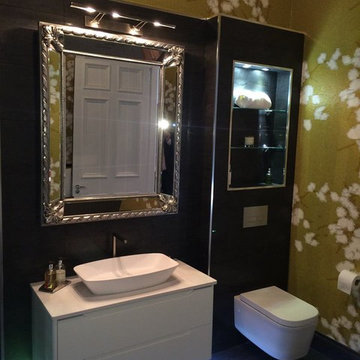
UserThis project is officially one of the four projects shortlisted for the KBB Review Award for the Residential Bathroom Design of the Year. With our firm being only 11 months old, we have a lot to be proud of in our first year. Our client wanted a contemporary feel with nice dark tones to enjoy a nice relaxing soak in the bath. Lighting was very important and had to be designed to create a euphoric atmosphere.
We worked side by side with Chelsea Mclaine Interiors, an established design firm that professionally designed the rest of the client’s home in order to ensure our design and use of materials complimented her expertise.
http://www.bagnodesignglasgow.com/
 Closets Etc LLC
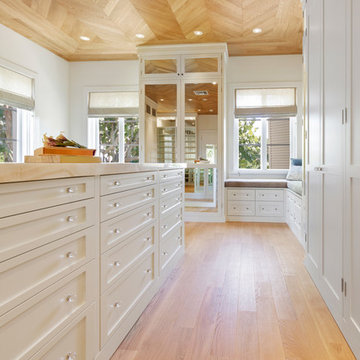
Master Wall Unit and Walk In Closets
Photos captured by AccuTour Official
Large transitional gender-neutral walk-in closet photo in Miami with shaker cabinets and white cabinets
Large transitional gender-neutral walk-in closet photo in Miami with shaker cabinets and white cabinets
 ASR DESIGN STUDIO
Our mission was to completely update and transform their huge house into a cozy, welcoming and warm home of their own.
“When we moved in, it was such a novelty to live in a proper house. But it still felt like the in-law’s home,” our clients told us. “Our dream was to make it feel like our home.”
Our transformation skills were put to the test when we created the host-worthy kitchen space (complete with a barista bar!) that would double as the heart of their home and a place to make memories with their friends and family.
We upgraded and updated their dark and uninviting family room with fresh furnishings, flooring and lighting and turned those beautiful exposed beams into a feature point of the space.
The end result was a flow of modern, welcoming and authentic spaces that finally felt like home. And, yep … the invite was officially sent out!
Our clients had an eclectic style rich in history, culture and a lifetime of adventures. We wanted to highlight these stories in their home and give their memorabilia places to be seen and appreciated.
The at-home office was crafted to blend subtle elegance with a calming, casual atmosphere that would make it easy for our clients to enjoy spending time in the space (without it feeling like they were working!)

We carefully selected a pop of color as the feature wall in the primary suite and installed a gorgeous shiplap ledge wall for our clients to display their meaningful art and memorabilia.
Then, we carried the theme all the way into the ensuite to create a retreat that felt complete.
Find the right local pro for your project
 User
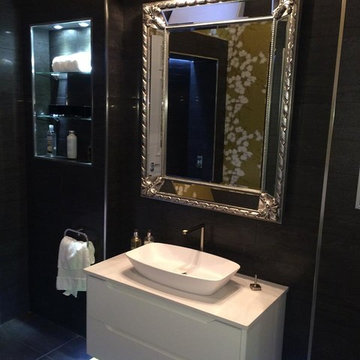
UserThis project is officially one of the four projects shortlisted for the KBB Review Award for the Residential Bathroom Design of the Year. With our firm being only 11 months old, we have a lot to be proud of in our first year. Our client wanted a contemporary feel with nice dark tones to enjoy a nice relaxing soak in the bath. Lighting was very important and had to be designed to create a euphoric atmosphere.
We worked side by side with Chelsea Mclaine Interiors, an established design firm that professionally designed the rest of the client’s home in order to ensure our design and use of materials complimented her expertise.
http://www.bagnodesignglasgow.com/
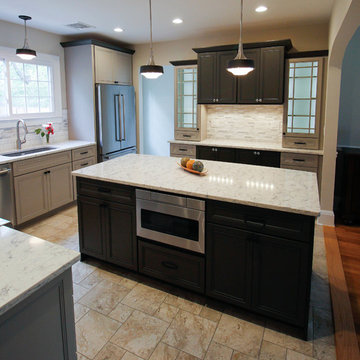
 Brighton Cabinetry
Designer: Karolina Zawistowska
Location: Stone Art Design Home Design Center, LLC – Scotch Plains, NJ
Website: www.stoneartdesign.com
Specie: Maple
Finish: Duel Colors – Shade & Urban Bronze
Overlay: FOLC
Doors: Prairie
Drawers: 5 Pc. Flat
Design Your Kitchen with Earthy Tones
Neutral colors are still very popular in today’s kitchen. In this particular space you can see the use of painted cabinetry. The latest go-to earthy grey works wonders in kitchens since bold colors really pop. The cabinetry is painted in our newer Urban Bronze, with selected pieces finished in Shade to make a statement without going overboard.
Prairie doors, like used in this kitchen, have a double beading that draws the eye to look at the detail of the doors and drawer fronts, giving it a stylish touch and not leaving the kitchen looking plain. By inserting glass into some of your cabinets it creates a clean, modern look in the room that is considered the one where people spend most of their time. Also with glass-front cabinetry you are making it easier to find what you need at a glance!
Having an island in the center of the kitchen makes life a little easier. The main attraction of an island is the use for meal prepping. The official snack bar for when the kids come home, it could even be used for a self-service buffet party. The uses for an island are endless. The bonus to having one in this U shaped kitchen is that it shortens the distance between work centers, making hard to reach items easier to get to within a quicker amount of time.
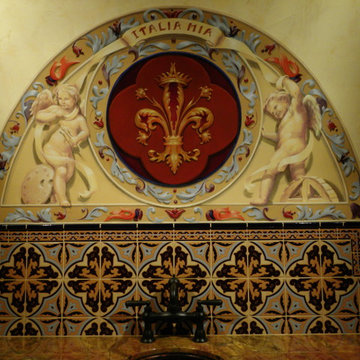
 Lucy Jensen Mural Studio
This vignette graces the curved plaster walls of the extensive wine cellar in a southern California home built in a northern Italian style. It depicts the official insignia of Florence, Italy, flanked by putti honoring that city's accomplishments in architecture and art. The original owner/builder named the residence Italia Mia.
 User
UserLocated 30 miles from downtown Manhattam, Roslyn Landing, is a condominium that offers all the amenities of metropolitan life and all the luxury of Gold Coast on Long Island ... This limited collection of residences includes two and three floors designed In classic architectural style to perfectly complement the historic surroundings of the village ... Twelve acres of landscaped gardens create a serene setting in this quiet neighborhood, just steps from Roslyn's charming shops, restaurants and entertainment ... Discover the essence of exceptional living in this new and exclusive community. Starting at $ 1,600,000 USD.
* This property is subject to change of value and confirmation of availability without previous notice. The informative data should be confirmed by documents provided by the owner or official authorities
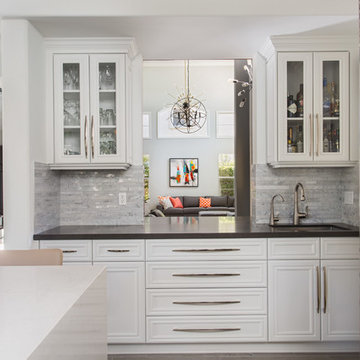
 Metropolis Drafting and Construction Inc
A rejuvenation project of the entire first floor of approx. 1700sq.
The kitchen was completely redone and redesigned with relocation of all major appliances, construction of a new functioning island and creating a more open and airy feeling in the space.
A "window" was opened from the kitchen to the living space to create a connection and practical work area between the kitchen and the new home bar lounge that was constructed in the living space.
New dramatic color scheme was used to create a "grandness" felling when you walk in through the front door and accent wall to be designated as the TV wall.
The stairs were completely redesigned from wood banisters and carpeted steps to a minimalistic iron design combining the mid-century idea with a bit of a modern Scandinavian look.
The old family room was repurposed to be the new official dinning area with a grand buffet cabinet line, dramatic light fixture and a new minimalistic look for the fireplace with 3d white tiles.
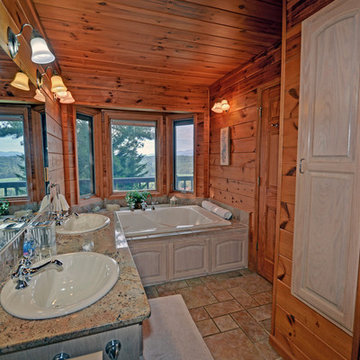
 Envision Web
Envision Virtual Tours, Stuart Wade
Envision Virtual Tours and High Resolution Photography is your best choice to find just what you are looking for in the Blairsville Area . Knowing the areas and resources of Lake Nottely is our specialty. Whether you're looking for fishing on Lake Nottely, information and history of Blairsville, Ga. Learn all about Blairsville, Ga. here!
Blairsville, the county seat of Union County, was incorporated on December 26,1835 and remains the sole incorporated community in the county. At the heart of Downtown Blairsville is the Historic Union County Courthouse, constructed in 1899, and now home to everything from the Union County Historical Society and Friday Night Concerts to a military museum and dollhouse collection. Nearby is the Blairsville City Hall (formerly the "old" jail built in 1934). Both historical buildings are on the National Register of Historic Places.
Blairsville's Town Square is frequently the venue for annual events such as the Downtown Spring Arts & Crafts Festival, the Memorial Day Parade, the Green Bean Festival, the Bluegrass Festival, the Sorghum Parade, Hometown Halloween on the Square, and the Christmas Parade. Everyone is invited to these family orientated celebrations!
Just south of the Square, the Historical Society develops and maintains the Mountain Life Museum. It is home to the 1906 Grapel Mock House, the 1861 Payne Cabin, and annual events such as the Mountain Market and Heritage Festival. Look for live animals, heritage demonstrations, and hands-on activities such as panning for gold.
There are many exciting destinations in and around Blairsville. Meeks Park, Butternut Creek Golf Course, Lake Nottely, Helton Creek Falls, and the Appalachian Trail are a few of the most well-known attractions.
Blairsville is the place to be for outdoor fun. Nearly two-thirds of Union County is in the Chattahoochee National Forest. It includes Georgia's highest point, Brasstown Bald (with a visitors' center at the summit), Vogel State Park (the oldest and most popular state park in Georgia), and the Richard Russell Scenic Byway.
In 2011, Blairsville was designated as an official Appalachian Trail Community. This designation recognizes Blairsville for its part in promoting awareness of the Appalachian Trail as an important national and local resource.
In 2007 Blairsville was recognized as a Georgia Better Hometown, largely due to the community volunteer efforts of the Downtown Development Authority of Blairsville. Blairsville has many dedicated individuals and organizations that work together to make the city a great place to live (and to visit). Welcome to Blairsville, Georgia!
 Braen Supply
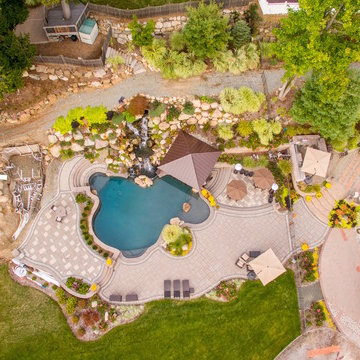
This steeply sloped property was converted into a backyard retreat through the use of natural and man-made stone. The natural gunite swimming pool includes a sundeck and waterfall and is surrounded by a generous paver patio, seat walls and a sunken bar. A Koi pond, bocce court and night-lighting provided add to the interest and enjoyment of this landscape.
This beautiful redesign was also featured in the Interlock Design Magazine. Explained perfectly in ICPI, “Some spa owners might be jealous of the newly revamped backyard of Wayne, NJ family: 5,000 square feet of outdoor living space, complete with an elevated patio area, pool and hot tub lined with natural rock, a waterfall bubbling gently down from a walkway above, and a cozy fire pit tucked off to the side. The era of kiddie pools, Coleman grills and fold-up lawn chairs may be officially over.”
 Richard's Total Backyard Solutions
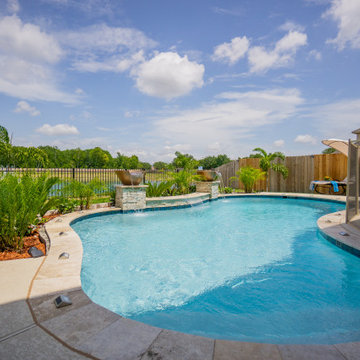
Check out our official Staycation pool which is a 70 perimeter freeform pool! This client added a few extra features to the pool including flameless Magic Water Bowls from Pentair, a raised ledger stone wall, and comfort decking around the pool area! Budget-friendly and a great size for any backyard!
 ASR DESIGN STUDIO
Our mission was to completely update and transform their huge house into a cozy, welcoming and warm home of their own.
“When we moved in, it was such a novelty to live in a proper house. But it still felt like the in-law’s home,” our clients told us. “Our dream was to make it feel like our home.”
Our transformation skills were put to the test when we created the host-worthy kitchen space (complete with a barista bar!) that would double as the heart of their home and a place to make memories with their friends and family.
We upgraded and updated their dark and uninviting family room with fresh furnishings, flooring and lighting and turned those beautiful exposed beams into a feature point of the space.
The end result was a flow of modern, welcoming and authentic spaces that finally felt like home. And, yep … the invite was officially sent out!
Our clients had an eclectic style rich in history, culture and a lifetime of adventures. We wanted to highlight these stories in their home and give their memorabilia places to be seen and appreciated.
The at-home office was crafted to blend subtle elegance with a calming, casual atmosphere that would make it easy for our clients to enjoy spending time in the space (without it feeling like they were working!)
We carefully selected a pop of color as the feature wall in the primary suite and installed a gorgeous shiplap ledge wall for our clients to display their meaningful art and memorabilia.
Then, we carried the theme all the way into the ensuite to create a retreat that felt complete.
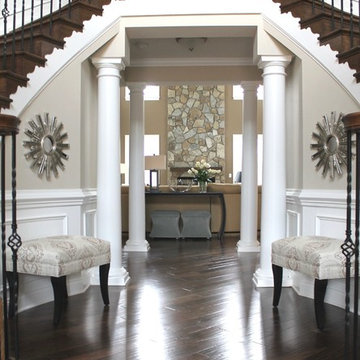
 Rose T Bien-Aime
How romantic to walk into a double staircase foyer! It’s ‘Gone with the Wind’ all over again! My goal for this dramatic entryway was to continue the symmetry of the double staircase by adding two Wellesley benches. The soft saber legs and neutral graphic patterned fabric speak to tasteful elegance. Sparkle and glitz are added by the placement of the Starburst Mirrors above the benches. This room officially sets the tone for the rest of the home.
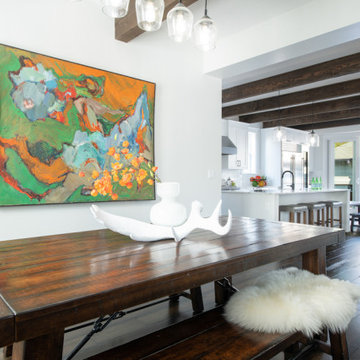
 Shuler Architecture
Completed in 2019, this is a home we completed for client who initially engaged us to remodeled their 100 year old classic craftsman bungalow on Seattle’s Queen Anne Hill. During our initial conversation, it became readily apparent that their program was much larger than a remodel could accomplish and the conversation quickly turned toward the design of a new structure that could accommodate a growing family, a live-in Nanny, a variety of entertainment options and an enclosed garage – all squeezed onto a compact urban corner lot.
Project entitlement took almost a year as the house size dictated that we take advantage of several exceptions in Seattle’s complex zoning code. After several meetings with city planning officials, we finally prevailed in our arguments and ultimately designed a 4 story, 3800 sf house on a 2700 sf lot. The finished product is light and airy with a large, open plan and exposed beams on the main level, 5 bedrooms, 4 full bathrooms, 2 powder rooms, 2 fireplaces, 4 climate zones, a huge basement with a home theatre, guest suite, climbing gym, and an underground tavern/wine cellar/man cave. The kitchen has a large island, a walk-in pantry, a small breakfast area and access to a large deck. All of this program is capped by a rooftop deck with expansive views of Seattle’s urban landscape and Lake Union.
Unfortunately for our clients, a job relocation to Southern California forced a sale of their dream home a little more than a year after they settled in after a year project. The good news is that in Seattle’s tight housing market, in less than a week they received several full price offers with escalator clauses which allowed them to turn a nice profit on the deal.
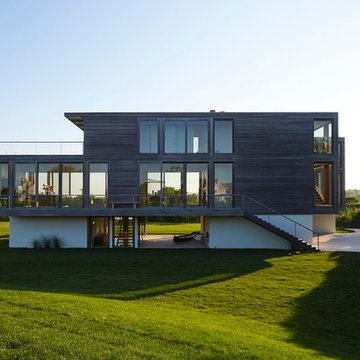 User
UserDown a crushed seashell driveway sits the crown jewel of one of the most private waterfront streets in Sagaponack South. Nearly a half a decade in the making, this one of a kind Stelle Lomont Rouhani Architects modern designed home perfectly captures ocean, Sagg Pond, and western facing views over Sagaponack's famed protected land.
A rare combination of all that is desired in a perfect Hamptons waterfront estate. $ 23,500,000 USD. In collaboration with Bespoke Real Estate.
* This property is subject to change of value and confirmation of availability without previous notice. The informative data should be confirmed by documents provided by the owner or official authorities.
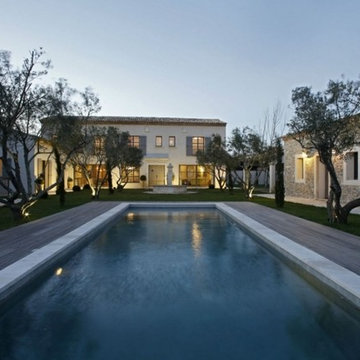 User
UserComprising three buildings located on a plot of 2100 m² completely enclosed in a natural environment ... The main house has 5 bedrooms, 3 master suites, reception rooms, a kitchen with living room ... On both sides there are two fully equipped houses, a "Préau" serving as summer kitchen. A special care was taken in the development of the exterior with beautiful seating, fountain in the center of the relaxation area, heated pool. $ 1,780,000 EUR. In collaboration with Uzès Sotheby's.
* This property is subject to change of value and confirmation of availability without previous notice. The informative data should be confirmed by documents provided by the owner or official authorities.
 Kelly Shepard Designs.
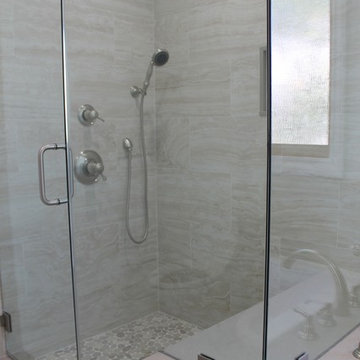
Example of a classic porcelain tile marble floor bathroom design in Los Angeles with shaker cabinets and beige countertops
 Braen Supply
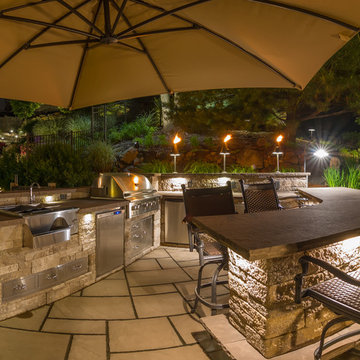
This steeply sloped property was converted into a backyard retreat through the use of natural and man-made stone. The natural gunite swimming pool includes a sundeck and waterfall and is surrounded by a generous paver patio, seat walls and a sunken bar. A Koi pond, bocce court and night-lighting provided add to the interest and enjoyment of this landscape.
This beautiful redesign was also featured in the Interlock Design Magazine. Explained perfectly in ICPI, “Some spa owners might be jealous of the newly revamped backyard of Wayne, NJ family: 5,000 square feet of outdoor living space, complete with an elevated patio area, pool and hot tub lined with natural rock, a waterfall bubbling gently down from a walkway above, and a cozy fire pit tucked off to the side. The era of kiddie pools, Coleman grills and fold-up lawn chairs may be officially over.”
 User
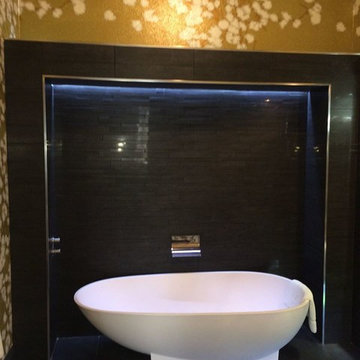
UserThis project is officially one of the four projects shortlisted for the KBB Review Award for the Residential Bathroom Design of the Year. With our firm being only 11 months old, we have a lot to be proud of in our first year. Our client wanted a contemporary feel with nice dark tones to enjoy a nice relaxing soak in the bath. Lighting was very important and had to be designed to create a euphoric atmosphere.
We worked side by side with Chelsea Mclaine Interiors, an established design firm that professionally designed the rest of the client’s home in order to ensure our design and use of materials complimented her expertise.
http://www.bagnodesignglasgow.com/
 User
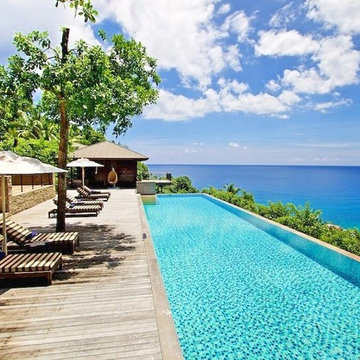
UserLocated in Petite Anse, on the south west coast of Mahe, Seychelles ... 27 Private Residences occupy two headwaters of the bay while the seafront area is dedicated to the Resort and Spa, each of the Private Residences enjoy panoramic views of the Indian Ocean ... The owners enjoy the extensive facilities offered by the Four Seasons, which include spa, fitness facilities and world-class restaurants, as well as a tailor-made concierge service. Starting at $ 7,250,000 USD.
* This property is subject to change of value and confirmation of availability without previous notice. The informative data should be confirmed by documents provided by the owner or official authorities.
40