
Search results for "Official" in Home Design Ideas

 Miami Awning Company
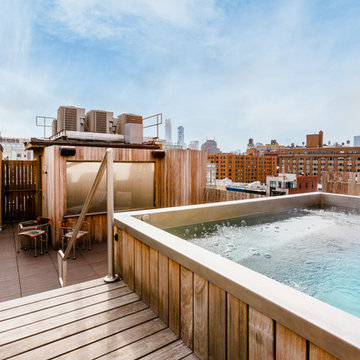
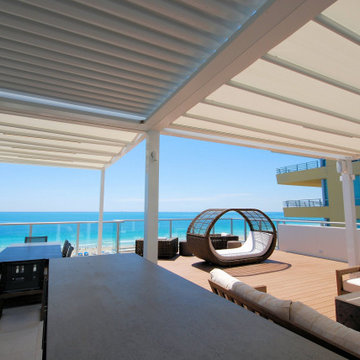
Modern Luxurious Outdoor Living Space created for Penthouse rooftop with Motorized Retractable Fabric and Louvered Canopies.
Motorized Retractable Fabric and Louvered Canopies provide shade and weather protection. These canopies also allow for the flexibility to enjoy sunshine or clear skies by day or night. Clean lines harmonize with the architecture and do not interfere with gorgeous view of the Atlantic ocean from any location on the roof deck, i.e. when seated or when enjoying their infinity pool behind the canopy.
The aluminum motorized louvered canopy allows an outdoor kitchen and grill to be approved by fire officials. The louvers also can be positioned to catch breezes when desired.
The clean elegant lines feature views from every angle without obstructing any of their site lines. It is a vision of coastal elegance, the perfect spot for quiet relaxation or entertaining guests. These canopies created the amazing outdoor space that the client was wanting.
 Braen Supply
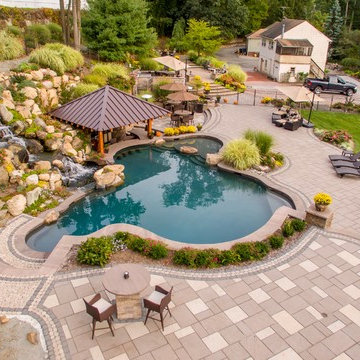
This steeply sloped property was converted into a backyard retreat through the use of natural and man-made stone. The natural gunite swimming pool includes a sundeck and waterfall and is surrounded by a generous paver patio, seat walls and a sunken bar. A Koi pond, bocce court and night-lighting provided add to the interest and enjoyment of this landscape.
This beautiful redesign was also featured in the Interlock Design Magazine. Explained perfectly in ICPI, “Some spa owners might be jealous of the newly revamped backyard of Wayne, NJ family: 5,000 square feet of outdoor living space, complete with an elevated patio area, pool and hot tub lined with natural rock, a waterfall bubbling gently down from a walkway above, and a cozy fire pit tucked off to the side. The era of kiddie pools, Coleman grills and fold-up lawn chairs may be officially over.”
Find the right local pro for your project

 Saint Louis Closet Co.
2B Organized, an official organize partner of Saint Louis Closet Co.
Inspiration for a modern closet remodel in St Louis
Inspiration for a modern closet remodel in St Louis
 User
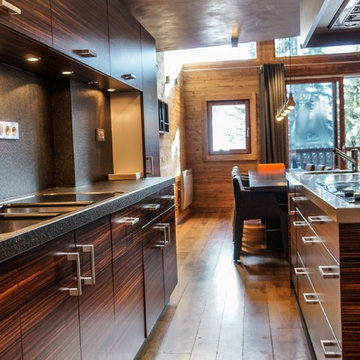
UserLuxury and Sophistication in the Alps. The modern design of the interior reflects the state of mind of this house with sublime spaces that open onto a terrace overlooking the snowy peaks ... Comprising 5 spacious suites, spa with sauna, jacuzzi, outdoor and indoor pool, wi-fi, wine cellar, ski room, and much more. Value on request. In collaboration with Courchevel Sotheby's.
* This property is subject to change of value and confirmation of availability without previous notice. The informative data should be confirmed by documents provided by the owner or official authorities.
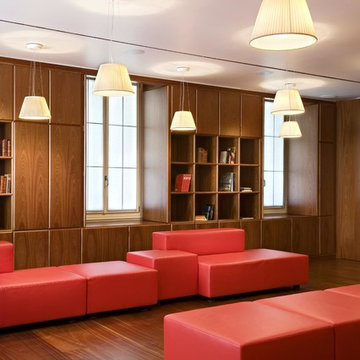
 FLOS (USA)
Romeo Soft S lamps by FLOS (Photo: Germano Borrelli)
Example of a minimalist living room design in New York
Example of a minimalist living room design in New York

 Metropolis Drafting and Construction Inc
A rejuvenation project of the entire first floor of approx. 1700sq.
The kitchen was completely redone and redesigned with relocation of all major appliances, construction of a new functioning island and creating a more open and airy feeling in the space.
A "window" was opened from the kitchen to the living space to create a connection and practical work area between the kitchen and the new home bar lounge that was constructed in the living space.
New dramatic color scheme was used to create a "grandness" felling when you walk in through the front door and accent wall to be designated as the TV wall.
The stairs were completely redesigned from wood banisters and carpeted steps to a minimalistic iron design combining the mid-century idea with a bit of a modern Scandinavian look.
The old family room was repurposed to be the new official dinning area with a grand buffet cabinet line, dramatic light fixture and a new minimalistic look for the fireplace with 3d white tiles.
 User
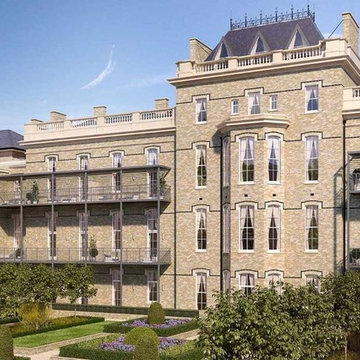
UserQuiet, Exclusive and Desirable ... Wimbledon is a social and shopping paradise, due to its easy access and proximity to central London. Units 1-2-3-4 bedrooms starting at $ 1,150,000 Pounds.
* This property is subject to change of value and confirmation of availability without previous notice. The informative data should be confirmed by documents provided by the owner or official authorities.
 Braen Supply
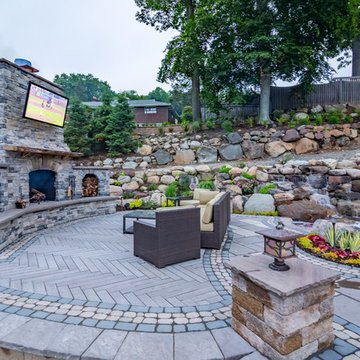
This steeply sloped property was converted into a backyard retreat through the use of natural and man-made stone. The natural gunite swimming pool includes a sundeck and waterfall and is surrounded by a generous paver patio, seat walls and a sunken bar. A Koi pond, bocce court and night-lighting provided add to the interest and enjoyment of this landscape.
This beautiful redesign was also featured in the Interlock Design Magazine. Explained perfectly in ICPI, “Some spa owners might be jealous of the newly revamped backyard of Wayne, NJ family: 5,000 square feet of outdoor living space, complete with an elevated patio area, pool and hot tub lined with natural rock, a waterfall bubbling gently down from a walkway above, and a cozy fire pit tucked off to the side. The era of kiddie pools, Coleman grills and fold-up lawn chairs may be officially over.”
 User
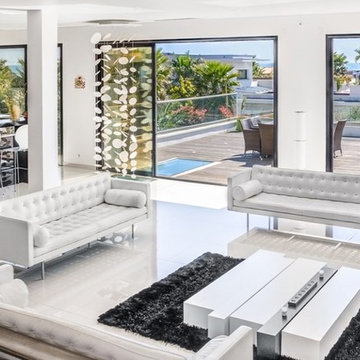
UserMagnificent newly built and contemporary seaside residence located in charming Agde, 40 minutes from Montpellier, French region of the Languedoc-Roussillon ... Elegantly decorated with materials of the highest standard ... Has a wine cellar, lift, spa, Glass floor, garages and 2 swimming pool, (indoor and outdoor). $ 1,790,000 euros. In collaboration with Uzès Sotheby’s.
* This property is subject to change of value and confirmation of availability without previous notice. The informative data should be confirmed by documents provided by the owner or official authorities.
 User
UserCassandra McKissick
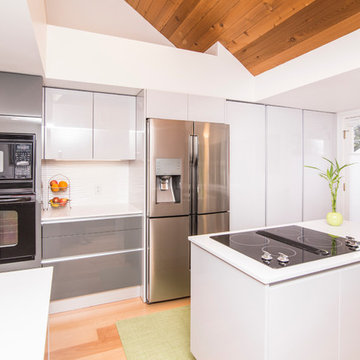
Mid-sized minimalist u-shaped light wood floor kitchen photo in San Diego with an undermount sink, flat-panel cabinets, gray cabinets, quartz countertops, white backsplash, porcelain backsplash, black appliances and an island
Mid-sized minimalist u-shaped light wood floor kitchen photo in San Diego with an undermount sink, flat-panel cabinets, gray cabinets, quartz countertops, white backsplash, porcelain backsplash, black appliances and an island
 Luce Spaces LLC
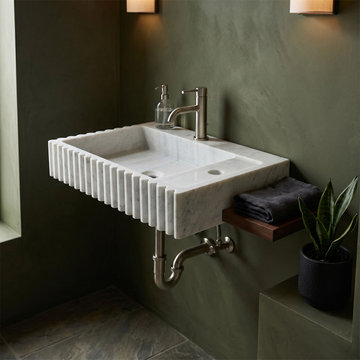
A masterclass in compact luxury and textural contrast. Suspended as a floating wall-mount basin, this 20"x12"x4" natural stone sink preserves the characteristic silver-grey veining of premium Carrara White marble.
The honed matte finish subdues reflectivity, drawing attention to the precision-carved vertical fluted channels. This reeded rhythm provides visual depth while maintaining the geometric discipline of the form. Featuring a partially filled surface texture and a pre-drilled right-side faucet hole, it commands proportional authority in any tightly configured modern space.
For current availability, structural specifications, and direct ordering of this compact fluted model, visit our LUCE SPACES official website
 Crystal Cabinets
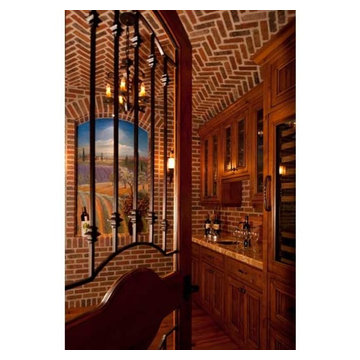
A warm and welcoming wine grotto features the Beaded Deephaven inset door style finished in Signature Nutmeg with Van Dyke Brown Glazing distressing and wearing on knotty alder.
Designed by: Nor-Son, Inc.
Photography by: Scott Amundson
 Light House Design
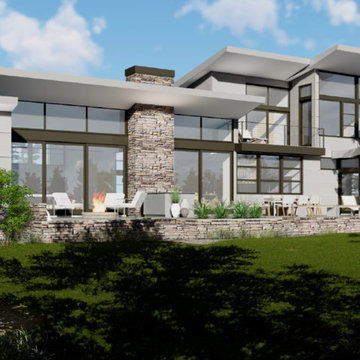
I work exclusively in 3D so clients, builders, zoning officials, etc all have a clear understanding of what the building will look like before construction begins. Clients are able to download the 3D models and view them inside and out on their own computers, which leads to enhanced collaboration.
 User
UserLocated 30 miles from downtown Manhattam, Roslyn Landing, is a condominium that offers all the amenities of metropolitan life and all the luxury of Gold Coast on Long Island ... This limited collection of residences includes two and three floors designed In classic architectural style to perfectly complement the historic surroundings of the village ... Twelve acres of landscaped gardens create a serene setting in this quiet neighborhood, just steps from Roslyn's charming shops, restaurants and entertainment ... Discover the essence of exceptional living in this new and exclusive community. Starting at $ 1,600,000 USD.
* This property is subject to change of value and confirmation of availability without previous notice. The informative data should be confirmed by documents provided by the owner or official authorities.
 Charm Custom Interiors
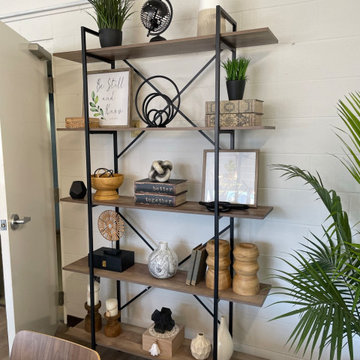
This commercial employee lounge originally it felt cold and sterile making it an unpleasant place to relax and take a break. With the addition of new light fixtures, appliances, art, and decorations, we were able to transform this space into what I call an “Industrial Retreat”! It is officially the new hang out spot. ?
These employees serve the community every day so it was nice to show them how much their well-being is valued. ✨
 ASR DESIGN STUDIO

Our mission was to completely update and transform their huge house into a cozy, welcoming and warm home of their own.
“When we moved in, it was such a novelty to live in a proper house. But it still felt like the in-law’s home,” our clients told us. “Our dream was to make it feel like our home.”
Our transformation skills were put to the test when we created the host-worthy kitchen space (complete with a barista bar!) that would double as the heart of their home and a place to make memories with their friends and family.
We upgraded and updated their dark and uninviting family room with fresh furnishings, flooring and lighting and turned those beautiful exposed beams into a feature point of the space.
The end result was a flow of modern, welcoming and authentic spaces that finally felt like home. And, yep … the invite was officially sent out!
Our clients had an eclectic style rich in history, culture and a lifetime of adventures. We wanted to highlight these stories in their home and give their memorabilia places to be seen and appreciated.
The at-home office was crafted to blend subtle elegance with a calming, casual atmosphere that would make it easy for our clients to enjoy spending time in the space (without it feeling like they were working!)
We carefully selected a pop of color as the feature wall in the primary suite and installed a gorgeous shiplap ledge wall for our clients to display their meaningful art and memorabilia.
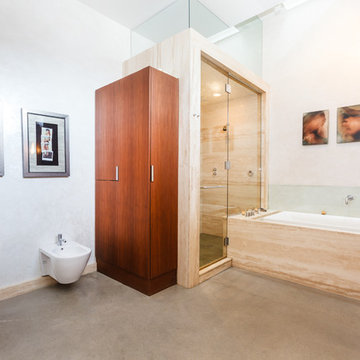
Then, we carried the theme all the way into the ensuite to create a retreat that felt complete.
 User
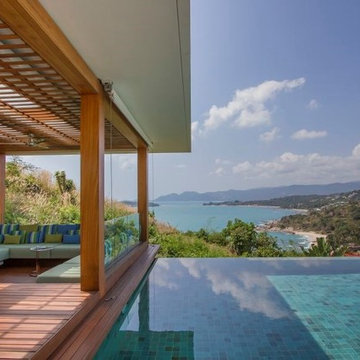
UserStrategically located just minutes from the famous beaches of Chaweng and Choeng Mon and ten minutes from the airport, Samujana is complemented by panoramic views of the Gulf of Thailand and its world-class villas..From $ 1,000,000 USD.
* This property is subject to change of value and confirmation of availability without previous notice. The informative data should be confirmed by documents provided by the owner or official authorities.
 Housing & Building Association of Colorado Springs
The Home
The Sequoia is making its official debut! This beautiful two-story, main level master suite home offers luxurious and energy efficient living that appeals to all. The open floor plan is a perfect fit for those who love to entertain, enjoy having family and friends visit or stay, or are seeking multi-generational living.
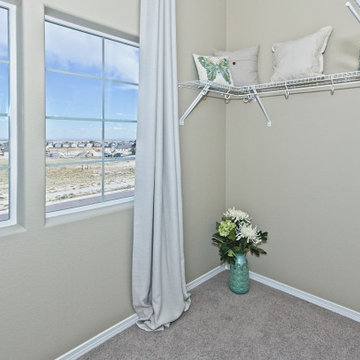
This home exudes grandeur and elegance with its high ceilings, entry overlook, and two-story great room. The foyer beckons you to an expansive great room with an abundance of windows to view those beautiful Colorado sunsets. Adjoining is a spacious dining area and beautiful chef’s kitchen featuring designer cabinetry, wall ovens and gas range that are perfect for lovers of culinary – offering plenty of space to prepare all things food! Elegant arches, crisp colors in fixtures and finishes, granite and quartz, stunning wood floors and sophisticated design pull this masterpiece together. The finished basement welcomes many activities such as kids’ homework and play-time, family movie nights, watch parties for The Big Game and so much more! The Sequoia offers the ability to have two master suites for added space. The main-level location offers you a sanctuary of peace while adjoining to a luxurious bathroom area that includes two walk-in closets. The upper-level master retreat offers a spacious sitting area and five-piece bath, giving you that spa-like experience from your own home. The vibrant and unique architecture of this multigenerational home is composed of elegant touches and craftsmanship from the inside and out! With views of Pikes Peak, tree-lined sidewalks, and one of the best locations in eastern Colorado Springs, the premier neighborhood of Stonebridge at Meridian Ranch is the perfect frosting for this home. Don’t forget that all of our homes are HERS rated!
Our Meridian Ranch homesites located in Stonebridge have convenient access to the newest neighborhood parks and amenities. Running and walking trails, access to the private lodge, and plentiful open spaces make Stonebridge a premier community in the region! Covington Homes at Stonebridge in Meridian Ranch is a smart choice for anyone seeking to live the ‘Good Life.’
The Builder
Doing the right things, the right way - that is who we are. Creating a better way of living – that is what we do. Covington Homes is a local and family owned business committed to creating community. The Covington team continues to bring beautiful and exceptionally well-built homes and communities to eastern Colorado Springs and El Paso County with the hard work and dedication of our awardwinning team. As a result, our homes stand the test of time. At Covington Homes, we are focused on creating community. We are known as the builder with the highest level of customer care that can be found. Our homes are well thought out, fully planned and exceptionally executed. Covington Homes is currently building in District 20 at Wolf Ranch, in District 49 at Banning Lewis Ranch, in Stonebridge at Meridian Ranch and our newest community in North Carefree, the Gardens.
The Interior Design
The Sequoia is simple and understated luxury, topped off with modern farmhouse appeal. Designed with form, function and livability in mind, this amazing layout appeals to all. In a world that is ever-changing and hectic (social media, technology and increased demands), this home is designed to calm and sooth the soul once you step inside. Designer Grace Covington (GC Luxury Homes) brings eclectic farmhouse and modern design elements together to create a refined yet relaxed environment. The use of current colors, textiles, finishes and products blended with decor that reminds one of their favorite family memories, bring personality and warmth to this home. Meridian Ranch is a beautiful setting with amazing views of the mountains and Pikes Peak, so particular care was taken to select finishes and decor reminiscent of a peaceful country life. Muted tones of greige with surprising pops of color, creative use of woods, sleek lighting and bath fixtures, modern tile-work and the sprinkling of cottage textures throughout- this home is gorgeous! Tranquil luxury in a beautiful and vibrant community - the Sequoia is the perfect home!
45