
Search results for "Official" in Home Design Ideas

 User
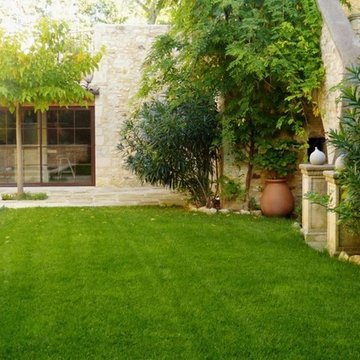
UserThis stunning property of 400 m2 has been renovated to a high standard throughout, offering large rooms full of charm ... On the ground floor there is a large living room and kitchen both opening onto the terrace and pool. Upstairs there is a second living room with fireplace, kitchen with terrace and four bedrooms, one of which is the master suite with own dressing room and bathroom, plus two bathrooms, office and smaller reception room with mezzanine. .. This property surrounds a garden of about 400 m2, with a heated salt water pool ... Wineries, garage complete this magnificent property located in the heart of a village. $ 1,515,000 Eur. In collaboration with Uzès Sotheby's.
* This property is subject to change of value and confirmation of availability without previous notice. The informative data should be confirmed by documents provided by the owner or official authorities.
 Interi Furniture
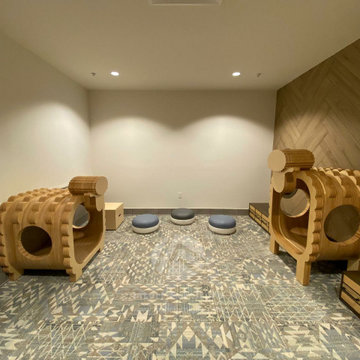
Just last year, in order to give visitors the best shopping and entertainment experience, the official Westfield Valencia Town Center in California announced a $100-million investment to add features, including a new Costco, luxury cinema and fitness center, dramatically transforming the site of one of the mall’s original anchor stores,and planed to be completed by mid- to late-2020. We are honored to have the opportunity to be a custom furniture supplier in the food court area of this project.
We received enquiries from the client in the US in early April 2019. After learning and discussing the details of the project, our team took the project seriously and offered a quote to our client. Since this is the first cooperation with the client, we are very grateful for their support and trust! We are happy to know that the owner is satisfied with the five furniture models. Although we spend a lot of time confirming all the shop drawings and materials, we still maintain a good relationship and hope to do our utmost to deliver the custom made furniture to meet the expectations of our client.
After countless details and materials confirmed, we finally made all the furniture on time and shipped them to the United States in September. When we receive many beautiful photos from our customers, everything is worth it. Nothing is more exciting than satisfying customers!
Find the right local pro for your project
 Moorhead and Company, Inc. General Contractor
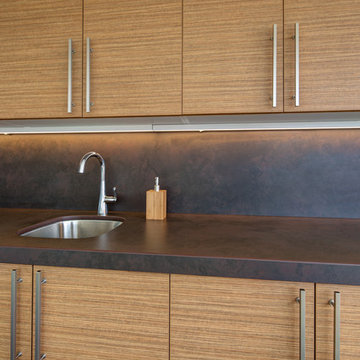
Changed out the old patio cabinets and installed a Dekton countertop and back splash
Elegant patio photo in Hawaii
Elegant patio photo in Hawaii
 Luce Spaces LLC
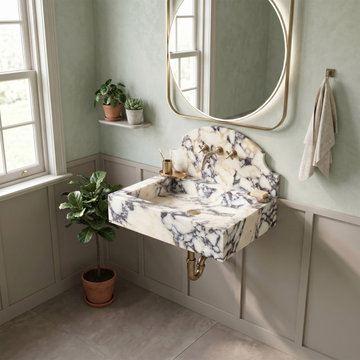
An expression of geological drama and classic architectural form. Precision-cut to a clean 24"x18"x6" profile, this floating basin is carved from premium Calacatta Viola marble, celebrated for its ivory ground and deep burgundy-violet veining.
The orthogonal planes of the solid deck are resolved upward by a sweeping 12" crested backsplash, introducing an elegant, classic curve to the geometry. Finished to a high-gloss polish and engineered with a solid, hole-free deck specifically for wall-mount faucet configurations, it preserves the uninterrupted continuity of the stone's natural veining. Anchored against soft pastel walls or paneled wainscoting with brass fixtures, it stands as a visually unrepeatable focal point.
For current availability, structural specifications, and direct ordering of this crested model, visit our LUCE SPACES official website
 User
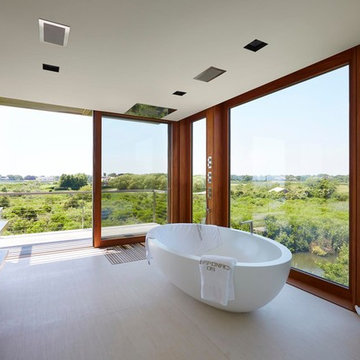
UserDown a crushed seashell driveway sits the crown jewel of one of the most private waterfront streets in Sagaponack South. Nearly a half a decade in the making, this one of a kind Stelle Lomont Rouhani Architects modern designed home perfectly captures ocean, Sagg Pond, and western facing views over Sagaponack's famed protected land.
A rare combination of all that is desired in a perfect Hamptons waterfront estate. $ 23,500,000 USD. In collaboration with Bespoke Real Estate.
* This property is subject to change of value and confirmation of availability without previous notice. The informative data should be confirmed by documents provided by the owner or official authorities.
 European Home
Holly comments:
“What I noticed right away about the visit to Celebrity IOU/ Jeremy Renner was the coordination that was taking place. There were a lot of workers, a lot of cars and trucks meaning the logistics in a tight side street is tricky. They keep everyone moving. No Stopping could be the motto.
Once we went in, we signed documents, they took our pictures – my joke was that they did it so they would know who to cut from the show…my joke turned into foreshadowing, unfortunately.
Inside the house, it was similar to the outside, lots of people, lots of movement. You had to find an area and not get in the way.
Once the taping was about to start, the camera operators were in place, the mics were tested and they yelled: “Quiet on the set”. It felt very official. I enjoyed seeing Jonathan in action because I could see how natural he is in front of the camera. There were not many retakes if any. He really enjoys both the personal conversations as well as the materials and installation conversations.
Outside, the neighbors were stopping by and Jonathan could not have been more gracious. He took pics with the neighbors, joked around, and gave hugs.
At the end of a hot, sticky day, he jumped into his black limo and was wisked away. We stayed to figure out the installation.”


 Miami Awning Company
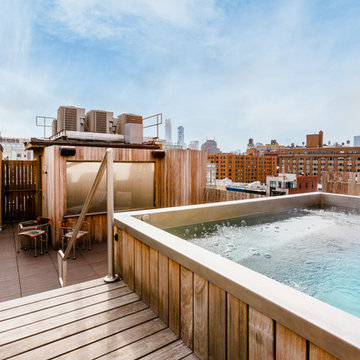
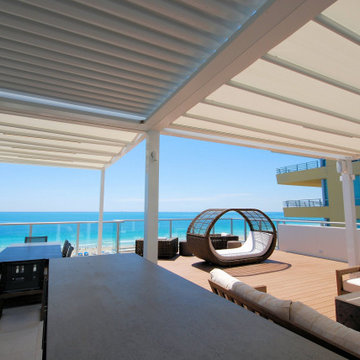
Modern Luxurious Outdoor Living Space created for Penthouse rooftop with Motorized Retractable Fabric and Louvered Canopies.
Motorized Retractable Fabric and Louvered Canopies provide shade and weather protection. These canopies also allow for the flexibility to enjoy sunshine or clear skies by day or night. Clean lines harmonize with the architecture and do not interfere with gorgeous view of the Atlantic ocean from any location on the roof deck, i.e. when seated or when enjoying their infinity pool behind the canopy.
The aluminum motorized louvered canopy allows an outdoor kitchen and grill to be approved by fire officials. The louvers also can be positioned to catch breezes when desired.
The clean elegant lines feature views from every angle without obstructing any of their site lines. It is a vision of coastal elegance, the perfect spot for quiet relaxation or entertaining guests. These canopies created the amazing outdoor space that the client was wanting.

 Housing & Building Association of Colorado Springs
The Home
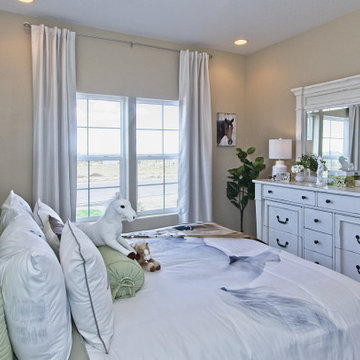
The Sequoia is making its official debut! This beautiful two-story, main level master suite home offers luxurious and energy efficient living that appeals to all. The open floor plan is a perfect fit for those who love to entertain, enjoy having family and friends visit or stay, or are seeking multi-generational living.
This home exudes grandeur and elegance with its high ceilings, entry overlook, and two-story great room. The foyer beckons you to an expansive great room with an abundance of windows to view those beautiful Colorado sunsets. Adjoining is a spacious dining area and beautiful chef’s kitchen featuring designer cabinetry, wall ovens and gas range that are perfect for lovers of culinary – offering plenty of space to prepare all things food! Elegant arches, crisp colors in fixtures and finishes, granite and quartz, stunning wood floors and sophisticated design pull this masterpiece together. The finished basement welcomes many activities such as kids’ homework and play-time, family movie nights, watch parties for The Big Game and so much more! The Sequoia offers the ability to have two master suites for added space. The main-level location offers you a sanctuary of peace while adjoining to a luxurious bathroom area that includes two walk-in closets. The upper-level master retreat offers a spacious sitting area and five-piece bath, giving you that spa-like experience from your own home. The vibrant and unique architecture of this multigenerational home is composed of elegant touches and craftsmanship from the inside and out! With views of Pikes Peak, tree-lined sidewalks, and one of the best locations in eastern Colorado Springs, the premier neighborhood of Stonebridge at Meridian Ranch is the perfect frosting for this home. Don’t forget that all of our homes are HERS rated!
Our Meridian Ranch homesites located in Stonebridge have convenient access to the newest neighborhood parks and amenities. Running and walking trails, access to the private lodge, and plentiful open spaces make Stonebridge a premier community in the region! Covington Homes at Stonebridge in Meridian Ranch is a smart choice for anyone seeking to live the ‘Good Life.’
The Builder
Doing the right things, the right way - that is who we are. Creating a better way of living – that is what we do. Covington Homes is a local and family owned business committed to creating community. The Covington team continues to bring beautiful and exceptionally well-built homes and communities to eastern Colorado Springs and El Paso County with the hard work and dedication of our awardwinning team. As a result, our homes stand the test of time. At Covington Homes, we are focused on creating community. We are known as the builder with the highest level of customer care that can be found. Our homes are well thought out, fully planned and exceptionally executed. Covington Homes is currently building in District 20 at Wolf Ranch, in District 49 at Banning Lewis Ranch, in Stonebridge at Meridian Ranch and our newest community in North Carefree, the Gardens.
The Interior Design
The Sequoia is simple and understated luxury, topped off with modern farmhouse appeal. Designed with form, function and livability in mind, this amazing layout appeals to all. In a world that is ever-changing and hectic (social media, technology and increased demands), this home is designed to calm and sooth the soul once you step inside. Designer Grace Covington (GC Luxury Homes) brings eclectic farmhouse and modern design elements together to create a refined yet relaxed environment. The use of current colors, textiles, finishes and products blended with decor that reminds one of their favorite family memories, bring personality and warmth to this home. Meridian Ranch is a beautiful setting with amazing views of the mountains and Pikes Peak, so particular care was taken to select finishes and decor reminiscent of a peaceful country life. Muted tones of greige with surprising pops of color, creative use of woods, sleek lighting and bath fixtures, modern tile-work and the sprinkling of cottage textures throughout- this home is gorgeous! Tranquil luxury in a beautiful and vibrant community - the Sequoia is the perfect home!
 Housing & Building Association of Colorado Springs
The Home
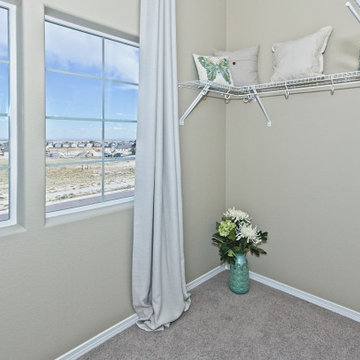
The Sequoia is making its official debut! This beautiful two-story, main level master suite home offers luxurious and energy efficient living that appeals to all. The open floor plan is a perfect fit for those who love to entertain, enjoy having family and friends visit or stay, or are seeking multi-generational living.
This home exudes grandeur and elegance with its high ceilings, entry overlook, and two-story great room. The foyer beckons you to an expansive great room with an abundance of windows to view those beautiful Colorado sunsets. Adjoining is a spacious dining area and beautiful chef’s kitchen featuring designer cabinetry, wall ovens and gas range that are perfect for lovers of culinary – offering plenty of space to prepare all things food! Elegant arches, crisp colors in fixtures and finishes, granite and quartz, stunning wood floors and sophisticated design pull this masterpiece together. The finished basement welcomes many activities such as kids’ homework and play-time, family movie nights, watch parties for The Big Game and so much more! The Sequoia offers the ability to have two master suites for added space. The main-level location offers you a sanctuary of peace while adjoining to a luxurious bathroom area that includes two walk-in closets. The upper-level master retreat offers a spacious sitting area and five-piece bath, giving you that spa-like experience from your own home. The vibrant and unique architecture of this multigenerational home is composed of elegant touches and craftsmanship from the inside and out! With views of Pikes Peak, tree-lined sidewalks, and one of the best locations in eastern Colorado Springs, the premier neighborhood of Stonebridge at Meridian Ranch is the perfect frosting for this home. Don’t forget that all of our homes are HERS rated!
Our Meridian Ranch homesites located in Stonebridge have convenient access to the newest neighborhood parks and amenities. Running and walking trails, access to the private lodge, and plentiful open spaces make Stonebridge a premier community in the region! Covington Homes at Stonebridge in Meridian Ranch is a smart choice for anyone seeking to live the ‘Good Life.’
The Builder
Doing the right things, the right way - that is who we are. Creating a better way of living – that is what we do. Covington Homes is a local and family owned business committed to creating community. The Covington team continues to bring beautiful and exceptionally well-built homes and communities to eastern Colorado Springs and El Paso County with the hard work and dedication of our awardwinning team. As a result, our homes stand the test of time. At Covington Homes, we are focused on creating community. We are known as the builder with the highest level of customer care that can be found. Our homes are well thought out, fully planned and exceptionally executed. Covington Homes is currently building in District 20 at Wolf Ranch, in District 49 at Banning Lewis Ranch, in Stonebridge at Meridian Ranch and our newest community in North Carefree, the Gardens.
The Interior Design
The Sequoia is simple and understated luxury, topped off with modern farmhouse appeal. Designed with form, function and livability in mind, this amazing layout appeals to all. In a world that is ever-changing and hectic (social media, technology and increased demands), this home is designed to calm and sooth the soul once you step inside. Designer Grace Covington (GC Luxury Homes) brings eclectic farmhouse and modern design elements together to create a refined yet relaxed environment. The use of current colors, textiles, finishes and products blended with decor that reminds one of their favorite family memories, bring personality and warmth to this home. Meridian Ranch is a beautiful setting with amazing views of the mountains and Pikes Peak, so particular care was taken to select finishes and decor reminiscent of a peaceful country life. Muted tones of greige with surprising pops of color, creative use of woods, sleek lighting and bath fixtures, modern tile-work and the sprinkling of cottage textures throughout- this home is gorgeous! Tranquil luxury in a beautiful and vibrant community - the Sequoia is the perfect home!
 Crystal Cabinets
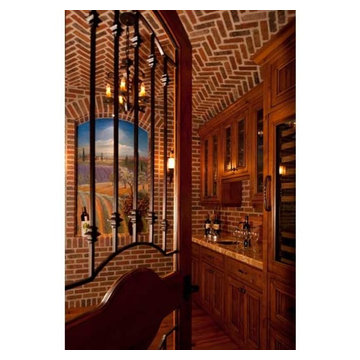
A warm and welcoming wine grotto features the Beaded Deephaven inset door style finished in Signature Nutmeg with Van Dyke Brown Glazing distressing and wearing on knotty alder.
Designed by: Nor-Son, Inc.
Photography by: Scott Amundson
 LeichtUSA
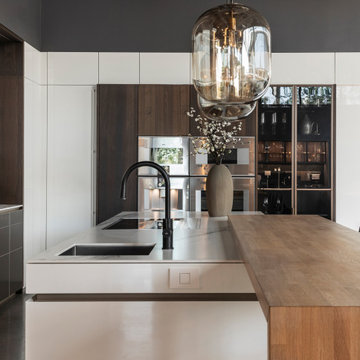
LEICHT combines German engineering with design passion to bring thousands of dream kitchens to life every year. Architectural Kitchens Inc. Leicht South Coast Plaza is the official distributor headquarters of LEICHT in the United States. We are renowned for exceptional quality, custom kitchens, bathrooms, closets, and more.
 Shuler Architecture
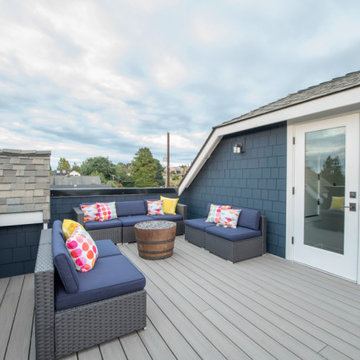
Completed in 2019, this is a home we completed for client who initially engaged us to remodeled their 100 year old classic craftsman bungalow on Seattle’s Queen Anne Hill. During our initial conversation, it became readily apparent that their program was much larger than a remodel could accomplish and the conversation quickly turned toward the design of a new structure that could accommodate a growing family, a live-in Nanny, a variety of entertainment options and an enclosed garage – all squeezed onto a compact urban corner lot.
Project entitlement took almost a year as the house size dictated that we take advantage of several exceptions in Seattle’s complex zoning code. After several meetings with city planning officials, we finally prevailed in our arguments and ultimately designed a 4 story, 3800 sf house on a 2700 sf lot. The finished product is light and airy with a large, open plan and exposed beams on the main level, 5 bedrooms, 4 full bathrooms, 2 powder rooms, 2 fireplaces, 4 climate zones, a huge basement with a home theatre, guest suite, climbing gym, and an underground tavern/wine cellar/man cave. The kitchen has a large island, a walk-in pantry, a small breakfast area and access to a large deck. All of this program is capped by a rooftop deck with expansive views of Seattle’s urban landscape and Lake Union.
Unfortunately for our clients, a job relocation to Southern California forced a sale of their dream home a little more than a year after they settled in after a year project. The good news is that in Seattle’s tight housing market, in less than a week they received several full price offers with escalator clauses which allowed them to turn a nice profit on the deal.
 Light House Design
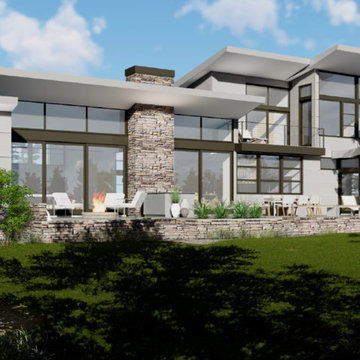
I work exclusively in 3D so clients, builders, zoning officials, etc all have a clear understanding of what the building will look like before construction begins. Clients are able to download the 3D models and view them inside and out on their own computers, which leads to enhanced collaboration.
 KATZ BUILDERS
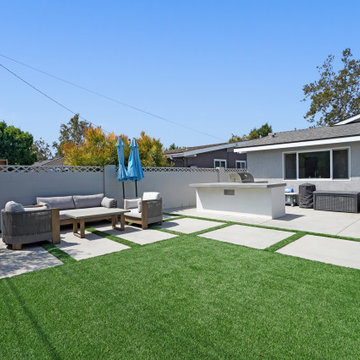
We’re excited to share that our complete home renovation in Rossmoor, CA is officially complete! We added 900 sq ft to the front and rear of the home, transforming the space with **vaulted ceilings** and a sleek, **modern design** throughout. The exterior was also upgraded with stunning **hardscape and landscape**, creating a seamless indoor-outdoor flow. Another successful transformation by Katz Design & Builders!
#RossmoorRenovation #ModernHomeDesign #VaultedCeilings #HomeAdditions #KatzDesignBuilders #LandscapeTransformation #HomeRenovationComplete #DreamHome
 Braen Supply
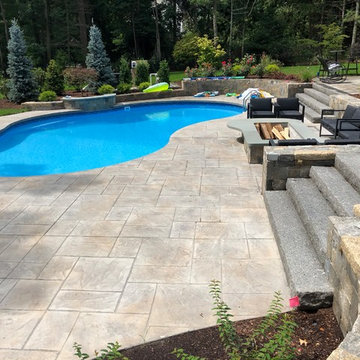
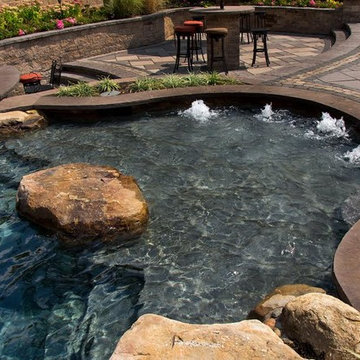
This steeply sloped property was converted into a backyard retreat through the use of natural and man-made stone. The natural gunite swimming pool includes a sundeck and waterfall and is surrounded by a generous paver patio, seat walls and a sunken bar. A Koi pond, bocce court and night-lighting provided add to the interest and enjoyment of this landscape.
This beautiful redesign was also featured in the Interlock Design Magazine. Explained perfectly in ICPI, “Some spa owners might be jealous of the newly revamped backyard of Wayne, NJ family: 5,000 square feet of outdoor living space, complete with an elevated patio area, pool and hot tub lined with natural rock, a waterfall bubbling gently down from a walkway above, and a cozy fire pit tucked off to the side. The era of kiddie pools, Coleman grills and fold-up lawn chairs may be officially over.”
48