
Search results for "Officially optimized" in Home Design Ideas



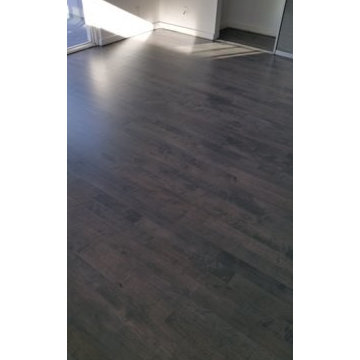
 DA Flooring Solutions
DA Flooring Solutions-Sand, tint, stain Grey wash and refinish MapleSand, tint, stain Grey wash and refinish Maple
Find the right local pro for your project


 komandor

Foyer Closet in Aluminum finish by Komandor Canada
Example of a small minimalist gender-neutral reach-in closet design in Toronto with open cabinets and light wood cabinets
Example of a small minimalist gender-neutral reach-in closet design in Toronto with open cabinets and light wood cabinets
 High Street Design

Nursery - mid-sized eclectic girl porcelain tile and beige floor nursery idea in Toronto with white walls
 ResCom Designs
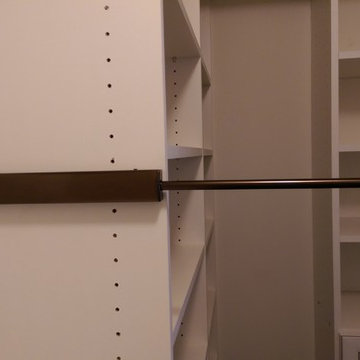
Custom closet with valet rod (allows you to put out your outfit the nigt before!)
Mid-sized minimalist master and women's dark wood floor reach-in closet photo in Toronto with beige walls, white cabinets and open cabinets
Mid-sized minimalist master and women's dark wood floor reach-in closet photo in Toronto with beige walls, white cabinets and open cabinets


 Unmistakable Flooring
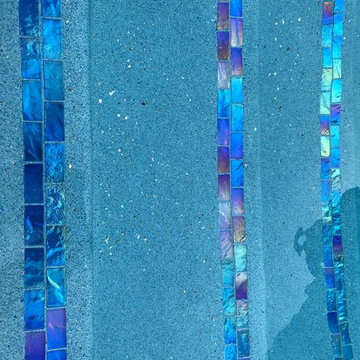
After a few hours of hard work by Your Personal Artist, this patio is looking good as new, and ready for more time under the Florida Sun!!
Inspiration for a mid-sized modern courtyard concrete patio remodel in Miami with a fire pit
Inspiration for a mid-sized modern courtyard concrete patio remodel in Miami with a fire pit

 Charles Virone Concept
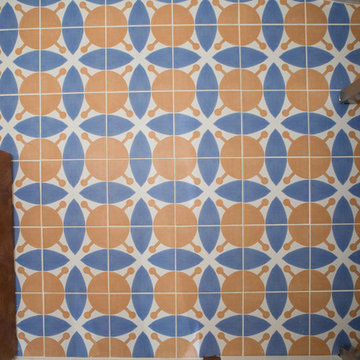
Custom designed kitchen by Foster+Partners | Produced by Molteni&C Dada, Italy



 CALIFORNIA KITCHEN GALLERY
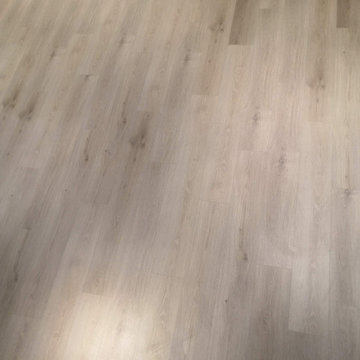
wood look oak spc water proof flooring installed on top of existing wood floors
Trendy vinyl floor and gray floor family room photo in Los Angeles
Trendy vinyl floor and gray floor family room photo in Los Angeles

 Anthony James Master Builders, LLC
This beautiful home in Westfield, NJ needed a little front porch TLC. Anthony James Master builders came in and secured the structure by replacing the old columns with brand new custom columns. The team created custom screens for the side porch area creating two separate spaces that can be enjoyed throughout the warmer and cooler New Jersey months.
 C. Bennett Building Supply
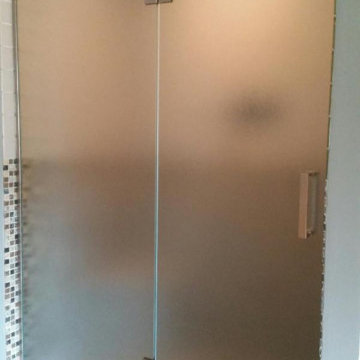
Frosted glass shower doors are great because they offer privacy while still allowing natural light into the shower area.
Example of a trendy bathroom design in St Louis
Example of a trendy bathroom design in St Louis


 Kurco Construction, Inc
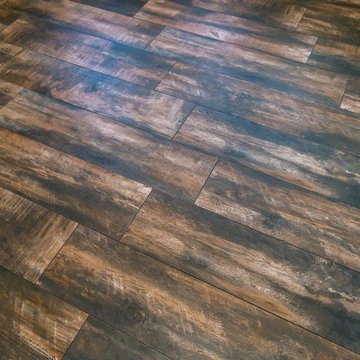
Master bath with stained concrete floors, custom dark wood cabinetry, his & her sinks, and quartzite countertops.
Example of a mid-sized urban master concrete floor and gray floor alcove shower design in Jacksonville with recessed-panel cabinets, dark wood cabinets, a one-piece toilet, gray walls, an undermount sink, quartzite countertops and a hinged shower door
Example of a mid-sized urban master concrete floor and gray floor alcove shower design in Jacksonville with recessed-panel cabinets, dark wood cabinets, a one-piece toilet, gray walls, an undermount sink, quartzite countertops and a hinged shower door

 Interiors by JW
Brenda Eckhardt Photography
Example of a mid-sized minimalist 3/4 beige tile and stone tile vinyl floor walk-in shower design with dark wood cabinets, solid surface countertops, raised-panel cabinets, a two-piece toilet, blue walls and an undermount sink
Example of a mid-sized minimalist 3/4 beige tile and stone tile vinyl floor walk-in shower design with dark wood cabinets, solid surface countertops, raised-panel cabinets, a two-piece toilet, blue walls and an undermount sink

13