
Search results for "Officially" in Home Design Ideas
 User
UserJeff Herr
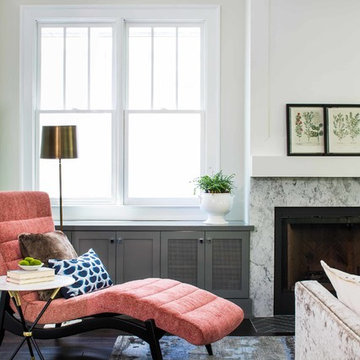
Family room - large transitional open concept dark wood floor family room idea in Atlanta with white walls, a stone fireplace and no tv
Family room - large transitional open concept dark wood floor family room idea in Atlanta with white walls, a stone fireplace and no tv
 Crystal Cabinets
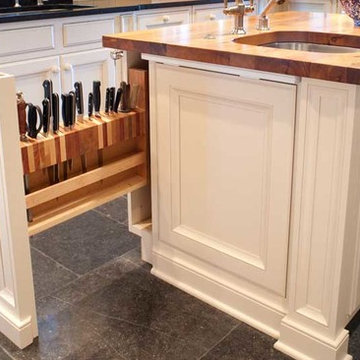
Made with multiple random hardwood species from recovered waste material. Maple pull out is 22″ deep and 26 1/2″ high with full extension guides.
Example of a classic kitchen design in Minneapolis
Example of a classic kitchen design in Minneapolis
 Shabnam Gupta
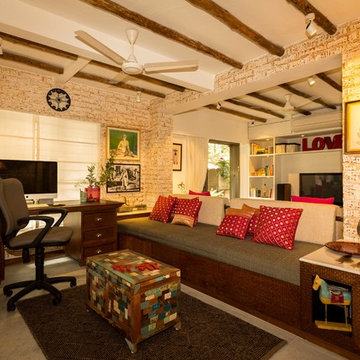
A home where tradition, art and innovation reside; and the design reflected just that.
JALLI ALL THE WAY – BAR/DEN.
The jalli is a 7th century bc tradition ;
From providing privacy to women in Rajasthani forts, to now being used as paneling for shutters for pure aesthetics ….the function may have evolved but the charm remains the same.
Find the right local pro for your project

 Rachel Loewen Photography
Photo: Rachel Loewen © 2019 Houzz
Design: Found Home Design
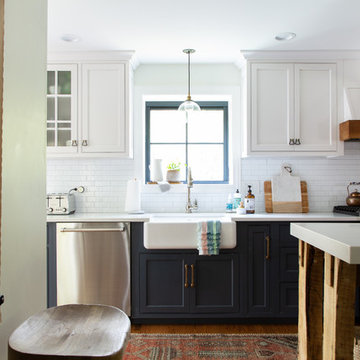
Inspiration for a transitional kitchen remodel in Chicago
Inspiration for a transitional kitchen remodel in Chicago

 SV Design
When full-time Massachusetts residents contemplate building a second home in Telluride, Colorado the question immediately arises; does it make most sense to hire a regionally based Rocky Mountain architect or a sea level architect conveniently located for all of the rigorous collaboration required for successful bespoke home design. Determined to prove the latter true, Siemasko + Verbridge accompanied the potential client as they scoured the undulating Telluride landscape in search of the perfect house site.
The selected site’s harmonious balance of untouched meadow rising up to meet the edge of an aspen grove and the opposing 180 degree view of Wilson’s Range spoke to everyone. A plateau just beyond a fork in the meadow provided a natural flatland, requiring little excavation and yet the right amount of upland slope to capture the views. The intrinsic character of the site was only enriched by an elk trail and snake-rail fence.
Establishing the expanse of Wilson’s range would be best served by rejecting the notion of selected views, the central sweeping curve of the roof inverts a small saddle in the range with which it is perfectly aligned. The soaring wave of custom windows and the open floor plan make the relatively modest house feel sizable despite its footprint of just under 2,000 square feet. Officially a two bedroom home, the bunk room and loft allow the home to comfortably sleep ten, encouraging large gatherings of family and friends. The home is completely off the grid in response to the unique and fragile qualities of the landscape. Great care was taken to respect the regions vernacular through the use of mostly native materials and a palette derived from the terrain found at 9,820 feet above sea level.
Photographer: Gibeon Photography
 Anthony Wilder Design/Build, Inc.
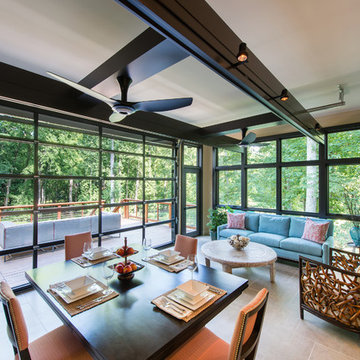
Taking into account the client’s lifestyle, needs and vision, we presented a contemporary design with an industrial converted-warehouse feel inspired by a photo the clients love. The showpiece is the functioning garage door which separates a 3-season room and open deck.
While, officially a 3-season room, additional features were implemented to extend the usability of the space in both hot and cold months. Examples include removable glass and screen panels, power screen at garage door, ceiling fans, a heated tile floor, gas fire pit and a covered grilling station complete with an exterior-grade range hood, gas line and access to both the 3-season room and new mudroom.
Photography: John Cole
 John Lum Architecture, Inc. AIA
Photo courtesy of Sharon Risedorph
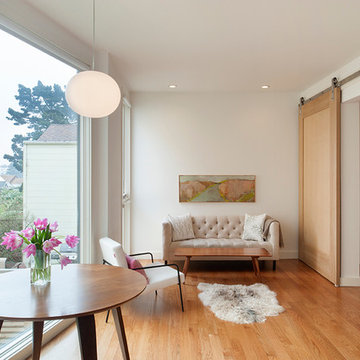
Family room - mid-sized scandinavian family room idea in San Francisco
Family room - mid-sized scandinavian family room idea in San Francisco
 Braen Supply

This steeply sloped property was converted into a backyard retreat through the use of natural and man-made stone. The natural gunite swimming pool includes a sundeck and waterfall and is surrounded by a generous paver patio, seat walls and a sunken bar. A Koi pond, bocce court and night-lighting provided add to the interest and enjoyment of this landscape.
This beautiful redesign was also featured in the Interlock Design Magazine. Explained perfectly in ICPI, “Some spa owners might be jealous of the newly revamped backyard of Wayne, NJ family: 5,000 square feet of outdoor living space, complete with an elevated patio area, pool and hot tub lined with natural rock, a waterfall bubbling gently down from a walkway above, and a cozy fire pit tucked off to the side. The era of kiddie pools, Coleman grills and fold-up lawn chairs may be officially over.”
 Luis Bebchik
Toscoquattro
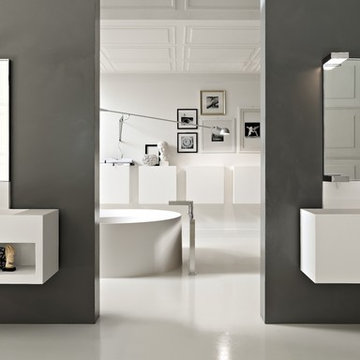
Freestanding bathtub - mid-sized modern master white tile and ceramic tile concrete floor freestanding bathtub idea in Miami with a wall-mount sink, open cabinets, white cabinets, granite countertops and gray walls
Freestanding bathtub - mid-sized modern master white tile and ceramic tile concrete floor freestanding bathtub idea in Miami with a wall-mount sink, open cabinets, white cabinets, granite countertops and gray walls
 Casework Inter Design
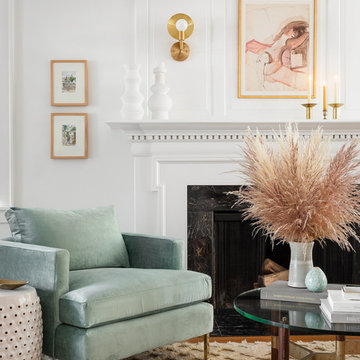
When the homeowners first purchased the 1925 house, it was compartmentalized, outdated, and completely unfunctional for their growing family. Casework designed the owner's previous kitchen and family room and was brought in to lead up the creative direction for the project. Casework teamed up with architect Paul Crowther and brother sister team Ainslie Davis on the addition and remodel of the Colonial.
The existing kitchen and powder bath were demoed and walls expanded to create a new footprint for the home. This created a much larger, more open kitchen and breakfast nook with mudroom, pantry and more private half bath. In the spacious kitchen, a large walnut island perfectly compliments the homes existing oak floors without feeling too heavy. Paired with brass accents, Calcutta Carrera marble countertops, and clean white cabinets and tile, the kitchen feels bright and open - the perfect spot for a glass of wine with friends or dinner with the whole family.
There was no official master prior to the renovations. The existing four bedrooms and one separate bathroom became two smaller bedrooms perfectly suited for the client’s two daughters, while the third became the true master complete with walk-in closet and master bath. There are future plans for a second story addition that would transform the current master into a guest suite and build out a master bedroom and bath complete with walk in shower and free standing tub.
Overall, a light, neutral palette was incorporated to draw attention to the existing colonial details of the home, like coved ceilings and leaded glass windows, that the homeowners fell in love with. Modern furnishings and art were mixed in to make this space an eclectic haven.
 Jennifer Ott Design
Photograph © Ken Gutmaker
• Interior Designer: Jennifer Ott Design
• Architect: Studio Sarah Willmer Architecture
• Builder: Blair Burke General Contractors, Inc.
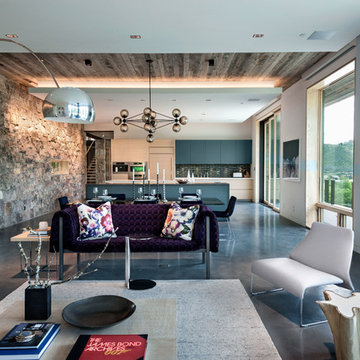


 Betty Wasserman Art & Interiors
We gave this unique loft contemporary gallery-styled designy featuring flat-panel cabinets, white backsplash and mosaic tile backsplash, a soft color palette, and textures which all come to life in this gorgeous, sophisticated space!
 Cabinets & Design By Cozette Inc

Example of a mid-sized classic guest carpeted and gray floor bedroom design in Milwaukee with gray walls and no fireplace
 Arclinea NY

Selecta, by Lema. Wall-to-wall bookcases, entertainment centers, home offices can all be built by this renowned Italian manufacturer.
Example of a large minimalist enclosed dark wood floor and brown floor living room library design in New York with black walls, no fireplace and no tv
Example of a large minimalist enclosed dark wood floor and brown floor living room library design in New York with black walls, no fireplace and no tv
 Corine Maggio Design
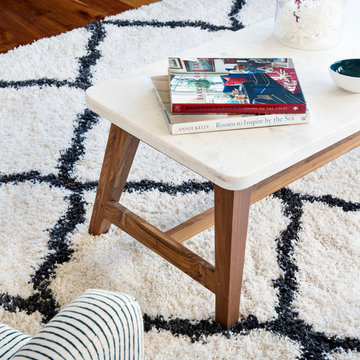
This adorable beach cottage is in the heart of the village of La Jolla in San Diego. The goals were to brighten up the space and be the perfect beach get-away for the client whose permanent residence is in Arizona. Some of the ways we achieved the goals was to place an extra high custom board and batten in the great room and by refinishing the kitchen cabinets (which were in excellent shape) white. We created interest through extreme proportions and contrast. Though there are a lot of white elements, they are all offset by a smaller portion of very dark elements. We also played with texture and pattern through wallpaper, natural reclaimed wood elements and rugs. This was all kept in balance by using a simplified color palate minimal layering.
I am so grateful for this client as they were extremely trusting and open to ideas. To see what the space looked like before the remodel you can go to the gallery page of the website www.cmnaturaldesigns.com
Photography by: Chipper Hatter
 Doors For Builders Inc
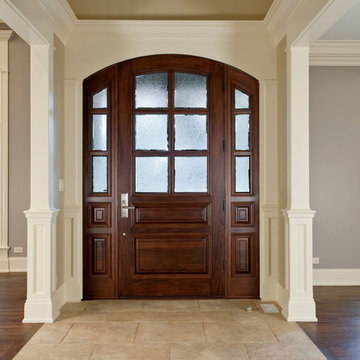
DB-652W 2SL
Classic Series
Solid Wood Door - Single with 2 Sidelites
71-1/8 x 98 x 4-9/16 inches
Shown in Mahogany Wood with Walnut Finish
Inspiration for a timeless entryway remodel in Chicago
Inspiration for a timeless entryway remodel in Chicago

32