
Search results for "Officials" in Home Design Ideas
 Sunburst Shutters & Window Fashions
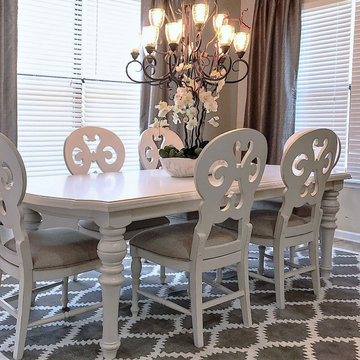
Step inside to be Denise's guest @bemyguestwithdenise and see how her kitchen nook/dining area inside transcends from classic chic to graceful elegance with just few new added furnishings and combo window treatment trimmings! One of the many pluses of making Polywood® shutters your primary window treatment, you can always add a soft treatment to complement whatever style you fancy or the latest seasonal trend you might be trying to acheive. Be sure to become an official guest at Denise's and subscribe to her YouTube Vlog https://www.youtube.com/watch?v=g_WO-XanUb8. Photo-Vid-Style Cred: Denise @BeMyGuestWithDenise. Shutter style: Polywood® Bright white. Louver size & finish: 4.5 in/smooth. Tilt Option: Hidden https://bemyguestwithdenise.com/kitchen-up-date-plantation-shutters-w-sunburst-shutters/
 Susan Yeley Homes

One of many contenders for the official SYH motto is "Got ranch?" Midcentury limestone ranch, to be specific. Because in Bloomington, we do! We've got lots of midcentury limestone ranches, ripe for updates.
This gut remodel and addition on the East side is a great example. The two-way fireplace sits in its original spot in the 2400 square foot home, now acting as the pivot point between the home's original wing and a 1000 square foot new addition. In the reconfiguration of space, bedrooms now flank a central public zone, kids on one end (in spaces that are close to the original bedroom footprints), and a new owner's suite on the other. Everyone meets in the middle for cooking and eating and togetherness. A portion of the full basement is finished for a guest suite and tv room, accessible from the foyer stair that is also, more or less, in its original spot.
The kitchen was always street-facing in this home, which the homeowners dug, so we kept it that way, but of course made it bigger and more open. What we didn't keep: the original green and pink toilets and tile. (Apologies to the purists; though they may still be in the basement.)
Opening spaces both to one another and to the outside help lighten and modernize this family home, which comes alive with contrast, color, natural walnut and oak, and a great collection of art, books and vintage rugs. It's definitely ready for its next 75 years.
 Milgard Windows & Doors
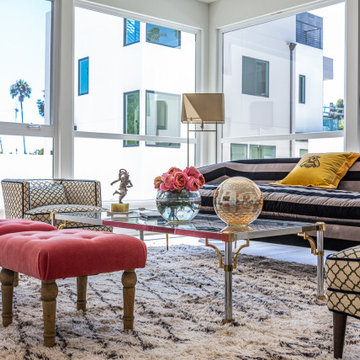
Looking to build a series of homes in the picturesque Silver Lake section of Los Angeles, California the P. Joseph Development Corporation hit upon the idea of carving out a hill. Though this project necessitated a high level of planning and coordination with multiple firms and city officials, the end result was clearly worth it.
Completed in 2019, the SJ Eaight complex houses eight units, each one offering scenic views of Silver Lake, the famous man-made reservoir that’s been enticing transplants and tourists for decades. And Milgard® Tuscany® Series | V400 vinyl windows and doors frame the amazing views of the east-central L.A. neighborhood.
Read more: https://www.milgard.com/blog/vinyl-windows-and-doors-enhance-amazing-views-la
Find the right local pro for your project
 User
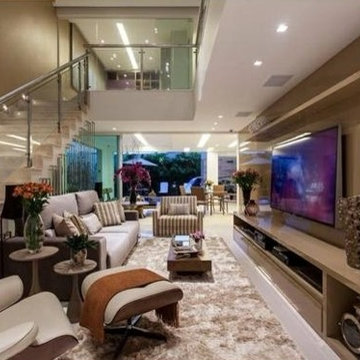
UserLuxurious residence of contemporary architecture, 4 suites, office, home, 600 m² ... Refined decoration, furniture design, noble materials ... Cellar for 3 thousand bottles, nightclub, gourmet space, barbecue, furniture and decoration.
* This property is subject to change of value and confirmation of availability without previous notice. The informative data should be confirmed by documents provided by the owner or official authorities.
 Elise Som
Matthew Harrer Photography
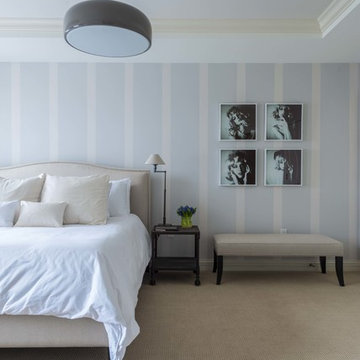
Large trendy master carpeted bedroom photo in New York with blue walls
Large trendy master carpeted bedroom photo in New York with blue walls
 Perme Photography
@PermePhotography. All rights Reserved.
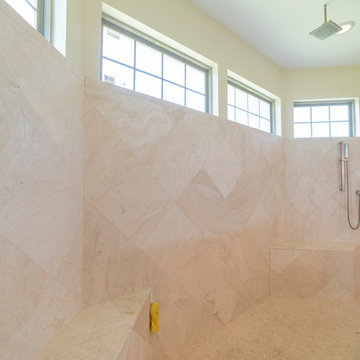
Inspiration for a victorian bathroom remodel in Houston
Inspiration for a victorian bathroom remodel in Houston
 Aspen Construction & Design, LLC
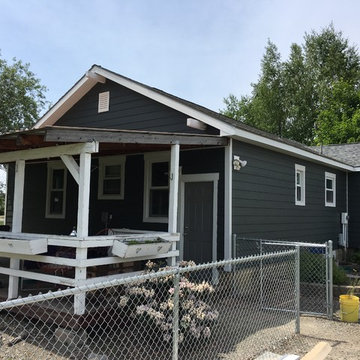
Full Wrap James Hardie ColorPlus siding installation. We removed and hauled off the original shiplap wood siding as well as the aluminum siding, and wrapped the home in official HardieWrap, flashed all the windows and doors as well as blocked out all the penetrations per manufacturer's best practices. This home had lead based paint on it's original surface that we remediated, per Washington State and EPA regulations.
 Sunburst Shutters & Window Fashions

Step inside to be Denise's guest @bemyguestwithdenise and see how her kitchen nook/dining area inside transcends from classic chic to graceful elegance with just few new added furnishings and combo window treatment trimmings! One of the many pluses of making Polywood® shutters your primary window treatment, you can always add a soft treatment to complement whatever style you fancy or the latest seasonal trend you might be trying to acheive. Be sure to become an official guest at Denise's and subscribe to her YouTube Vlog https://www.youtube.com/watch?v=g_WO-XanUb8. Photo-Vid-Style Cred: Denise @BeMyGuestWithDenise. Shutter style: Polywood® Bright white. Louver size & finish: 4.5 in/smooth. Tilt Option: Hidden https://bemyguestwithdenise.com/kitchen-up-date-plantation-shutters-w-sunburst-shutters/
 Yuri Nulman
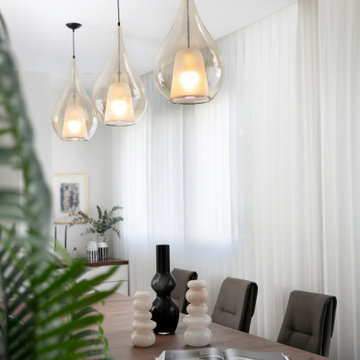
What was once a neglected and awkward extension added through the TAMA 38 project has been thoughtfully reimagined as a dedicated formal dining area – now a true centerpiece of the home, designed for hosting and celebration.
At its heart stands a beautifully crafted, minimalist-style dining table with a natural wood finish. The table extends to nearly four meters, becoming the official gathering spot for festive family meals on weekends and holidays.
Above the table, three exquisite pendant lights – hand-blown glass pieces imported from Italy – provide a warm, sculptural presence that elevates the entire atmosphere.
By relocating the dining area from the original living room into this newly defined space, the revised layout allowed for a more spacious and functional living room and kitchen – while giving the dining zone the dignity and purpose it deserves.
 Moorhead and Company, Inc. General Contractor
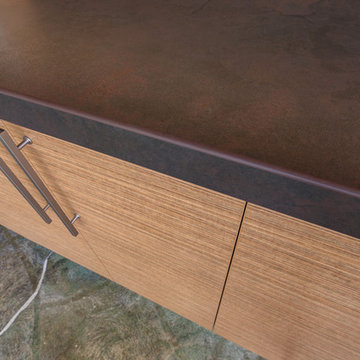
Changed out the old patio cabinets and installed a Dekton countertop and back splash
Elegant patio photo in Hawaii
Elegant patio photo in Hawaii
 Alena Interiors
Jacqueline Brasso
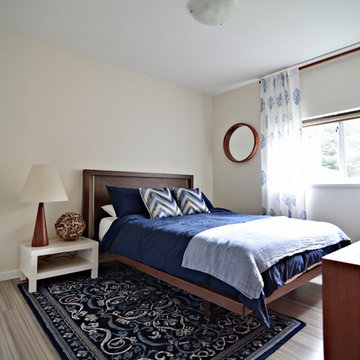
Inspiration for a mid-sized mid-century modern guest light wood floor bedroom remodel in Vancouver with beige walls
Inspiration for a mid-sized mid-century modern guest light wood floor bedroom remodel in Vancouver with beige walls
 KATZ BUILDERS
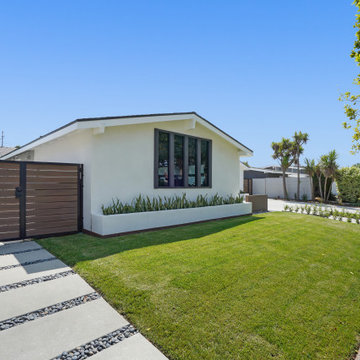
We’re excited to share that our complete home renovation in Rossmoor, CA is officially complete! We added 900 sq ft to the front and rear of the home, transforming the space with **vaulted ceilings** and a sleek, **modern design** throughout. The exterior was also upgraded with stunning **hardscape and landscape**, creating a seamless indoor-outdoor flow. Another successful transformation by Katz Design & Builders!
#RossmoorRenovation #ModernHomeDesign #VaultedCeilings #HomeAdditions #KatzDesignBuilders #LandscapeTransformation #HomeRenovationComplete #DreamHome
 User
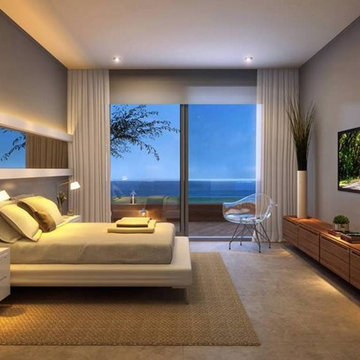
User12 exclusive Suspension mansions of up to 754sqm that reflect the essence of elegance and sophistication. A unique style that gives a new meaning to the privilege of facing the sea of Jurerê International ... With inspiration in nature, the architectural concept of the Al Mare privileges organic elements such as stone and glass, with large free spans, which allow a Total integration of the project with the lush nature of the region and stunning views.
* This property is subject to change of value and confirmation of availability without previous notice. The informative data should be confirmed by documents provided by the owner or official authorities.
 Perme Photography
©PermePhotography. All Rights Reserved
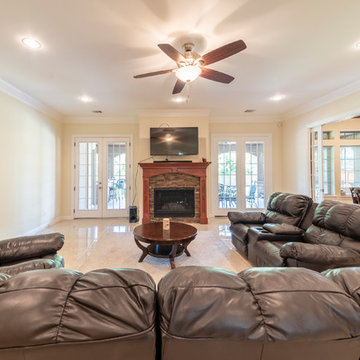
Inspiration for a victorian living room remodel in Houston
Inspiration for a victorian living room remodel in Houston

 Roeser Homes LLC
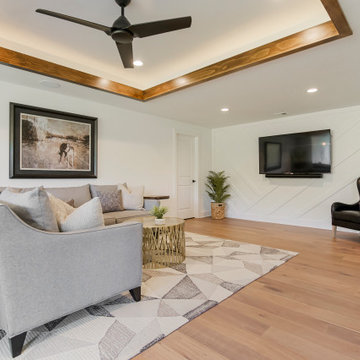
Our newest model home in Valley Ridge is officially OPEN!
The Lila 2 is a variation of our Lila floor plan with an upstairs loft, and more! Tour this incredible 4 bedroom, 4.5 bathrooms, 1.5-story home today!
The Lila 2 by Roeser Homes
11380 S Garden St. Olathe, KS 66061
Click here to see more: https://www.roeserhomes.com/11380-s-garden-st
 dassoXTR
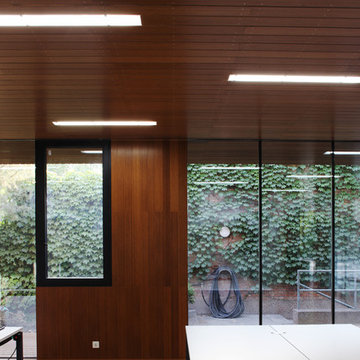
The Swiss Embassy is the official representative of the People's Republic of China. it covers the work of diplomatic relations between Switzerland and China aspects. It used 1000 square meters dassoXTR rain clad siding and indoor ceiling. Designed by Erich Diserens and finished in 2009.


 Mi Tile Installation Experts
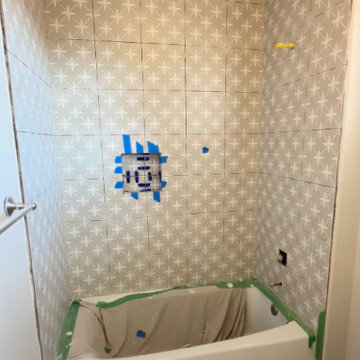
Patterned Tile Done Right — The Bathroom That Gets All the Details Perfect”
A clean, modern bathroom remodel completed in 6 working days, built around one key challenge: 12x12 patterned wall tile that must align perfectly across every wall.
This is where most contractors struggle — but when done right, the result looks like custom artwork.
What we delivered:
? Patterned Walls
12x12 tile installed with full pattern continuity. Every line aligns — no mismatched motifs, no visual breaks.
We flattened walls first to ensure clean geometry.
? Floors
24x24 porcelain tile over a Schluter anti-vibration membrane — stable, durable, quiet.
? Full Waterproofing
Schluter + GoBoard system across all wet areas for long-term protection.
? Perfect Plumbing Alignment
Shower head, valve, and faucet set in a single laser-straight vertical line.
? Mitered Niche & Window
45° edges and pattern continuation create a “hidden niche” effect — seamless and high-end.
? Lighting Upgrade
New wall-mounted fixtures for balanced, soft illumination.
? Floor Transitions
Bathroom floor leveled to match the adjacent carpet with no transition strips — clean, modern finish.
With Mi Tile Installation Experts you get:
✔️ Full turn-key service
✔️ Anti-Surprise Estimate
✔️ Daily updates + 24/7 communication
✔️ Verified waterproofing photos
✔️ Official warranty
Want your remodel done right the first time?
Comment AUDIT for a free professional project review.
? MikhailBelov37@gmail.com
? micatile.info
 Shuler Architecture

Completed in 2019, this is a home we completed for client who initially engaged us to remodeled their 100 year old classic craftsman bungalow on Seattle’s Queen Anne Hill. During our initial conversation, it became readily apparent that their program was much larger than a remodel could accomplish and the conversation quickly turned toward the design of a new structure that could accommodate a growing family, a live-in Nanny, a variety of entertainment options and an enclosed garage – all squeezed onto a compact urban corner lot.
Project entitlement took almost a year as the house size dictated that we take advantage of several exceptions in Seattle’s complex zoning code. After several meetings with city planning officials, we finally prevailed in our arguments and ultimately designed a 4 story, 3800 sf house on a 2700 sf lot. The finished product is light and airy with a large, open plan and exposed beams on the main level, 5 bedrooms, 4 full bathrooms, 2 powder rooms, 2 fireplaces, 4 climate zones, a huge basement with a home theatre, guest suite, climbing gym, and an underground tavern/wine cellar/man cave. The kitchen has a large island, a walk-in pantry, a small breakfast area and access to a large deck. All of this program is capped by a rooftop deck with expansive views of Seattle’s urban landscape and Lake Union.
Unfortunately for our clients, a job relocation to Southern California forced a sale of their dream home a little more than a year after they settled in after a year project. The good news is that in Seattle’s tight housing market, in less than a week they received several full price offers with escalator clauses which allowed them to turn a nice profit on the deal.
41