
Search results for "Officials" in Home Design Ideas
 Perme Photography
©PermePhotography. All Rights Reserved
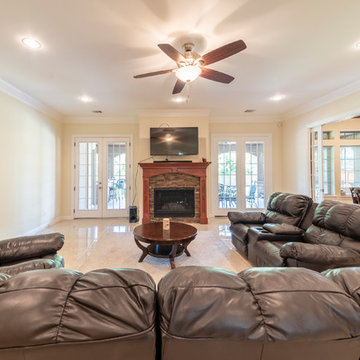
Inspiration for a victorian living room remodel in Houston
Inspiration for a victorian living room remodel in Houston

 Mi Tile Installation Experts
Patterned Tile Done Right — The Bathroom That Gets All the Details Perfect”
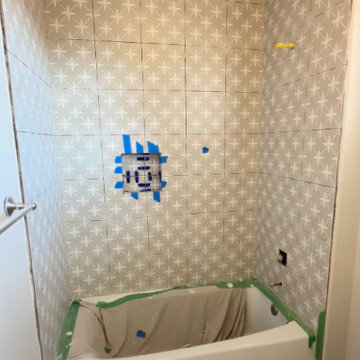
A clean, modern bathroom remodel completed in 6 working days, built around one key challenge: 12x12 patterned wall tile that must align perfectly across every wall.
This is where most contractors struggle — but when done right, the result looks like custom artwork.
What we delivered:
? Patterned Walls
12x12 tile installed with full pattern continuity. Every line aligns — no mismatched motifs, no visual breaks.
We flattened walls first to ensure clean geometry.
? Floors
24x24 porcelain tile over a Schluter anti-vibration membrane — stable, durable, quiet.
? Full Waterproofing
Schluter + GoBoard system across all wet areas for long-term protection.
? Perfect Plumbing Alignment
Shower head, valve, and faucet set in a single laser-straight vertical line.
? Mitered Niche & Window
45° edges and pattern continuation create a “hidden niche” effect — seamless and high-end.
? Lighting Upgrade
New wall-mounted fixtures for balanced, soft illumination.
? Floor Transitions
Bathroom floor leveled to match the adjacent carpet with no transition strips — clean, modern finish.
With Mi Tile Installation Experts you get:
✔️ Full turn-key service
✔️ Anti-Surprise Estimate
✔️ Daily updates + 24/7 communication
✔️ Verified waterproofing photos
✔️ Official warranty
Want your remodel done right the first time?
Comment AUDIT for a free professional project review.
? MikhailBelov37@gmail.com
? micatile.info
Find the right local pro for your project
 Shuler Architecture
Completed in 2019, this is a home we completed for client who initially engaged us to remodeled their 100 year old classic craftsman bungalow on Seattle’s Queen Anne Hill. During our initial conversation, it became readily apparent that their program was much larger than a remodel could accomplish and the conversation quickly turned toward the design of a new structure that could accommodate a growing family, a live-in Nanny, a variety of entertainment options and an enclosed garage – all squeezed onto a compact urban corner lot.
Project entitlement took almost a year as the house size dictated that we take advantage of several exceptions in Seattle’s complex zoning code. After several meetings with city planning officials, we finally prevailed in our arguments and ultimately designed a 4 story, 3800 sf house on a 2700 sf lot. The finished product is light and airy with a large, open plan and exposed beams on the main level, 5 bedrooms, 4 full bathrooms, 2 powder rooms, 2 fireplaces, 4 climate zones, a huge basement with a home theatre, guest suite, climbing gym, and an underground tavern/wine cellar/man cave. The kitchen has a large island, a walk-in pantry, a small breakfast area and access to a large deck. All of this program is capped by a rooftop deck with expansive views of Seattle’s urban landscape and Lake Union.
Unfortunately for our clients, a job relocation to Southern California forced a sale of their dream home a little more than a year after they settled in after a year project. The good news is that in Seattle’s tight housing market, in less than a week they received several full price offers with escalator clauses which allowed them to turn a nice profit on the deal.
 Braen Supply
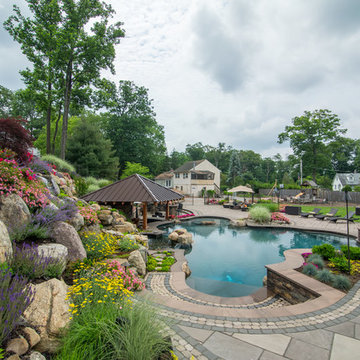
This steeply sloped property was converted into a backyard retreat through the use of natural and man-made stone. The natural gunite swimming pool includes a sundeck and waterfall and is surrounded by a generous paver patio, seat walls and a sunken bar. A Koi pond, bocce court and night-lighting provided add to the interest and enjoyment of this landscape.
This beautiful redesign was also featured in the Interlock Design Magazine. Explained perfectly in ICPI, “Some spa owners might be jealous of the newly revamped backyard of Wayne, NJ family: 5,000 square feet of outdoor living space, complete with an elevated patio area, pool and hot tub lined with natural rock, a waterfall bubbling gently down from a walkway above, and a cozy fire pit tucked off to the side. The era of kiddie pools, Coleman grills and fold-up lawn chairs may be officially over.”
 Saint Louis Closet Co.
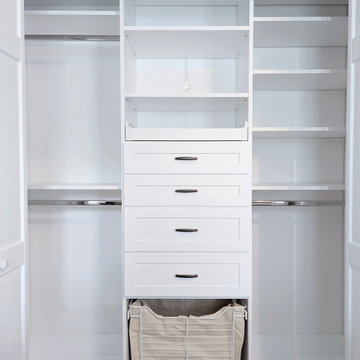
The Spruced Home, an official organize partner of Saint Louis Closet Co.
Closet - modern closet idea in St Louis
Closet - modern closet idea in St Louis

 Roeser Homes LLC
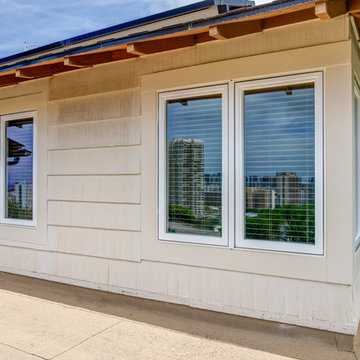
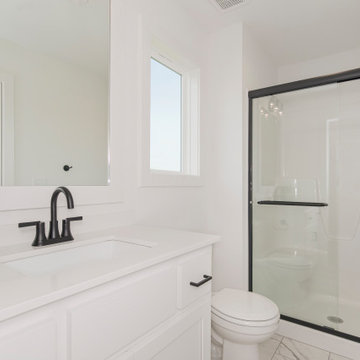
Our newest model home in Valley Ridge is officially OPEN!
The Lila 2 is a variation of our Lila floor plan with an upstairs loft, and more! Tour this incredible 4 bedroom, 4.5 bathrooms, 1.5-story home today!
The Lila 2 by Roeser Homes
11380 S Garden St. Olathe, KS 66061
Click here to see more: https://www.roeserhomes.com/11380-s-garden-st
 Trombley Painting Company
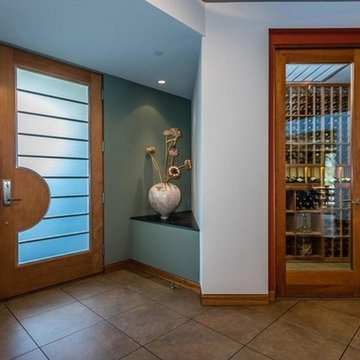
“Working on beautiful homes like this that have art and character to them makes it fun to come to work,” said owner Steve Trombley. “The home has a lot of wood and stone already, so we used wall accent colors in sage green and rosewood red that go with the character of the home rather than just paint everything white.”
The professional house painting contractors at Trombley Painting Company released preview pictures of the painting project on their Facebook page while they were working and let fans know the house was going on the market for the homeowner. It is now officially listed with Home & Ranch Sotheby's International Realty of Templeton, California.
 Solidworks Remodeling
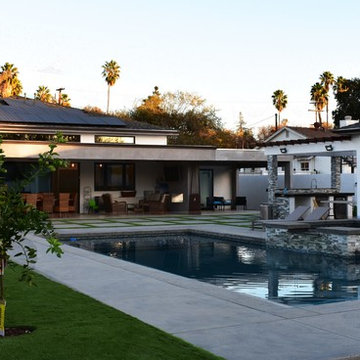
Complete Backyard Remodeling by Solidworks Remodeling.
This project included:
concrete slab installation,
new pool and Jacuzzi installation (including excavation),
we created outdoor kitchen\bar area ,stones cover
and landscape design and remodel.
ALL YOU NEED FOR SOLID HOME
 Garner Homes
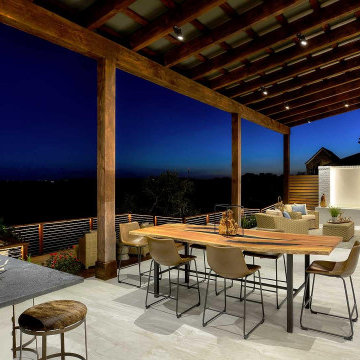
With Fall officially here, outdoor dining is soon to be on the menu! ? These spaces are both beautiful and practical. Which is your favorite?
Patio kitchen - backyard patio kitchen idea in Other
Patio kitchen - backyard patio kitchen idea in Other

 Aspen Construction & Design, LLC
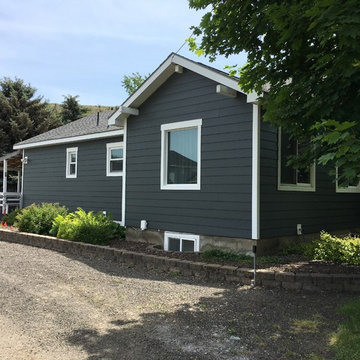
Full Wrap James Hardie ColorPlus siding installation. We removed and hauled off the original shiplap wood siding as well as the aluminum siding, and wrapped the home in official HardieWrap, flashed all the windows and doors as well as blocked out all the penetrations per manufacturer's best practices. This home had lead based paint on it's original surface that we remediated, per Washington State and EPA regulations.
 DeShayes Residential Resort Design
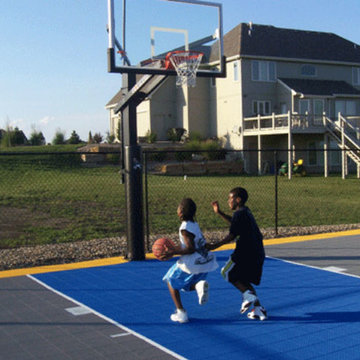
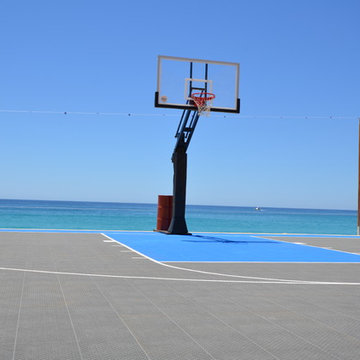
All DeShayes basketball units are official size, have professional break-away rims, and are unconditionally guaranteed for 10 years, we’re the only people in the industry to offer a 10-year unconditional guarantee. For this installation a 50-gallon drum filled with sand and water weighted down the base plate to hold the basketball unit in position. See through netting was added at water edge of the court to keep the ball out of the ocean and to boost the visual appeal.
 Focal Point Hardware
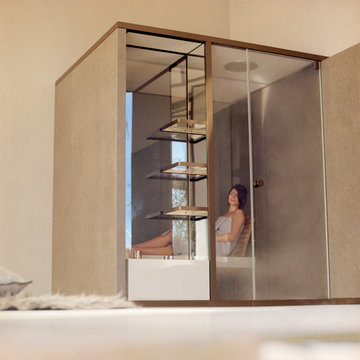
Effegibi makes body-care products that draw on the historic traditions of heat therapy, with a particular focus on the Finnish sauna of Northern European origin and the Turkish bath of Mediterranean origin, all of which are factory produced but hand-finished. Ranging from sauna rooms to turkish baths, Effigibi products will complete your luxury home renovation and transform your home into the spa oasis you always wanted.
Focal Point is proud to be one of the only displaying showroom and official dealers of this luxury brand in the USA. Call our showroom at 718-336-6900 and ask to speak to one of our Effegibi experts to learn more!
 Budget Blinds of the Olympic Peninsula
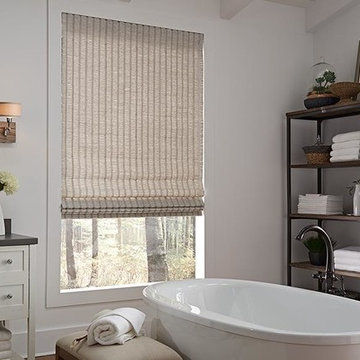
We are an official vendor for Lafayette Window Fashions. Get a free quote today!
Example of a mid-sized farmhouse master freestanding bathtub design in Seattle with recessed-panel cabinets, white cabinets, white walls and an undermount sink
Example of a mid-sized farmhouse master freestanding bathtub design in Seattle with recessed-panel cabinets, white cabinets, white walls and an undermount sink
 Braen Supply

This steeply sloped property was converted into a backyard retreat through the use of natural and man-made stone. The natural gunite swimming pool includes a sundeck and waterfall and is surrounded by a generous paver patio, seat walls and a sunken bar. A Koi pond, bocce court and night-lighting provided add to the interest and enjoyment of this landscape.
This beautiful redesign was also featured in the Interlock Design Magazine. Explained perfectly in ICPI, “Some spa owners might be jealous of the newly revamped backyard of Wayne, NJ family: 5,000 square feet of outdoor living space, complete with an elevated patio area, pool and hot tub lined with natural rock, a waterfall bubbling gently down from a walkway above, and a cozy fire pit tucked off to the side. The era of kiddie pools, Coleman grills and fold-up lawn chairs may be officially over.”
 RaceDeck
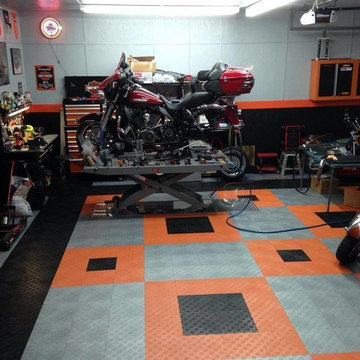
 http://www.racedeck.com - manufactures official Harley-Davidson Garage flooring . For the coolest garage on the block - RaceDeck
 User
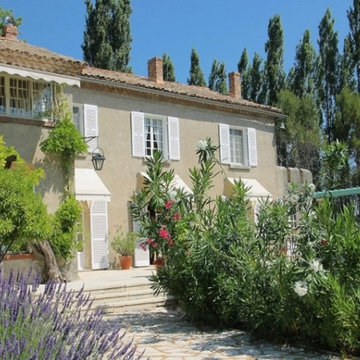
UserFully renovated from the XIII century with an area of 540 m2 situated in 4.5 hectares of park ... The house has a large reception, rooms facing the garden and lake ... 7 bedrooms, kitchen, office, laundry; on the ground floor there is a separate apartment with 3 bedrooms ... The park with flowers and different varieties of trees, terraces and a large infinity pool. $ 2,300,000 euros. In collaboration with Uzès Sotheby's.
* This property is subject to change of value and confirmation of availability without previous notice. The informative data should be confirmed by documents provided by the owner or official authorities.
 Payne & Payne Builders
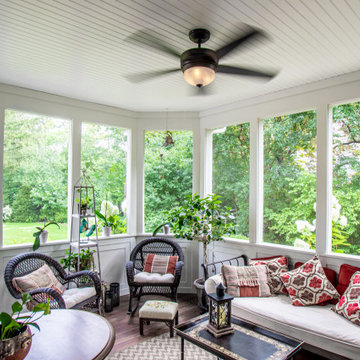
Spring has officially sprung this week! ?☀️?
.
.
.
#payneandpayne #homebuilder #homedecor #homedesign #custombuild #patio #patiodecor
#ohiohomebuilders #ohiocustomhomes #clevelandbuilders #hudsonohio #AtHomeCLE #springhassprung .?@paulceroky
40