
Search results for "Offset window" in Home Design Ideas
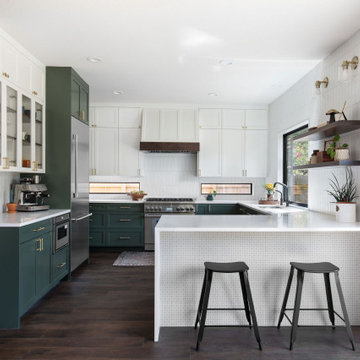
 Hello Home
Large transitional u-shaped dark wood floor and brown floor open concept kitchen photo in Austin with an undermount sink, shaker cabinets, green cabinets, quartz countertops, white backsplash, porcelain backsplash, stainless steel appliances, a peninsula and white countertops
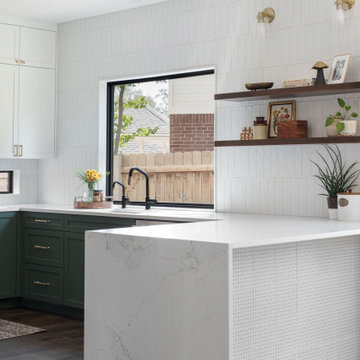 Hello Home
Example of a large transitional u-shaped dark wood floor and brown floor open concept kitchen design in Austin with an undermount sink, shaker cabinets, green cabinets, quartz countertops, white backsplash, porcelain backsplash, stainless steel appliances, a peninsula and white countertops


Find the right local pro for your project
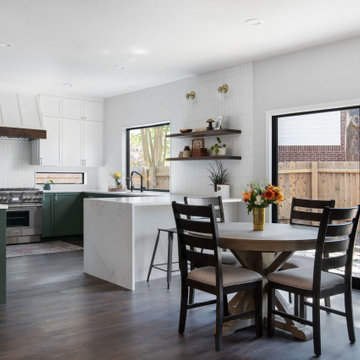 Hello Home
Large transitional u-shaped dark wood floor and brown floor open concept kitchen photo in Austin with an undermount sink, shaker cabinets, green cabinets, quartz countertops, white backsplash, porcelain backsplash, stainless steel appliances, a peninsula and white countertops


 Kimball Modern Design + Interiors
Open concept kitchen - modern l-shaped light wood floor open concept kitchen idea in Denver with a farmhouse sink, shaker cabinets, white cabinets, quartzite countertops, white backsplash, ceramic backsplash, stainless steel appliances, an island and white countertops

 Maeser Master Services
In the Busse Master bathroom, we tore down a wall to increase space. Originally doors separated the vanity from the commode and shower. We installed a closet with frosted glass doors and accent lighting inside. A sliding white barn door with wrought iron trim was installed at the entrance.
The vanity is 72" with a double bowl, is custom-made and espresso-stained with 4-stacked drawers and granite counter top. The vanity has a backsplash with 2 rectangular under mount bowls. Two Delta 8" spread Ashlyn faucet in a brushed nickel finish are mounted on the countertop. Two wood-framed mirrors and full-length linen tower match the vanity with 2 sets of 3 vanity lights.
The shower is 12' x12' with faux marble, in an offset pattern, floor to ceiling tile with 4" feature strip with extra-wide recessed niche. Delta shower faucet with the Intuition handheld/shower head combine in a brushed nickel finish. Heavy frameless hinged shower door with panels. The floor is 2" x 2" tile to match the bathroom floor which is a 13" x13" straight pattern, porcelain tile with matching tile baseboard.
The white commode is a Mansfield pressure-assist.
http://www.melissamannphotography.com/



 Polsky Perlstein Architects
Matthew Millman
Trendy medium tone wood floor kitchen photo in San Francisco with flat-panel cabinets, medium tone wood cabinets, stainless steel appliances and an island
Trendy medium tone wood floor kitchen photo in San Francisco with flat-panel cabinets, medium tone wood cabinets, stainless steel appliances and an island


 Noll Construction Solutions
Large elegant master white tile and subway tile marble floor alcove bathtub photo with shaker cabinets, white cabinets, white walls, an undermount sink and marble countertops

 Wanda Ely Architect Inc.
The shared bathroom stayed with the clean, crisp look, by offsetting the dark floating vanity with the white subway tile.
Photo by Scott Norsworthy
Inspiration for a contemporary white tile and subway tile marble floor and gray floor bathroom remodel in Toronto with black cabinets, gray walls and an undermount sink
Inspiration for a contemporary white tile and subway tile marble floor and gray floor bathroom remodel in Toronto with black cabinets, gray walls and an undermount sink
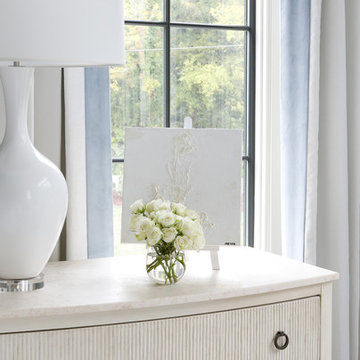


 Design Fixation [Faith Provencher]
Photo: Faith Towers Media © 2016 Houzz
Inspiration for an eclectic kids' room remodel in New York
Inspiration for an eclectic kids' room remodel in New York



 Tyler Vitosh
Mudroom
Mudroom - mid-sized transitional porcelain tile mudroom idea with gray walls and a gray front door
Mudroom - mid-sized transitional porcelain tile mudroom idea with gray walls and a gray front door

 Designed 2 Sell
Mid-sized transitional freestanding desk dark wood floor and brown floor study room photo in Richmond with gray walls

 KohlMark Architects and Builders
Greg Hadley Photography
Example of a classic slate floor foyer design in DC Metro with white walls and a white front door
Example of a classic slate floor foyer design in DC Metro with white walls and a white front door

 Rehkamp Larson Architects, Inc.
Scott Amundson Photography
Example of a mountain style powder room design in Minneapolis
Example of a mountain style powder room design in Minneapolis

Sponsored
Columbus, OH

Hope Restoration & General Contracting
Columbus Design-Build, Kitchen & Bath Remodeling, Historic Renovations

 Modern Fabrication
Ken Spurgin
Mid-sized minimalist black one-story concrete fiberboard flat roof photo in Salt Lake City
Mid-sized minimalist black one-story concrete fiberboard flat roof photo in Salt Lake City
 Hello Home
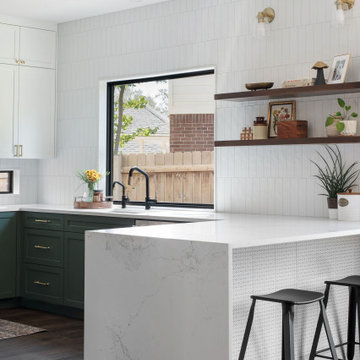
Inspiration for a large transitional u-shaped dark wood floor and brown floor open concept kitchen remodel in Austin with an undermount sink, shaker cabinets, green cabinets, quartz countertops, white backsplash, porcelain backsplash, stainless steel appliances, a peninsula and white countertops

 Gregory Design Consultants
Clean transitional on suite bathroom
Small transitional kids' green tile and porcelain tile porcelain tile, green floor and single-sink tub/shower combo photo in Bridgeport with flat-panel cabinets, white cabinets, an undermount tub, a two-piece toilet, green walls, an undermount sink, quartzite countertops, a hinged shower door, white countertops and a floating vanity
Small transitional kids' green tile and porcelain tile porcelain tile, green floor and single-sink tub/shower combo photo in Bridgeport with flat-panel cabinets, white cabinets, an undermount tub, a two-piece toilet, green walls, an undermount sink, quartzite countertops, a hinged shower door, white countertops and a floating vanity
150