
Search results for "Offset window" in Home Design Ideas

 AZ Vision Remodeling
We here at A-Z Vision Remodeling have embodied this dream by becoming one of the industry's top General Contractor leading the way in Roofing, Energy Efficiency Designs, Bathroom Remodels, Kitchen Remodels, Large-Scale Renovations, Room Additions, Garage Conversions, ADU Conversions, Home Expansions and Extensions, and General Home Remodels simply from our unwavering workmanship


 Dessa Lea Productions
Photo by Kelly M. Shea
Freestanding bathtub - mid-sized farmhouse master white tile and subway tile ceramic tile and gray floor freestanding bathtub idea with flat-panel cabinets, distressed cabinets, a two-piece toilet, white walls, an undermount sink, marble countertops, a hinged shower door and white countertops
Freestanding bathtub - mid-sized farmhouse master white tile and subway tile ceramic tile and gray floor freestanding bathtub idea with flat-panel cabinets, distressed cabinets, a two-piece toilet, white walls, an undermount sink, marble countertops, a hinged shower door and white countertops
Find the right local pro for your project

 Suzanne Nichols Design Group, Inc.
This family room has ample amount of seating as well as light. With a custom design ceiling treatment that incorporates lighting as well as a featured wall that uses a variation of materials and colors this provides a stunning space and lasting impression.

 Lindsey Markel
After building their first home this Bloomfield couple didn't have any immediate plans on building another until they saw this perfect property for sale. It didn't take them long to make the decision on purchasing it and moving forward with another building project. With the wife working from home it allowed them to become the general contractor for this project. It was a lot of work and a lot of decision making but they are absolutely in love with their new home. It is a dream come true for them and I am happy they chose me and Dillman & Upton to help them make it a reality.
Cabinetry: Perimeter- Mid Continent, Thomas door, Maple, Antique White
Island- Mid Continent, Thomas door, Cherry, Fireside Black Glaze
Photo By: Kate Benjamin

 Dovetail General Contractors
Plaster walls, teak shower floor, granite counter top, and teak cabinets with custom windows opening into shower.
Trendy concrete floor doorless shower photo in Seattle with flat-panel cabinets and granite countertops
Trendy concrete floor doorless shower photo in Seattle with flat-panel cabinets and granite countertops

 Wallace Custom Builders
J. Wallace
Example of a mid-sized arts and crafts gray two-story vinyl gable roof design in Nashville with a mixed material roof
Example of a mid-sized arts and crafts gray two-story vinyl gable roof design in Nashville with a mixed material roof

Sponsored
Columbus, OH

Hope Restoration & General Contracting
Columbus Design-Build, Kitchen & Bath Remodeling, Historic Renovations

 Eco-Neered by Design, LLC
Beth Therriault Photography, LLC www.bethtphotos.com
Example of an ornate red three-story wood exterior home design in Boston
Example of an ornate red three-story wood exterior home design in Boston

 Michael Smith Architects
Example of a large classic master white tile and porcelain tile marble floor freestanding bathtub design in New York with recessed-panel cabinets, white cabinets, blue walls, an undermount sink and quartzite countertops

Alcove shower - mid-sized contemporary master gray tile and ceramic tile ceramic tile alcove shower idea in Denver with an undermount sink, flat-panel cabinets, dark wood cabinets, quartz countertops, white walls and white countertops

 North Fork Builders of Montana, Inc.
Hallway - mid-sized rustic loft-style light wood floor hallway idea with gray walls

 Chuckanut Builders
Contemporary living room with a large format porcelain tile fireplace surround.
Chris DiNottia
Inspiration for a contemporary open concept light wood floor and beige floor living room remodel in Seattle with white walls and a ribbon fireplace
Inspiration for a contemporary open concept light wood floor and beige floor living room remodel in Seattle with white walls and a ribbon fireplace

 Stalburg Design
This stunning Art Deco Kitchen was a labor of love and vision for our creative homeowners who were ready to update their kitchen of 30+ years. By removing the peninsula island and creating space for a seated banquette, we were able to custom design and a curved mahogany island and curved bench to offset the straight dramatic dark lines of the main kitchen. With gold metallic tile and the new Litze Faucet in split finish of gold and black, we think drama in the kitchen looks fabulous indeed!

Sponsored
Plain City, OH

Kuhns Contracting, Inc.
Central Ohio's Trusted Home Remodeler Specializing in Kitchens & Baths

 Shannon Callaghan Interior Design
Example of a mid-sized mountain style medium tone wood floor hallway design with beige walls


 Atelier Drome Architecture
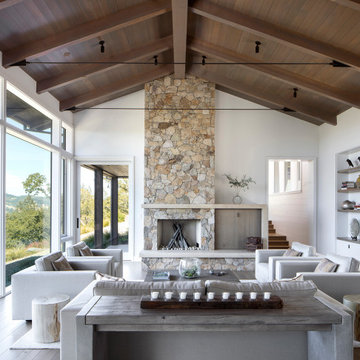
The house has always benefitted from the exposed beams and large expanses of glass, however where there was once an overly large and oppressive fireplace distracting you from the finer details, there is now a more compact and cleanly detailed gas fireplace.
 Kipnis Architecture + Planning
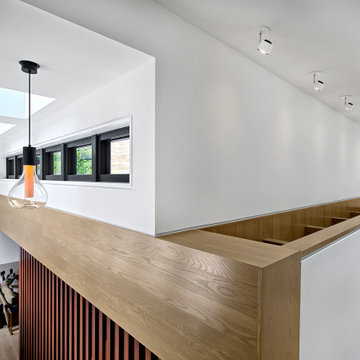
A high ceiling allows for windows and skylights to naturally light and ventilate the stairs below. At the top, a den with more Velux skylights are revealed. These operable skylights encourage natural ventilation and bring daylight into the great room below through the offset wall opening.

Sponsored
Sunbury, OH

J.Holderby - Renovations
Franklin County's Leading General Contractors - 2X Best of Houzz!

 Custom Surface Solutions
 (www.css-tile.com) - Owner Craig Thompson (512) 430-1215. This project shows a new construction master bathroom with two showers, and wall mounted vanities. Shower wall tile and vanity wall wainscots and floor base tile is 6" x 18" Carrera Marble on offset subway pattern. Shower floors are 5/8" Carrera Marble mosaic tile. All exposed edges including windows, shower walls, top wainscots and floor base are custom bull-nose profiled. Shower floor is custom mud set with SchluterSystems waterproofing and drain system.


 Carolyn Reyes
Photo: Carolyn Reyes © 2015 Houzz
Eclectic medium tone wood floor dining room photo in Los Angeles with beige walls
Eclectic medium tone wood floor dining room photo in Los Angeles with beige walls
151