
Search results for "Offset window" in Home Design Ideas

 Home Design by Annie
Troy Thies
Transitional galley dark wood floor open concept kitchen photo in Minneapolis with a single-bowl sink, shaker cabinets, white cabinets, white backsplash, stainless steel appliances and an island
Transitional galley dark wood floor open concept kitchen photo in Minneapolis with a single-bowl sink, shaker cabinets, white cabinets, white backsplash, stainless steel appliances and an island

 Custom Surface Solutions
 (www.css-tile.com) - Owner Craig Thompson (512) 430-1215. This project shows a new construction master bathroom with two showers, and wall mounted vanities. Shower wall tile and vanity wall wainscots and floor base tile is 6" x 18" Carrera Marble on offset subway pattern. Shower floors are 5/8" Carrera Marble mosaic tile. All exposed edges including windows, shower walls, top wainscots and floor base are custom bull-nose profiled. Shower floor is custom mud set with SchluterSystems waterproofing and drain system.
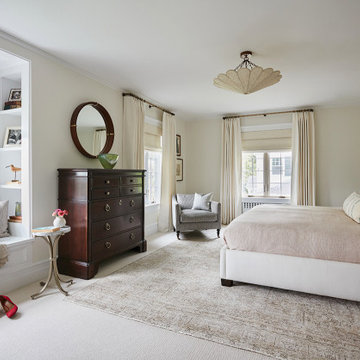
 Clawson Architects, LLC
Creative use of built in millwork mitigates some of the challenge faced by the annexed space over the sunroom not lining up with the main house.. In the Primary Suite, a window seat with built in bookshelves disguises a plan offset and makes the space appear continuous.
Find the right local pro for your project

 Emily Johnston Larkin
Example of a beach style dark wood floor dining room design in Dallas with green walls and no fireplace

Inspiration for a mid-sized victorian master medium tone wood floor and brown floor bedroom remodel in New York with green walls

 User
Example of a trendy bathroom design in Sacramento with flat-panel cabinets, dark wood cabinets, a two-piece toilet, red walls and a drop-in sink



Sponsored
Columbus, OH

Hope Restoration & General Contracting
Columbus Design-Build, Kitchen & Bath Remodeling, Historic Renovations
 Custom Surface Solutions
 (www.css-tile.com) - Owner Craig Thompson (512) 430-1215. This project shows a new construction master bathroom with two showers, and wall mounted vanities. Shower wall tile and vanity wall wainscots and floor base tile is 6" x 18" Carrera Marble on offset subway pattern. Shower floors are 5/8" Carrera Marble mosaic tile. All exposed edges including windows, shower walls, top wainscots and floor base are custom bull-nose profiled. Shower floor is custom mud set with SchluterSystems waterproofing and drain system.

 NOMI - Luxury Bathroom Remodel
Our spa-like Dallas bathroom remodel. Contemporary, bold yet calm bathroom. Full bathroom remodeling with a wood accent wall and gray tiles to complete the modern look of the space. Free standing tub with stainless steel tub filler, modern light fixture, white custom vantiy, white quartz & gray veins countertop, round wood mirrors, double free standing shower with Carrara marble hexagon tiles.

 Boswell Construction
Example of a large transitional white two-story mixed siding exterior home design in Los Angeles

 Wiedeman Heating & Electric Inc.
Mid-sized minimalist formal and open concept light wood floor and gray floor living room photo in Cincinnati with white walls, a metal fireplace and a corner fireplace

 Cook Designs
Custom Craftsman Style view of Master bath vanity
Corner shower - mid-sized craftsman master white tile corner shower idea in Austin with an integrated sink, recessed-panel cabinets, white cabinets, granite countertops and beige walls
Corner shower - mid-sized craftsman master white tile corner shower idea in Austin with an integrated sink, recessed-panel cabinets, white cabinets, granite countertops and beige walls

 Young & Borlik Architects, inc.
Understated stained entry door is recessed from the front elevation with a lower roof over the steps to a front porch. Staining the entry door helps it fade into the natural shingles, reducing its prominence. Measured columns, offset roof lines and an oval window create a subtle formality in an otherwise asymmetric front elevation

Sponsored
Plain City, OH

Kuhns Contracting, Inc.
Central Ohio's Trusted Home Remodeler Specializing in Kitchens & Baths

 Pineapple House Interior Design
To change the persona of the condominium and evoke the spirit of a New England cottage, Pineapple House designers use millwork detail on its walls and ceilings. This photo shows the lanai, were a shelf for display is inset in a jog in the wall. The custom window seat is wider than usual, so it can also serve as a daybed.
Aubry Reel Photography

 Flawless Painting
Close-up view of glazed windows in enclosed Sunroom
Mid-sized classic screened-in back porch idea in Atlanta with a roof extension
Mid-sized classic screened-in back porch idea in Atlanta with a roof extension

 JLK Interiors, Design & Project Management
Photographed by Stephanie Wiley
Mid-sized transitional master white tile and marble tile marble floor and white floor double shower photo in Los Angeles with flat-panel cabinets, brown cabinets, an undermount sink, marble countertops, a hinged shower door and white countertops
Mid-sized transitional master white tile and marble tile marble floor and white floor double shower photo in Los Angeles with flat-panel cabinets, brown cabinets, an undermount sink, marble countertops, a hinged shower door and white countertops

 MATHISON | MATHISON ARCHITECTS
Trendy open concept medium tone wood floor and brown floor living room photo in Grand Rapids with beige walls, a two-sided fireplace and a wall-mounted tv

Sponsored
Columbus, OH
Hope Restoration & General Contracting
Columbus Design-Build, Kitchen & Bath Remodeling, Historic Renovations

 Taylor & Taylor, Inc.
Vibrant-colored walls in lime green and pristine white window blinds offset dark brown furniture while beautiful neutral draperies with blue accents add softness and sophistication to the decor of this room.

 Y Interiors
Photo by TwistTours.com
Mid-sized trendy brown floor living room photo in Austin with gray walls and a ribbon fireplace
Mid-sized trendy brown floor living room photo in Austin with gray walls and a ribbon fireplace

 ramsay photography
©2016 Ramsay Photography
www.ramsayphotography.com
Design:
artisansgroup.com
Scandinavian exterior home idea in Seattle
Scandinavian exterior home idea in Seattle
154