
Search results for "Offset window" in Home Design Ideas

 Elton R Construction
The open welcoming entry is complemented by the modern window design and the wood accents. The solid wood front door works well in the space and allows for privacy while not looking out of place. White stucco offsets the wood keeping a light balance to the house as a whole.
The continuous patio fluidly transitions from the front concrete to the side wood keeping the space open and free.

 JRP Design & Remodel
This transitional-meets-glam revival home blends hints of traditional inspiration with chic and glamorous details to create a timeless and class design. The clean, deliberate lines of the architectures meet ornate and organic shapes in the design elements to achieve a pristine yet comfortable environment. Mixing rich and contemporary materials-such as Carrera Marble with Caesarstone-along with glitzy lighting, furnishings and accessories result in a vision of vintage glamour and classic living.
Photographer: Clarified Studios

 Oronoque Home Improvement LLC
New custom cherry shaker style kitchen with granite counters and recessed lighting with under cabinet lighting new hardwood flooring
Example of a mid-sized classic u-shaped medium tone wood floor and brown floor enclosed kitchen design in New York with an undermount sink, shaker cabinets, dark wood cabinets, granite countertops, gray backsplash, ceramic backsplash, stainless steel appliances, a peninsula and multicolored countertops
Example of a mid-sized classic u-shaped medium tone wood floor and brown floor enclosed kitchen design in New York with an undermount sink, shaker cabinets, dark wood cabinets, granite countertops, gray backsplash, ceramic backsplash, stainless steel appliances, a peninsula and multicolored countertops
Find the right local pro for your project

 Miró Rivera Architects
Throughout the interior, white walls and ceilings are offset by carefully-considered embellishments such as a limestone hearth in the living room. Pecan floors, chosen for their distinctive grain, are a nod to the home’s rustic surroundings.
Photo by Paul Finkel | Piston Design

 Revival House
This large center island is both beautiful and functional! The warm wood mixed with the marbled quartz countertop is a great addition to this mid-century modern space and the cabinetry doors and pull-outs are perfect for storage.
Scott Amundson Photography, LLC

 Divine Design Center
Concrete – New ideas for Kitchens.
In a minimalist setting, “concrete” always presents a strong presences in the room. In the handle-less CONCRETE-A kitchens
from LEICHT , the dark grey furniture with a surface of genuine concrete (brasilia), provide an impressive visual centre. Island
unit and cupboard run are offset by white tall units, integrated in the wall. The island unit rises freely into the room between the
generous window surfaces, almost floating above the light floor. An asymmetric, almost playful, wall shelf unit loosens the calm arrangement of the handle-less floor units. The 5 mm thick worktop of hot-rolled steel provides an extremely elegant contrast to the concrete surfaces of the kitchen fronts.

 Highland Builders LLC
Stone exterior veneer with dark green painted board and batten siding & lap siding offset by weathered wood asphalt shingles. Bedroom addition and whole house remodel of a home built in the 1950s sitting on a private lake. (Ryan Hainey)



 User
Our client works from home on certain days and wanted a beautiful and inspiring office. We accented the neutral walls with colorful art along with an area rug that matched the tones in the artwork. A comfortable accent chair was selected to mimic the transitional lines of the desk. The chandelier is quite obviously the focal point and adds to the mixed metal elements along with it's feminine lines.
 Prideaux Design
Matt Vacca
Home design - mid-sized 1950s galley porcelain tile and gray floor home design idea in Phoenix with an undermount sink, flat-panel cabinets, medium tone wood cabinets, quartz countertops, green backsplash, ceramic backsplash, stainless steel appliances and an island
Home design - mid-sized 1950s galley porcelain tile and gray floor home design idea in Phoenix with an undermount sink, flat-panel cabinets, medium tone wood cabinets, quartz countertops, green backsplash, ceramic backsplash, stainless steel appliances and an island

 Peacefield Custom Homes
This Passive solar home also features solar panels that will fully offset all heating & cooling and electrical needs. Insulated Concrete Form walls with extensive air sealing and tilt-n-turn windows, and colored concrete floors work together to provide a secure and tranquil indoor environment, Greenguard certified paints, a mini-split heat pump, and heat recovery ventilator ensure the air is pure and healthy. An exposed fastener metal roof, LP SmartSide siding over Benjamin Opdyk Hydrogap, and a combination of triple pane Access windows and doors and triple pane Northstar windows with Pro-Clima flashing ensure long term durability and low maintenance. A custom real fieldstone wood burning fireplace adds warmth to the already very comfortable home.

Example of a transitional l-shaped gray floor kitchen design in San Diego with an undermount sink, shaker cabinets, white cabinets, white backsplash, stainless steel appliances, an island and white countertops

 Carl Mattison Design
This master bath is fresh, clean and open with a full glass shower enclosure. Textured porcelain tile laid horizontally makes the shower even larger feeling.
 Alexander Butler | Design Services, LLC
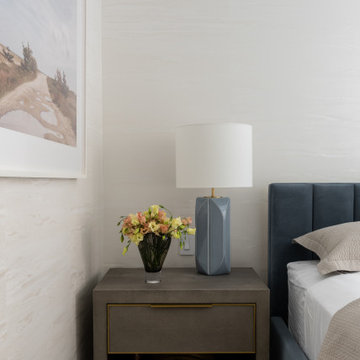
Thoughtful details, including Kate Spade table lamps, RH Modern side tables, and a Maya Romanoff wallcovering, create a bedroom that is both chic and invitingly cozy



 MY Shower Door
Mid-sized minimalist master beige tile and porcelain tile porcelain tile alcove shower photo in Tampa with dark wood cabinets and black walls

 Marion Interior Design
Large minimalist beige two-story mixed siding house exterior photo in Austin with a hip roof and a metal roof

 Bluewater Home Builders
A 21st Century take on the Connecticut farmhouse, this nearly 6,000 square foot modern farmhouse combines urban industrial features while not forgetting its historical heritage.
Enter through the commercial grade aluminum and glass double doors and your gaze turns upward toward the gray wood beamed ceiling of the two story entry foyer, contrasting beautifully with the modern glass balustrade of the second story balcony and the bright white random width shiplap paneling throughout the two story space.

 Chester County Kitchen & Bath
Imagine a dark, small kitchen transformed into a bright, enjoyable living space!
Together, the kitchen designers at Chester County Kitchen & Bath and the client collaborated and strived to achieve a modern, bright space playfully interjecting light and warm tones throughout the kitchen.
Concept:
Transform a dark, dated kitchen with dramatic changes... The client doesn't miss their small enclosed space. They are now welcomed by an inviting space, featuring an island with seating and extra storage/work area that opens now into the family room. By making great design changes such as rearranging the placement of the refrigerator, and choosing light colored counters and cabinets the kitchen is open and bright. Additionally, the earth tone tile backsplash contrasts the buttercream cabinets- giving the space texture and depth!

Sponsored
Columbus, OH

Hope Restoration & General Contracting
Columbus Design-Build, Kitchen & Bath Remodeling, Historic Renovations

 Coco Design & Build Co.
Adam Milton
Example of an arts and crafts u-shaped gray floor kitchen design in Chicago with an undermount sink, shaker cabinets, white cabinets, solid surface countertops, white backsplash, porcelain backsplash, stainless steel appliances and gray countertops
Example of an arts and crafts u-shaped gray floor kitchen design in Chicago with an undermount sink, shaker cabinets, white cabinets, solid surface countertops, white backsplash, porcelain backsplash, stainless steel appliances and gray countertops
 DIGSdesign
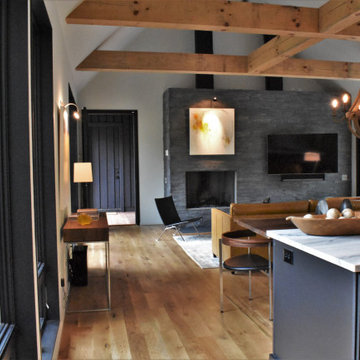
gathering room seating from kitchen. entry door to dogtrot on left. open panoramic doors on right.
Minimalist home design photo in Charlotte
Minimalist home design photo in Charlotte

 Silas Lacey
Mid-sized minimalist 3/4 white tile and subway tile porcelain tile and gray floor alcove bathtub photo in Austin with shaker cabinets, black cabinets, a two-piece toilet, gray walls, an undermount sink, quartz countertops and white countertops
186