
Search results for "Offset window" in Home Design Ideas
 Reusch Interior Design
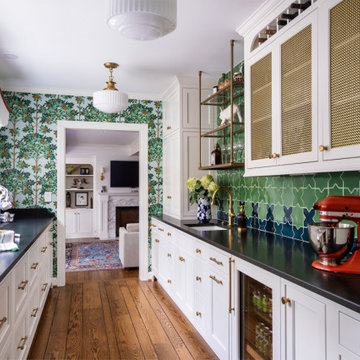
The original Family Room was half the size with heavy dark woodwork everywhere. A major refresh was in order to lighten, brighten, and expand. The custom cabinetry drawings for this addition were a beast to finish, but the attention to detail paid off in spades. One of the first decor items we selected was the wallpaper in the Butler’s Pantry. The green in the trees offset the white in a fresh whimsical way while still feeling classic.
Cincinnati area home addition and remodel focusing on the addition of a Butler’s Pantry and the expansion of an existing Family Room. The Interior Design scope included custom cabinetry and custom built-in design and drawings, custom fireplace design and drawings, fireplace marble selection, Butler’s Pantry countertop selection and cut drawings, backsplash tile design, plumbing selections, and hardware and shelving detailed selections. The decor scope included custom window treatments, furniture, rugs, lighting, wallpaper, and accessories.

 Virginia Kitchen & Bath
Modern gray offset the brilliant white cabinets for a kitchen that is beautifully modern in Vienna, VA. For more inspiration, visit Virginia Kitchen and Bath for your remodel project or call us at (703) 793-1993.

 Henige's Custom Woodworking
Photo by CCD
Inspiration for a large timeless freestanding desk vinyl floor and multicolored floor craft room remodel with red walls and no fireplace
Inspiration for a large timeless freestanding desk vinyl floor and multicolored floor craft room remodel with red walls and no fireplace
Find the right local pro for your project

 Wise Design
Josh Partee
Kitchen - traditional medium tone wood floor and brown floor kitchen idea in Portland with an undermount sink, shaker cabinets, gray cabinets, gray backsplash, subway tile backsplash, stainless steel appliances and white countertops
Kitchen - traditional medium tone wood floor and brown floor kitchen idea in Portland with an undermount sink, shaker cabinets, gray cabinets, gray backsplash, subway tile backsplash, stainless steel appliances and white countertops


 Highland Builders LLC
Stone exterior veneer with dark green painted board and batten siding & lap siding offset by weathered wood asphalt shingles. Bedroom addition and whole house remodel of a home built in the 1950s sitting on a private lake. (Ryan Hainey)

 Talianko Design Group, LLC
Bookshelves flank the recessed TV and display the clients art and artifacts. Custom upholstery pieces were made specifically for the space. A new stone fireplace adds charm to the cozy living room. A window seat looking out to the front yard brings in orange and rust colors. The cocktail table was made by the client’s son and refinished to work in the space. The ceiling was original to the home as are the wood floors. The wall between the kitchen and the living room was removed to open up the space for a more open floor plan. Lighting in the bookshelves and custom roman shades add softness and interest to the inviting living room. Photography by: Erika Bierman

Sponsored
Sunbury, OH

J.Holderby - Renovations
Franklin County's Leading General Contractors - 2X Best of Houzz!

 MK Construction & Builders Inc
Elegant l-shaped dark wood floor kitchen photo in Chicago with an undermount sink, shaker cabinets, white cabinets, white backsplash, subway tile backsplash, stainless steel appliances and an island

 Matt Fajkus Architecture
Photography by Charles Davis Smith
1960s one-story brick house exterior idea in Austin
1960s one-story brick house exterior idea in Austin

 Thomas Roman Architecture
Napa-style farmhouse remodel in Loomis, California: Family Room and Kitchen.
Photo: Donald Satterlee Photography, www.satterleephoto.com;
Builder: John Johnson, JEJ Construction,
916.870.0916; Interior Designer: Jules Wilson, jules@juleswilson-id.com.

 Custom Surface Solutions
 (www.css-tile.com) - Owner Craig Thompson (512) 430-1215. This album shows a master bathroom roman tub to shower conversion. American Olean 9" x 12" ceramic travertine tile installed on offset pattern on walls plus two accent bands. Ceramic travertine mosaic shower floor tile. Marble corner shelves. 18" x 18" porcelain travertine floor tile.
 Corrinn Fisher Interiors
vanity, tile, tub surround installation
Inspiration for a large country master white tile and porcelain tile porcelain tile, white floor and double-sink alcove shower remodel in New Orleans with shaker cabinets, white cabinets, a two-piece toilet, gray walls, an undermount sink, marble countertops, a hinged shower door, gray countertops, a niche and a built-in vanity
Inspiration for a large country master white tile and porcelain tile porcelain tile, white floor and double-sink alcove shower remodel in New Orleans with shaker cabinets, white cabinets, a two-piece toilet, gray walls, an undermount sink, marble countertops, a hinged shower door, gray countertops, a niche and a built-in vanity

 Landmark Contractors
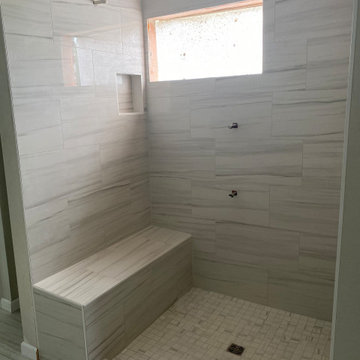
Here is a photo showing a custom tile shower featuring off the shelf in expensive ceramic tile with a glass block window.
Inspiration for a mid-sized timeless beige tile and porcelain tile porcelain tile alcove shower remodel in Detroit with an undermount sink, flat-panel cabinets, white cabinets, granite countertops, a two-piece toilet and beige walls
Inspiration for a mid-sized timeless beige tile and porcelain tile porcelain tile alcove shower remodel in Detroit with an undermount sink, flat-panel cabinets, white cabinets, granite countertops, a two-piece toilet and beige walls

Sponsored
Fredericksburg, OH

High Point Cabinets
Columbus' Experienced Custom Cabinet Builder | 4x Best of Houzz Winner

 Racing Green
Double shower - mid-sized contemporary master brown tile and stone tile slate floor and gray floor double shower idea in Los Angeles with flat-panel cabinets, light wood cabinets, a one-piece toilet, white walls, an undermount sink, quartz countertops, a hinged shower door and white countertops


 Lustig Custom Cabinets
MandiB Photography
Eat-in kitchen - large transitional u-shaped laminate floor and brown floor eat-in kitchen idea with a double-bowl sink, shaker cabinets, white cabinets, quartz countertops, gray backsplash, subway tile backsplash, stainless steel appliances, an island and white countertops
Eat-in kitchen - large transitional u-shaped laminate floor and brown floor eat-in kitchen idea with a double-bowl sink, shaker cabinets, white cabinets, quartz countertops, gray backsplash, subway tile backsplash, stainless steel appliances, an island and white countertops

 Oz Creations
This was a unique updated, by Oz Creations. Kitchen was in an old farm house. The clients wanted to make updates, yet keep the charm and traditional feel. We opened up the wall between the kitchen and dining room enhancing the flow through feel. Pastel pallet offset by white accents and a finished rustic wood floor finish off the look.

Sponsored
Columbus, OH
Free consultation for landscape design!

Peabody Landscape Group
Columbus' Reliable Landscape Design & Contracting

 Hanson Carlen
Rocket Horse Photography
Mid-sized country single-wall light wood floor enclosed kitchen photo in Seattle with a farmhouse sink, recessed-panel cabinets, white cabinets, quartz countertops, white backsplash, subway tile backsplash, stainless steel appliances and an island
Mid-sized country single-wall light wood floor enclosed kitchen photo in Seattle with a farmhouse sink, recessed-panel cabinets, white cabinets, quartz countertops, white backsplash, subway tile backsplash, stainless steel appliances and an island


 John Kraemer & Sons
Builder: John Kraemer & Sons | Building Architecture: Charlie & Co. Design | Interiors: Martha O'Hara Interiors | Photography: Landmark Photography
Example of a mid-sized transitional light wood floor great room design in Minneapolis with gray walls, a standard fireplace and a stone fireplace
Example of a mid-sized transitional light wood floor great room design in Minneapolis with gray walls, a standard fireplace and a stone fireplace
185