
Search results for "Offset window" in Home Design Ideas

 LLG Residential Design LLC
This beautiful open kitchen is a great gathering space for this family. The crisp white shaker cabinets are accented by the gray center island topped off with beautiful quartz counter tops. The glass back splash gives a pop of color and sparkle.

 CBW Windows and Doors
TAURUS
This beautiful pre-assembled, pre-hung entry door unit is hand-made in the USA with love by CBW Windows & Doors, located in Los Angeles, CA. The Taurus door is made of a double-pane, tempered, insulated glass unit inside of a 2 ½” aluminum frame. The left sidelight is 9” wide and is made of double-paned, tempered, insulated glass in your choice of acid-etched (frosted) or clear low-E glass. This unit comes with the jamb, sidelight, butt hinges, rolling latch, Euro-profile cylinder, anodized aluminum threshold, and 36” offset brushed stainless steel back-to-back pull bar. Please see documents for specifications and installation instructions.

 Zeitgeist Sonoma
We came across this gorgeous slab of Blue Sky Marble with heavy diagonal veining. This slab became the design inspirations for the entire master bathroom. We utilized it on several walls, in the shower and around the tub. The new large windows were carefully placed to light the stone, making it radiate like the edge of a glacier, turning the walls into natural modern art. The coolness of the stone is offset by warm blue walls and radiant floor heating and gorgeous custom colored walnut cabinetry, also adding warmth.
Find the right local pro for your project


 Chelsea Building Group
The open-concept plan is punctuated by oversized casement windows that surround the back wall of the living room. The dark fireplace creates a focal point for the room and is accented with a modern floating mantle. With ReAlta, we are introducing for the first time in Charlotte a fully solar community. Each beautifully detailed home will incorporate low profile solar panels that will collect the sun’s rays to significantly offset the home’s energy usage. Combined with our industry-leading Home Efficiency Ratings (HERS), these solar systems will save a ReAlta homeowner thousands over the life of the home. Credit: Brendan Kahm

 Ko'olau Builders
Alcove shower - small contemporary master white tile and ceramic tile cement tile floor, black floor and single-sink alcove shower idea in Hawaii with flat-panel cabinets, medium tone wood cabinets, a two-piece toilet, white walls, an undermount sink, quartz countertops, a hinged shower door, white countertops, a niche and a floating vanity

 Annie Santulli Designs
The waterfront can be seen from all the living areas in this stunning estate and serves as a backdrop to design around. Clean cool lines with soft edges and rich fabrics convey a modern feel while remaining warm and inviting. Beach tones were used to enhance the natural beauty of the views. Stunning marble pieces for the kitchen counters and backsplash create visual interest without any added artwork. Oversized pieces of art were chosen to offset the enormous windows throughout the home. Robert Brantley Photography

Sponsored
Fredericksburg, OH

High Point Cabinets
Columbus' Experienced Custom Cabinet Builder | 4x Best of Houzz Winner

 StudioMB
Master bathroom. For information about our work, please contact info@studiombdc.com
Bathroom - contemporary master white tile and porcelain tile porcelain tile and black floor bathroom idea in DC Metro with an undermount sink, flat-panel cabinets, dark wood cabinets, an undermount tub, white walls, quartz countertops, a hinged shower door and multicolored countertops
Bathroom - contemporary master white tile and porcelain tile porcelain tile and black floor bathroom idea in DC Metro with an undermount sink, flat-panel cabinets, dark wood cabinets, an undermount tub, white walls, quartz countertops, a hinged shower door and multicolored countertops

 FineCraft Contractors, Design + Build
Finecraft Contractors, Inc.
Soleimani Photography
Example of a large arts and crafts u-shaped light wood floor and brown floor enclosed kitchen design in DC Metro with an undermount sink, recessed-panel cabinets, brown cabinets, granite countertops, beige backsplash, terra-cotta backsplash and stainless steel appliances
Example of a large arts and crafts u-shaped light wood floor and brown floor enclosed kitchen design in DC Metro with an undermount sink, recessed-panel cabinets, brown cabinets, granite countertops, beige backsplash, terra-cotta backsplash and stainless steel appliances

 John Lively & Associates
Inspiration for a large modern open concept light wood floor living room remodel in Dallas with white walls, a standard fireplace and a brick fireplace

 Sean Perkin & Associates
Example of a small arts and crafts 3/4 brown tile and ceramic tile ceramic tile alcove bathtub design in Los Angeles with a drop-in sink, furniture-like cabinets, green cabinets, granite countertops, a two-piece toilet and white walls

 Brickmoon Design
 Residential Architecture,
Gabriel Home Builders, Interior Design by Kennedi Design Group
Large mountain style beige two-story stucco exterior home photo in Houston
Large mountain style beige two-story stucco exterior home photo in Houston

 Sibrava & Associates, Interior Concepts
This Master Bedroom is understated elegance. The furniture is Georgian mahogany by Henkel Harris. The patterned wool area rug sets the color and pattern preferences. Traditional geometric patterns on the spread and shams complement the area rug. The window treatments are made from copper colored silk and have an graceful, arched bottom cornice to add architectural interest and offset the neutral blinds that serve to control the light in this east and south facing room.

Sponsored
Columbus, OH

Hope Restoration & General Contracting
Columbus Design-Build, Kitchen & Bath Remodeling, Historic Renovations

 Paul Gray Homes
Gavin Peters Photography
Alcove shower - large contemporary master white tile and subway tile porcelain tile alcove shower idea in Wichita with shaker cabinets, dark wood cabinets, beige walls, an undermount sink and granite countertops
Alcove shower - large contemporary master white tile and subway tile porcelain tile alcove shower idea in Wichita with shaker cabinets, dark wood cabinets, beige walls, an undermount sink and granite countertops
 Murphy Bros. Design | Build | Remodel
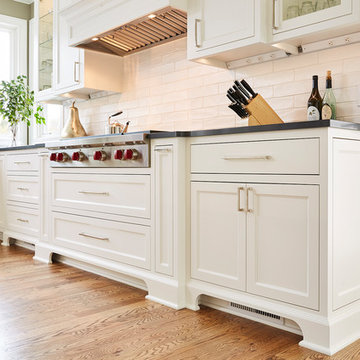
Notice the Murphy Bros. master carpenter craftsmanship of "super cove" furniture legs on cabinets around vents for a touch of elegance. Power outlets are hidden under cabinets for additional functionality. Backsplash tile is #79 New Yorker 3x12, offset brick pattern.
Design/Build Consultant — Cherie Poissant
Photography — Alyssa Lee

 LAACK FLOORING INNOVATIONS INC
Hallmark Floors, engineered hardwood floors, color Autumn Stone. To see the rest of the colors in the collection visit HallmarkFloors.com or contact us to order your new floors today! Hallmark Floors Heirloom Autumn Stone hardwood floor.
HEIRLOOM COLLECTION URL http://hallmarkfloors.com/hallmark-hardwoods/heirloom-hardwood-floors/
LAACK FLOORING INNOVATION URL http://laackflooring.com/
Simply Fashionable
Moderno Hardwood Collection starts with dramatic color visuals equal to contemporary high end furniture. Our evolutionary Glaze Tek Poly Finish employs Hand touched color glazing for depth, movement and natural artistic visuals.
Moderno features fashionably longer 6′ – 7’ board lengths, with 6” widths. Glaze Tek is up to 3 times more wear resistant than standard poly finishes. In addition to incredibly durable finish, Moderno engineered floors has a 4mm multi-generational wear layer (twice as thick as our competitors). Moderno hardwood collection is the perfect balance of artistry and craftsmanship.
URL
 JBR Designs
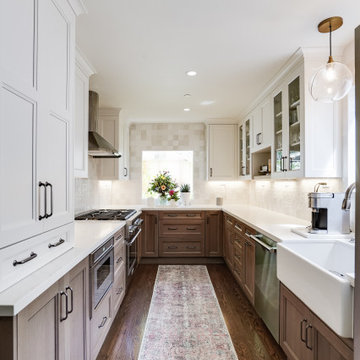
The existing kitchen was an unfunctional galley style kitchen. In order to maximize storage and add a finished look to the new kitchen, we added two lazy susan cabinets in each of the back corners and a large bank of drawers to anchor the back wall. We also added an upper cabinet to the right of the offset window for added storage and balance to the space.



 SOS Staging & Organizing Services
Bedroom - mid-sized contemporary master carpeted bedroom idea in Calgary with green walls

 Rendering Space
www.RenderingSpace.com
Rendering Space provides high-end Real Estate and Property Marketing in the Pacific Northwest. We combine art with technology to provide the most visually engaging marketing available. Homes by Brent Keys homesbybrentkeys.com

 Johnson Custom Homes
Inspiration for a large transitional open concept medium tone wood floor and brown floor living room remodel in Detroit with gray walls, a standard fireplace, a stone fireplace and a wall-mounted tv
190