
Search results for "Offset window" in Home Design Ideas
 Carolina Custom Kitchens and Baths
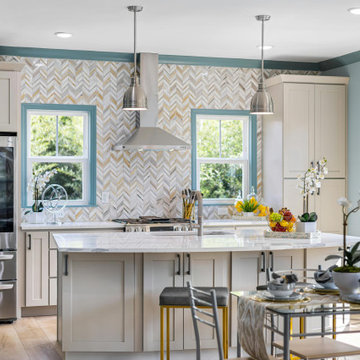
This vibrant kitchen features a striking chevron backsplash in soft sand tones, offset by bold teal window trim and crown. Light taupe cabinetry and marble-style countertops keep the space feeling fresh and airy. Brushed nickel pendant lights, a stainless steel French door fridge, and a bright, fruit-filled island create a space that feels both functional and coastal-chic.

 Mains Signature Homes Inc.
Mid-sized arts and crafts wood and stone multicolored porch container garden idea in DC Metro with a shingle roof and a roof extension

 NWC Construction
Built by NWC Construction
Ryan Gamma Photography
Example of a large trendy l-shaped light wood floor and multicolored floor open concept kitchen design in Tampa with a triple-bowl sink, flat-panel cabinets, white cabinets, quartzite countertops, white backsplash, window backsplash, paneled appliances and an island
Example of a large trendy l-shaped light wood floor and multicolored floor open concept kitchen design in Tampa with a triple-bowl sink, flat-panel cabinets, white cabinets, quartzite countertops, white backsplash, window backsplash, paneled appliances and an island
Find the right local pro for your project

 EmV Design Build
Robin Stancliff photo credits. A bedroom turned multi-purpose room, this utilitarian storage/laundry/coat room serves as a great addition to the home, as before, they had no where to put these three functions in the house. To offset the masculine knotty alder, soft linen window treatments, an antique chandelier, and vintage glassware was added to the room to create the perfect balance. These feminine touches created a whimsical airiness that, combined with the rustic knotty wood, produces a sense of fairytale within a very utilitarian room.

 Westwork Architectural Studio
Interesting elevations have a lot to do with textures and shadow casting. By stepping the front walls back from each other they lead your eye to the front entry porch, as well as create visual interest with form and shadows. Don't underestimate the importance of the texture materials have and how to offset them and stagger them against each other so that each material compliments the other. Contrast in colors also adds to the effect- the light shutters help frame the windows and also bring out the darker color behind. And don't forget the roof- the color and texture should compliment the overall pallet.

 Marblus Granite and Tile, Inc.
www.bernardandre.com
Example of a mid-sized minimalist open concept light wood floor and beige floor family room design in San Francisco with white walls, a ribbon fireplace, a plaster fireplace and a wall-mounted tv
Example of a mid-sized minimalist open concept light wood floor and beige floor family room design in San Francisco with white walls, a ribbon fireplace, a plaster fireplace and a wall-mounted tv

 LAND DEVELOPMENT AND BUILDING, LLC
Large arts and crafts front porch photo in Indianapolis with a roof extension

Sponsored
Columbus, OH

Hope Restoration & General Contracting
Columbus Design-Build, Kitchen & Bath Remodeling, Historic Renovations

 Bohannon Design Team
Sunken den area with cozy seating by the T.V. and fireplace. Sliding door opens to the study.
Inspiration for a mid-sized contemporary enclosed medium tone wood floor family room remodel in Dallas with gray walls, a ribbon fireplace and a stone fireplace
Inspiration for a mid-sized contemporary enclosed medium tone wood floor family room remodel in Dallas with gray walls, a ribbon fireplace and a stone fireplace

 Apex Design & Drafting
Having a mixed design, this plan features modern offset and transom windows with window grids and traditional charm of stucco and stone. The foyer opens up to the home with a 12' ceiling well lit by the transom window above the door, and carries through the living, dining, kitchen and the guest suite/Bedroom #4. The guest suite has a walk in closet and private 3/4 bath while the master bedroom features a large 5 piece bath, master closet with window seat, and access to the laundry room.

 MMI Design
Example of a mid-sized transitional master gray tile and ceramic tile porcelain tile and multicolored floor doorless shower design in Houston with shaker cabinets, turquoise cabinets, a one-piece toilet, gray walls, an undermount sink, solid surface countertops, a hinged shower door and white countertops
 Fabuwood Cabinetry
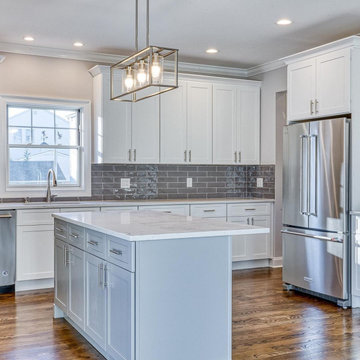
This simple kitchen design is completely transformed by the natural light filling it from the perfectly placed window and patio door. The white marble countertops and Fabuwood's Galaxy Frost cabinets are brought to life by the sunlight, while the glossy offset subway tile backsplash and Galaxy Nickel Island supply just the right amount of subtle contrast. Additionally illuminated by the rectangular pendant light hanging over the island, paired with recessed lights, this space is as bright, open, and welcoming as a kitchen can be. Not to mention our favorite feature yet, the butler’s pantry, a great way to add an abundance of space to the kitchen.

 Fairbanks Builders
This master bathroom features his and her vanities for plenty of individual space. A linen cabinet provides storage for towels and accessories so you're able to use your vanity storage as you please. Pocket doors to and from here are a great way to free space from annoying doors.

 Studio McGee
Shop the Look, See the Photo Tour here: https://www.studio-mcgee.com/studioblog/2018/4/3/calabasas-remodel-living-room-reveal?rq=Calabasas%20Remodel
Watch the Webisode: https://www.studio-mcgee.com/studioblog/2018/4/3/calabasas-remodel-living-room-2-webisode?rq=Calabasas%20Remodel

Sponsored
Columbus, OH

Wannemacher Interiors
Customized Award-Winning Interior Design Solutions in Franklin Cnty OH

 Robert Thomas Homes
St. Charles Sport Model - Tradition Collection
Pricing, floorplans, virtual tours, community information & more at https://www.robertthomashomes.com/

 Summer Thornton Design, Inc
This home office offsets the stunning view with a cozy, warm interior. Wood paneling and red roman shades contrast with the rich blues of the lake. Those blues are pulled into the sofa and chair upholstery.
Summer Thornton Design, Inc.
Photo by Nick Johnson

 Albarran Architects, LLC
Mid-Century Modern master bath. The master bath is designed with his and her bathrooms, each with their own vanity, private water closet, and joined by a large shower with dual offset entrances.



Sponsored
Columbus, OH
Hope Restoration & General Contracting
Columbus Design-Build, Kitchen & Bath Remodeling, Historic Renovations

 Sibrava & Associates, Interior Concepts
This Master Bedroom is understated elegance. The furniture is Georgian mahogany by Henkel Harris. The patterned wool area rug sets the color and pattern preferences (not visible here). The window treatments are made from copper colored silk and have a graceful, arched-bottom cornice to add architectural interest and offset the neutral blinds that serve to control the light in this east and south facing room. The top band is accented with a braid above the inverted pleat arches below. SHOWN HERE: This nightstand has two drawers with a shelf between. This adds interest to the furniture combination in a bedroom.

 Studio Shelter
Inspiration for a mid-sized modern mosaic tile floor and multicolored floor powder room remodel in Denver with flat-panel cabinets, medium tone wood cabinets, a vessel sink, limestone countertops, gray countertops and a floating vanity
 Apex Design & Drafting
Having a mixed design, this plan features modern offset and transom windows with window grids and traditional charm of stucco and stone. The foyer opens up to the home with a 12' ceiling well lit by the transom window above the door, and carries through the living, dining, kitchen and the guest suite/Bedroom #4. The guest suite has a walk in closet and private 3/4 bath while the master bedroom features a large 5 piece bath, master closet with window seat, and access to the laundry room.
209