
Search results for "Offset window" in Home Design Ideas

 Innovate Building Solutions
This curved glass block shower used both obscure (for privacy) and see- through glass blocks in this Columbus model home.
Bathroom - large transitional master beige tile and ceramic tile ceramic tile bathroom idea in Columbus with beige walls
Bathroom - large transitional master beige tile and ceramic tile ceramic tile bathroom idea in Columbus with beige walls

 Mimi Pineau Design
A window seat adjacent to the bathtub allows for quiet conversations during evening soaks. The original clawfoot bathtub has been reglazed and repainted. A long niche provides at-hand storage and display space.
A classic, elegant style was created using a combination of honed Crema marfil limestone and marble. An inset mosaic floor is perfectly tailored to contour the cabinetry and its pattern is offset by the freeform flowering vine wallpaper above the crisply tailored wall paneling. Sparkling chrome fixtures provide a luxurious touch and reinforce the classic overtones of this custom design.

 Modern Shelter | Architecture, LLC
Modern Shelter Architecture PLLC
Large trendy l-shaped medium tone wood floor and brown floor open concept kitchen photo in New York with an undermount sink, flat-panel cabinets, quartz countertops, metallic backsplash, ceramic backsplash, stainless steel appliances, an island, white countertops and gray cabinets
Large trendy l-shaped medium tone wood floor and brown floor open concept kitchen photo in New York with an undermount sink, flat-panel cabinets, quartz countertops, metallic backsplash, ceramic backsplash, stainless steel appliances, an island, white countertops and gray cabinets
Find the right local pro for your project


 Let's Remodel
The kitchen was the original kitchen when this house was built, it felt closed in and dark. There was old vinyl flooring with half wall, and a closed in peninsula. We opened up the kitchen to the living room creating an open living. With a quartz waterfall on the island and back splash going up the wall add more detail into the space. The gray complements the natural wood with the floating shelves and the original windows and trim.


 Antigua Doors
Contemporary entry door by Antigua Doors
Inspiration for a large contemporary concrete floor and gray floor front door remodel in San Francisco with beige walls and a dark wood front door
Inspiration for a large contemporary concrete floor and gray floor front door remodel in San Francisco with beige walls and a dark wood front door



 R|House Design Build
Soaking tub to relax after a long day
Inspiration for a large timeless master ceramic tile and gray floor freestanding bathtub remodel in Minneapolis with recessed-panel cabinets, white cabinets, a bidet, gray walls, an undermount sink, quartzite countertops, a hinged shower door and gray countertops
Inspiration for a large timeless master ceramic tile and gray floor freestanding bathtub remodel in Minneapolis with recessed-panel cabinets, white cabinets, a bidet, gray walls, an undermount sink, quartzite countertops, a hinged shower door and gray countertops

 Lang's Home Remodeling
Details elevate a kitchen design to achieve an extraordinary space, and this kitchen is no exception. The white shaker style cabinetry is offset by a contrasting feature cabinet in a weathered gray finish. This is complemented by the engineered quartz countertop and a large format gray tile backsplash. A custom hood constructed with drywall offers a unique appearance. Glass front cabinets with in-cabinet lighting, angled power strips, and angled corner drawers are among the other details that complete this kitchen design.
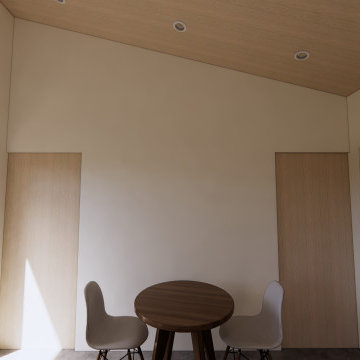
 spacehouse
Interior of 400 SF ADU. This project boasts a large vaulted living area in a one bed / one bath design.
ADUs can be rented out for additional income, which can help homeowners offset the cost of their mortgage or other expenses.
ADUs can provide extra living space for family members, guests, or renters.
ADUs can increase the value of a home, making it a wise investment.
Spacehouse ADUs are designed to make the most of every square foot, so you can enjoy all the comforts of home in a smaller space.

 Ball Homes
The Monroe is a three bedroom, two-and-a half bath plan designed with all the features today’s buyers expect in a larger new home, plus some extras. It has a primary suite with tray ceiling, luxury bath with garden tub and separate shower, and large walk-in closet. The Monroe offers a formal dining room with tray ceiling, plus full size breakfast area. It has a huge family room with a barrel-style vaulted ceiling, and a generous array of windows overlooking the rear yard, and flanking the optional fireplace. A covered patio is included. Bedrooms two and three share a bath with individual, private vanity areas, private closet access from the bath, and pocket doors. A separate powder room is located off the hall from the garage. A big walk-in pantry off the kitchen and an offset in the two car garage offer great storage capacity.

 Fairfax Kitchen and Bath
A galley kitchen remodel in Burke, VA: custom WoodHarbor frameless cabinets with offset-groove shiplap doors in a deep green-teal (Sherwin-Williams Cascades) with long brass pulls, solid walnut butcher block counters and an 11-foot bar by the window, glossy green crackle 3x6 tile, a copper-tile range hood, a white fireclay farmhouse sink with a matte black touchless faucet, a pot filler, a microwave built into a tall cabinet, lit glass-front cabinets and two tall pantries. Designed and built by Fairfax Kitchen and Bath.
 Ball Homes
The Monroe is a three bedroom, two-and-a half bath plan designed with all the features today’s buyers expect in a larger new home, plus some extras. It has a primary suite with tray ceiling, luxury bath with garden tub and separate shower, and large walk-in closet. The Monroe offers a formal dining room with tray ceiling, plus full size breakfast area. It has a huge family room with a barrel-style vaulted ceiling, and a generous array of windows overlooking the rear yard, and flanking the optional fireplace. A covered patio is included. Bedrooms two and three share a bath with individual, private vanity areas, private closet access from the bath, and pocket doors. A separate powder room is located off the hall from the garage. A big walk-in pantry off the kitchen and an offset in the two car garage offer great storage capacity.

Sponsored
Columbus, OH

Hope Restoration & General Contracting
Columbus Design-Build, Kitchen & Bath Remodeling, Historic Renovations
 Ball Homes
The Monroe is a three bedroom, two-and-a half bath plan designed with all the features today’s buyers expect in a larger new home, plus some extras. It has a primary suite with tray ceiling, luxury bath with garden tub and separate shower, and large walk-in closet. The Monroe offers a formal dining room with tray ceiling, plus full size breakfast area. It has a huge family room with a barrel-style vaulted ceiling, and a generous array of windows overlooking the rear yard, and flanking the optional fireplace. A covered patio is included. Bedrooms two and three share a bath with individual, private vanity areas, private closet access from the bath, and pocket doors. A separate powder room is located off the hall from the garage. A big walk-in pantry off the kitchen and an offset in the two car garage offer great storage capacity.
 Ball Homes
The Monroe is a three bedroom, two-and-a half bath plan designed with all the features today’s buyers expect in a larger new home, plus some extras. It has a primary suite with tray ceiling, luxury bath with garden tub and separate shower, and large walk-in closet. The Monroe offers a formal dining room with tray ceiling, plus full size breakfast area. It has a huge family room with a barrel-style vaulted ceiling, and a generous array of windows overlooking the rear yard, and flanking the optional fireplace. A covered patio is included. Bedrooms two and three share a bath with individual, private vanity areas, private closet access from the bath, and pocket doors. A separate powder room is located off the hall from the garage. A big walk-in pantry off the kitchen and an offset in the two car garage offer great storage capacity.


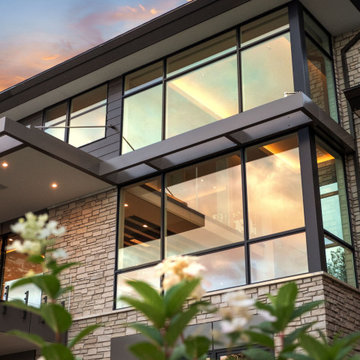
 W. Pearsall Construction Inc.
Nestled along the shore of Lake Michigan lies this modern and sleek outdoor living focused home. The intentional design of the home allows for views of the lake from all levels. The black trimmed floor-to-ceiling windows and overhead doors are subdivided into horizontal panes of glass, further reinforcing the modern aesthetic.
The rear of the home overlooks the calm waters of the lake and showcases an outdoor lover’s dream. The rear elevation highlights several gathering areas including a covered patio, hot tub, lakeside seating, and a large campfire space for entertaining.
This modern-style home features crisp horizontal lines and outdoor spaces that playfully offset the natural surrounding. Stunning mixed materials and contemporary design elements elevate this three-story home. Dark horinizoal siding and natural stone veneer are set against black windows and a dark hip roof with metal accents.

Sponsored
Columbus, OH

Wannemacher Interiors
Customized Award-Winning Interior Design Solutions in Franklin Cnty OH

 Don Larkin, Architect, AIA, PLLC
View of the Kitchen with island.
Example of a beach style kitchen design in Seattle
Example of a beach style kitchen design in Seattle

 Premium Grade Cabinetry, Inc
Interior view of the Hobbit House window.
Eclectic hallway photo in Philadelphia
Eclectic hallway photo in Philadelphia

 Woodmaster Kitchens
This compact transitional kitchen design has everything you need to manage a busy family's kitchen. The U-shaped design includes a peninsula that separates the kitchen workspace from the dining and living areas. Dark wood Medallion kitchen cabinets are topped by a white Mont quartz countertop, and include ample storage with lower cabinets around the perimeter and upper cabinet along the two walls. The design is offset by stainless steel appliances, including a built-in microwave hood combo, and a beige porcelain tile floor.
238