
Search results for "Offset window" in Home Design Ideas
 The Stucco Doctors
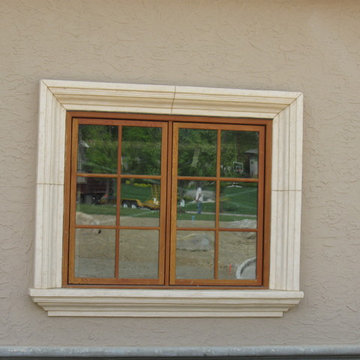
Designed by Scott Roberts and installed by The Stucco Doctor
Inspiration for a timeless home design remodel in New York
Inspiration for a timeless home design remodel in New York

 Brandt Design Inc
A_Medley Photography
Example of a trendy wooden u-shaped open staircase design in Seattle
Example of a trendy wooden u-shaped open staircase design in Seattle

 O'Connor Contracting LLC
This classic farmhouse style building was purpose-built to combine a pool house and garage in one. Azek trim was used throughout this project to stay maintenance-free for years to come.
Find the right local pro for your project


 Gardenalia Property Services, LLC
Fencing with frosted glass portals.
Photo of a small eclectic partial sun backyard gravel formal garden.
Photo of a small eclectic partial sun backyard gravel formal garden.



 G. M. Roth Design Remodeling, Inc.
Our Nashua client needed a radical kitchen, dining room and living room re-design. The dining room was closed off from the kitchen, the living room was very dark and was dominated by lots of dark brick, and the kitchen itself had the original oak cabinets and an ineffective layout. They wanted a very sleek look, and good flow between the rooms. We started by opening up the wall between the dining room and kitchen and getting the refrigerator out of the way of the opening. In the kitchen area, we used Ultracraft frameless cabinetry with clean lines and minimalistic details to maximize storage and provide the look they were going for using maple with a melted brie with brown linen glaze finish. Framing floor to ceiling pantry cabinets with hutches on either side on the wall across from the windows provided storage and made the space flow from the living room to the dining room. New windows that climbed from the Fantasy Brown Leathered Quartzite countertop all the way to the ceiling provided tons of natural light to the space. To further simplify the design, we ran the sheetrock right to the windows without a casing, creating a nice, clean look above the countertop material we used as a windowsill. Full height Estrella Silver backsplash over the cooktop added just the right pop. By resurfacing the old brick fireplace with Golden Sand tile, replacing the hearth with a solid slab of slate, adding windows and built in cabinets on either side of the fireplace, and installing a large French door leading out to the three season room, we brightened up the living room and tied it into the kitchen itself. Creating a recess in the new fireplace for a wide screen TV created a logical furniture placement that made the space as useful as it is attractive. Wide plank, rustic oak flooring throughout the space offset the cabinets beautifully and added to the continuity of the space overall. The clients are thrilled with the look and flow of their new space.

Sponsored
Galena, OH

Buckeye Restoration & Remodeling Inc.
Central Ohio's Premier Home Remodelers Since 1996

 Ash Creek Homes
Trinity Floorplan- Hill Country Modern Style Elevation
Example of a minimalist one-story exterior home design in Austin
Example of a minimalist one-story exterior home design in Austin

 Icon Projects Ltd.
This home is a prominent feature on Eagle Mountain. This home boasts clean lines, expansive windows, and undeniable sleekness. Silver fox (2108-50) stucco body has been offset with black tar (2126-10) hardie panel and trim. Soffits and siding are Longboard alternative (Lux Ash Woodgrain) and stone is Nora Moorecrest).

 Schroetlin Custom Homes
For guest bathrooms, we used a typical subway set with a modern 4x12 size. Darker grout helps bring out the old. Modern quartz countertops and mixed metals of oil rubbed bronze and polished nickel help achieve this modern farmhouse look.

 Fireclay Tile
2x8 Tile in sophisticated Mist features an offset pattern across the spacious shower and backsplash of this contemporary bathroom, capped off with Pozzo architectural ceramic moldings. A complementary herringbone floor finishes off this instant classic.
DESIGN
Emily Healy Interiors
PHOTOS
Joyelle West
TILE SHOWN
2x8 in MIST, Trim in 1x6 Pozzo

 Suzanne Hanly
Front door designed to give total privacy.
Glass used is handblown white opal and textured clear English muffle.
Inspiration for a small timeless front door remodel in Auckland
Inspiration for a small timeless front door remodel in Auckland



Sponsored
Columbus, OH

Hope Restoration & General Contracting
Columbus Design-Build, Kitchen & Bath Remodeling, Historic Renovations

 Wood-Mode Fine Custom Cabinetry
Taking advantage of the home’s location on a coveted view side of a drive, the designer reworked the kitchen, nook, and dining room to create a flowing, sun-drenched dining room, kitchen, and prep-kitchen. Previously a sea of white, the homeowners wanted to add color and life into their home and chose a combination of door styles and colors, choosing Westchester Recessed door style in Nordic White throughout the kitchen and in the pantry, and contrasting Rockport Recessed door style in Matte Driftwood on Rift Cut White Oak for accent areas such as the nook and custom floating shelves in the pantry. The kitchen is offset with whitewashed walls and black window casements, and an eye-catching island painted in a custom blue color creates dimension, while a wall of floor to ceiling cabinetry and a custom hood blend the cooking area into the background.


 Woodmaster Kitchens
This home remodeling project included a kitchen remodel as well as a new front door and foyer upgrade. The kitchen design in this Washington, MI home includes frameless Woodmaster Cabinetry in a Princeton door style with Snow White paint finish. The kitchen cabinets are offset by an engineered quartz countertop, Richelieu cabinet hardware in brushed nickel, and Emser backsplash with Lucente tile in pewter. New Pella windows were also added to the updated kitchen. The kitchen features two amazing sinks that fit perfectly into the kitchen layout and enhance the functionality of the design. A 5' Galley Workstation with white resin accessories sits in the kitchen island, while an industrial rectangular stainless steel sink with a Delta faucet is in the perimeter. The front entry way upgrade includes a striking floor design with Virginia Tile and a new front door, which is a fiber classic oak fiberglass door with sidelights in an English walnut finish.

Sponsored
Westerville, OH

Custom Home Works
Franklin County's Award-Winning Design, Build and Remodeling Expert



 Susan Geer
Double shower - mid-sized mediterranean master multicolored tile and stone tile porcelain tile double shower idea in Phoenix with recessed-panel cabinets, light wood cabinets, a two-piece toilet, brown walls, a vessel sink and granite countertops
250