
Search results for "Offset window" in Home Design Ideas


 3 Blind Mice Window Coverings, Inc.
3% Screen Motorized Roller Shades installed at high-end condo in San Diego
Inspiration for a modern bedroom remodel in San Diego
Inspiration for a modern bedroom remodel in San Diego

Find the right local pro for your project

 Fairfax Kitchen and Bath
A galley kitchen remodel in Burke, VA: custom WoodHarbor frameless cabinets with offset-groove shiplap doors in a deep green-teal (Sherwin-Williams Cascades) with long brass pulls, solid walnut butcher block counters and an 11-foot bar by the window, glossy green crackle 3x6 tile, a copper-tile range hood, a white fireclay farmhouse sink with a matte black touchless faucet, a pot filler, a microwave built into a tall cabinet, lit glass-front cabinets and two tall pantries. Designed and built by Fairfax Kitchen and Bath.


 GAYLA BECHTOL ARCHITECT
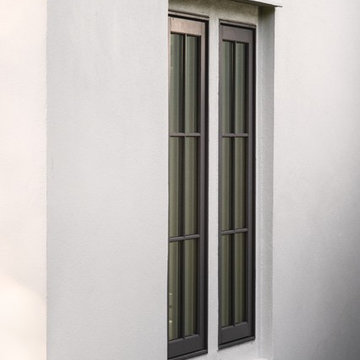
This simple yet striking detail highlights the authentic craftsmanship of adobe architecture, where thick plastered walls naturally form deep-set window recesses. The golden earthen finish glows softly in natural light, giving warmth and texture to the space, while the modern sheer blind adds privacy without taking away from the timeless character of Santa Fe style design. This quiet moment in the home beautifully illustrates the balance of historic adobe tradition and contemporary comfort.
Wendy McEahern
 Wood-Mode Fine Custom Cabinetry
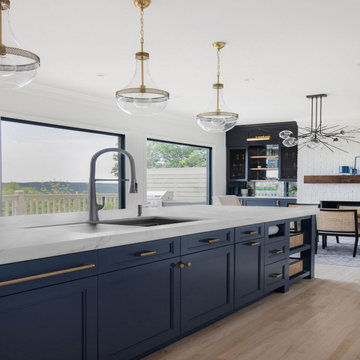
Taking advantage of the home’s location on a coveted view side of a drive, the designer reworked the kitchen, nook, and dining room to create a flowing, sun-drenched dining room, kitchen, and prep-kitchen. Previously a sea of white, the homeowners wanted to add color and life into their home and chose a combination of door styles and colors, choosing Westchester Recessed door style in Nordic White throughout the kitchen and in the pantry, and contrasting Rockport Recessed door style in Matte Driftwood on Rift Cut White Oak for accent areas such as the nook and custom floating shelves in the pantry. The kitchen is offset with whitewashed walls and black window casements, and an eye-catching island painted in a custom blue color creates dimension, while a wall of floor to ceiling cabinetry and a custom hood blend the cooking area into the background.

Sponsored
Columbus, OH

Hope Restoration & General Contracting
Columbus Design-Build, Kitchen & Bath Remodeling, Historic Renovations


 Full Circle Builders and Development
Inspiration for a large transitional master dark wood floor staircase remodel with blue walls


 Clark Hall Doors
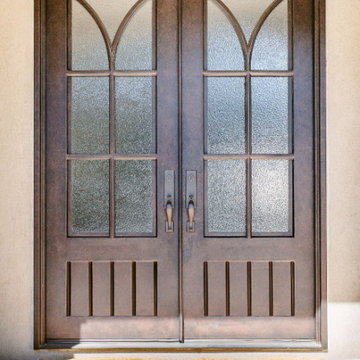
Finished in our rich Cinnamon finish, these craftsman-inspired double iron entry doors are completely custom to complement the home's unique style—complete with handcrafted hardware and textured glass.

 The Kitchen Collection
Debra Balint
Elegant kitchen photo in Los Angeles with an integrated sink, solid surface countertops, subway tile backsplash and paneled appliances
Elegant kitchen photo in Los Angeles with an integrated sink, solid surface countertops, subway tile backsplash and paneled appliances

Sponsored
Columbus, OH

Structural Remodeling
Franklin County's Heavy Timber Specialists | Best of Houzz 2020!


 Copper Sky Design + Remodel
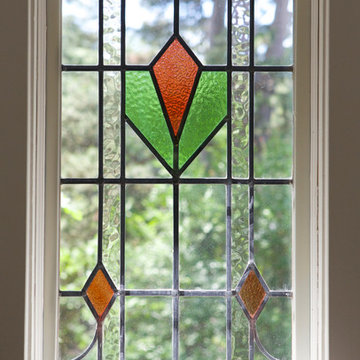
Stained glass old style window adds flare and history to this historic home
Home design - farmhouse home design idea in Atlanta
Home design - farmhouse home design idea in Atlanta






 User
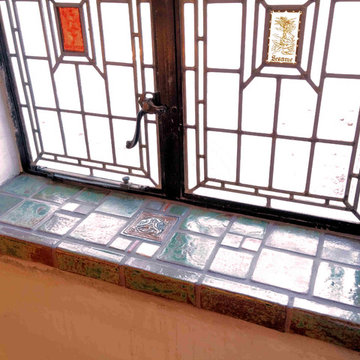
We also installed matching Batchelder tiles on two windowsills in the same room. Design and handmade tiles by Stephani Stephenson of Revival Arts Studio. Photo by ProBilt Construction LLC.


249