
Search results for "Oft schwer" in Home Design Ideas

 Kristin Taghon Interior Designs, LLC

Client is a young professional who wanted to brighten her kitchen and make unique elements that reflects her style. KTID replaced side cabinets with reclaimed wood shelves. Crystal knobs replace Dry Bar Drawer pulls.. KTID suggested lowering the bar height counter, creating a rustic vs elegant style using reclaimed wood, glass backsplash and quartz waterfall countertop. KTID changed paint color to a darker shade of blue. The pantry was enlarged by removing the wall between the pantry and the refrigerator and putting in a pantry cabinet with roll-out shelves.
 The Door Boutique & Hardware Store
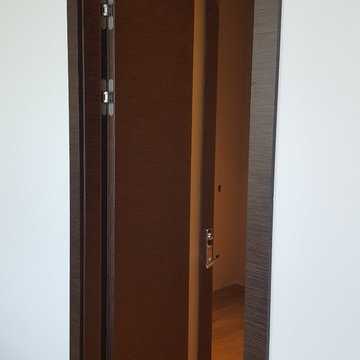
Modern interior doors, privacy noise reduction glass,
Simonswerk hidden hinges, chrome long plate Emtek hardware, Teak veneer.
Home design - contemporary home design idea in Toronto
Home design - contemporary home design idea in Toronto
Find the right local pro for your project

 Intuo Designs
Intuo Designs
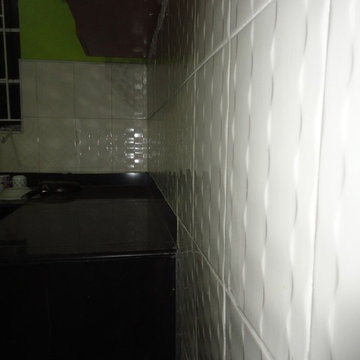
Inspiration for a small modern l-shaped enclosed kitchen remodel with no island, flat-panel cabinets, medium tone wood cabinets, granite countertops, white backsplash, ceramic backsplash and a single-bowl sink
Inspiration for a small modern l-shaped enclosed kitchen remodel with no island, flat-panel cabinets, medium tone wood cabinets, granite countertops, white backsplash, ceramic backsplash and a single-bowl sink


 Before and After Builders, Inc.
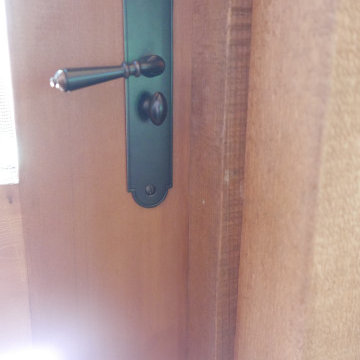
Built this screened in porch over an existing deck using 10" x 10" Cypress columns and beams. Install 1 x 6 tongue and groove pine ceiling boards. Installed cat proof screen and two screen doors with mortised hardware. Installed sconces on the posts!
 Century Stair Company
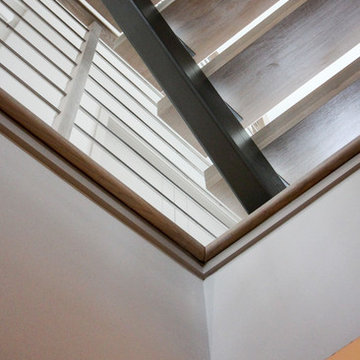
This striking modern staircase pairs twin metal stringers with thick solid oak treads that appear to float in space. The parallel lines of the stringers combined with the rectangular treads create a strong geometric rhythm, while contrasting tones between metal and wood add visual interest. Echoing the stair design, the horizontal stainless steel rod railing and wood newels reinforce the openness and contrasting tones. The open design maintains transparency and light flow, transforming a simple connection between floors into an eye-catching architectural focal point and perfect example of how thoughtful design can elevate an entire entry space.
1976-2026 © Century Stair Company


 Balducci Additions & Remodeling
Stan Sweeney
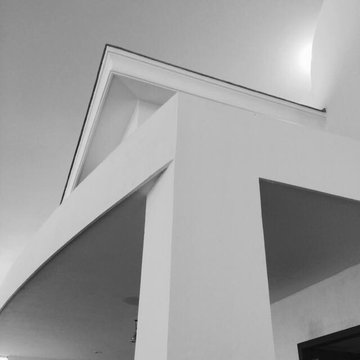
Large transitional detached two-car garage photo in Richmond
Large transitional detached two-car garage photo in Richmond


 Miland Home Construction, LLC
We were so excited to be able to complete and photograph such a beautifully created kitchen. It took months of planning and various ideas to make this project come to life.
This kitchen was beautiful to start with so it was difficult for us to completely demolish and start from scratch, but after listening to our new clients concerns and understanding that the original kitchen floor plan was just not practical nor functional for them it was our time to shine!
Custom cabinets, wonderful lighting, beautiful quartzite, seeded glass inserts, newly stained wood floors, high quality faucets, along with Wolf and Sub-Zero appliances paired perfect with Ann Sacks backsplash tiles.
 Brieanna Rincon Designer for the Closet Factory
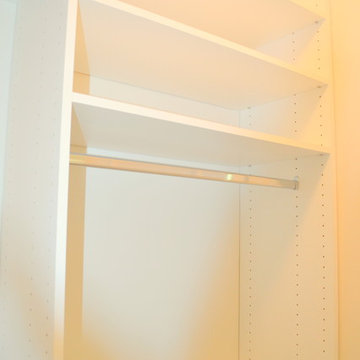
Home design - mid-sized contemporary home design idea in Salt Lake City with flat-panel cabinets and white cabinets




 User
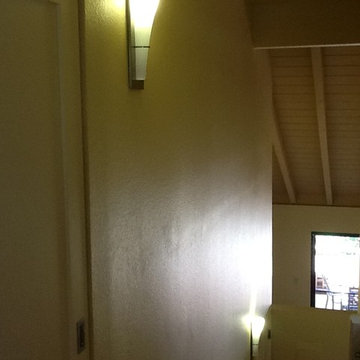
UserNew lighting provides plenty of decorative and safety lighting for this Maui condo staircase.
"Safety can be beautiful."
Designer: Michelle Turner, UDCP

27