
Search results for "Oft schwer" in Home Design Ideas
 Jacobs Grant Design ltd
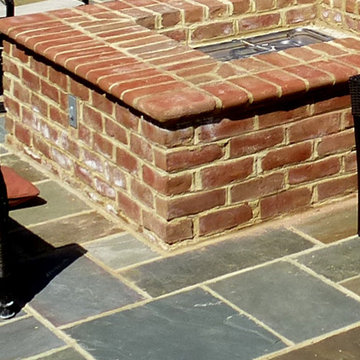
The brick fire pit is larger than most and will soon receive the gas logs that will keep visitors warm on cool nights.
Transitional exterior home idea in Columbus
Transitional exterior home idea in Columbus

 JLR Interiors: Designs by Jennifer Berry (Rosenmayer)
To update the kitchen in this high rise town home, a wall in the entry was removed to open the kitchen up to living room area. A peninsula that doubles as a casual eating area provides extra seating that doubles as a buffet area when needed. Creamy Silestone countertops, and off white cabinets provide added warmth to the traditional white kitchen. Beautiful glass mosaic backsplash, stainless appliances and spectacular crystal pendants provide a bit of sparkle and shine. A closet in the entry with dated glass sliders was replaced with cabinetry to provide additional storage and display area


Find the right local pro for your project

 Custom Surface Solutions
Custom Surface Solutions (www.css-tile.com) - Owner Craig Thompson (512) 430-1215. This project shows before and after pictures of master bathroom remodel including the following:
- 12 x 24 shower wall tile (gray) with 1/3 offset layout pattern.
- 12 x 24 bathroom floor tile (taupe) with 1/3 offset layout pattern.
- Tile shower niche / box
- Granite (River White) floating seat / bench
- 2" x 2" mosaic shower floor tile
- Semi-custom dark wood dual sink vanity recessed panel dual sink vanity with recessed panel doors.
- Granite vanity counter / backsplash (Riiver White)
- Moen chrome plumbing fixtures and hardware accessories
- Kohler rectangular under mount sinks
- Kohler one-piece elongated seat
- Frameless sliding glass door
- Kichler brushed metal vanity mirrors
- Frameless sliding glass door
- Kichler brushed metal vanity mirrors
 art to Di for
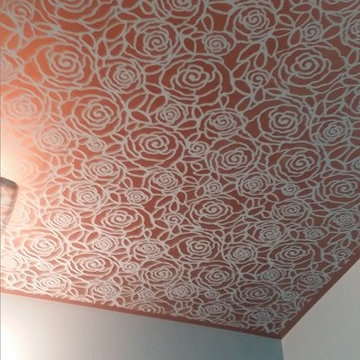
all over stencil in metallic bronze on powder room ceiling.
Inspiration for a transitional powder room remodel in Richmond
Inspiration for a transitional powder room remodel in Richmond


 Designed Stairs
Floating 3-section landing stair with closed-end painted Poplar stringers and glass balustrade
Huge trendy wooden u-shaped glass railing and open staircase photo in Chicago
Huge trendy wooden u-shaped glass railing and open staircase photo in Chicago

 Gail Hallock Architect, Inc.
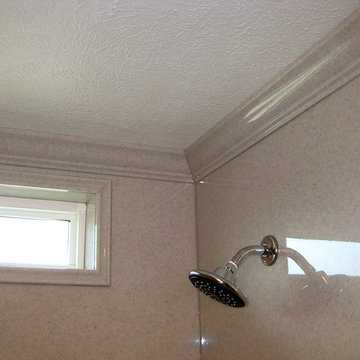
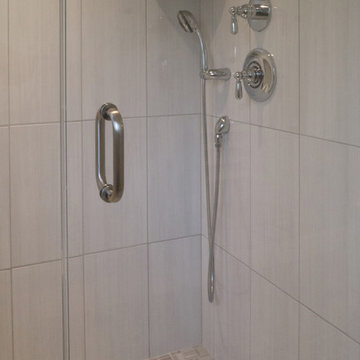
Inspiration for a mid-sized coastal 3/4 gray tile and ceramic tile ceramic tile alcove shower remodel in Providence with recessed-panel cabinets, white cabinets, a one-piece toilet, blue walls and granite countertops
 LUXE Linear Drains Inc
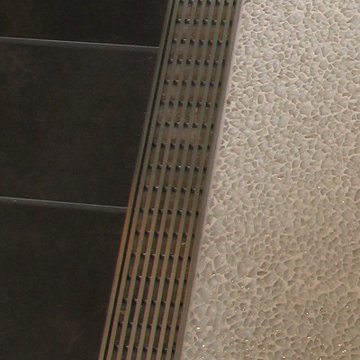
LUXE wedgewire is an architectural grade welded triangular cross section, framed, longitudinal grate, unmatched in design, hydraulic function, strength, and aesthetic appeal. Limitless custom applications.


 Web Decors by Donna Webster A.S.I.D.
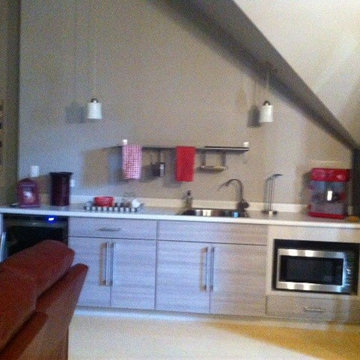
 Dinette Booth style. For teenagers to entertain guests or
For snacks and small meals
Kitchen - modern kitchen idea in Chicago
Kitchen - modern kitchen idea in Chicago



 Modern Whimsy Interiors
Kids' bedroom - bedroom and small modern girl carpeted kids' bedroom idea in Oklahoma City with beige walls
 Naty Caradonti - REDECORANDO
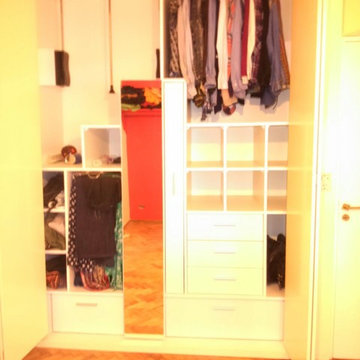
Example of a small trendy master medium tone wood floor bedroom design with beige walls
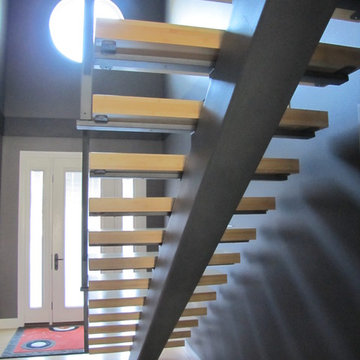
 Alger Customs
Inspiration for a mid-sized modern wooden straight staircase remodel in Orange County with metal risers


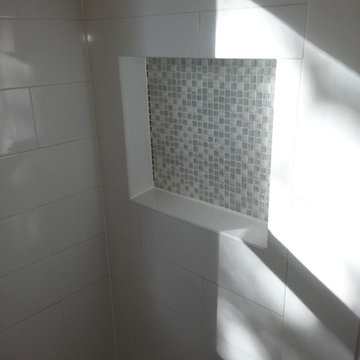
 Life Styles By Lane Inc.
LifeStyles By Lane Inc.
Example of a mid-sized trendy kids' white tile and porcelain tile ceramic tile alcove bathtub design in Wichita with a pedestal sink, a two-piece toilet and white walls
Example of a mid-sized trendy kids' white tile and porcelain tile ceramic tile alcove bathtub design in Wichita with a pedestal sink, a two-piece toilet and white walls

 Wholesale Carpet Designs
Look at this amazing stair runner we installed for this beautiful spiral staircase!
Inspiration for a carpeted wood railing staircase remodel in Chicago with carpeted risers
Inspiration for a carpeted wood railing staircase remodel in Chicago with carpeted risers

 Monical Design
Oversized and underused was how our Client described their old furniture for this space. We were brought in to come up with a furniture plan and accessorizing details that would make the space livable and loveable again!
9